Search
Leave a Message
Thank you for your message. I will be in touch with you shortly.
Explore My Properties

Property Description

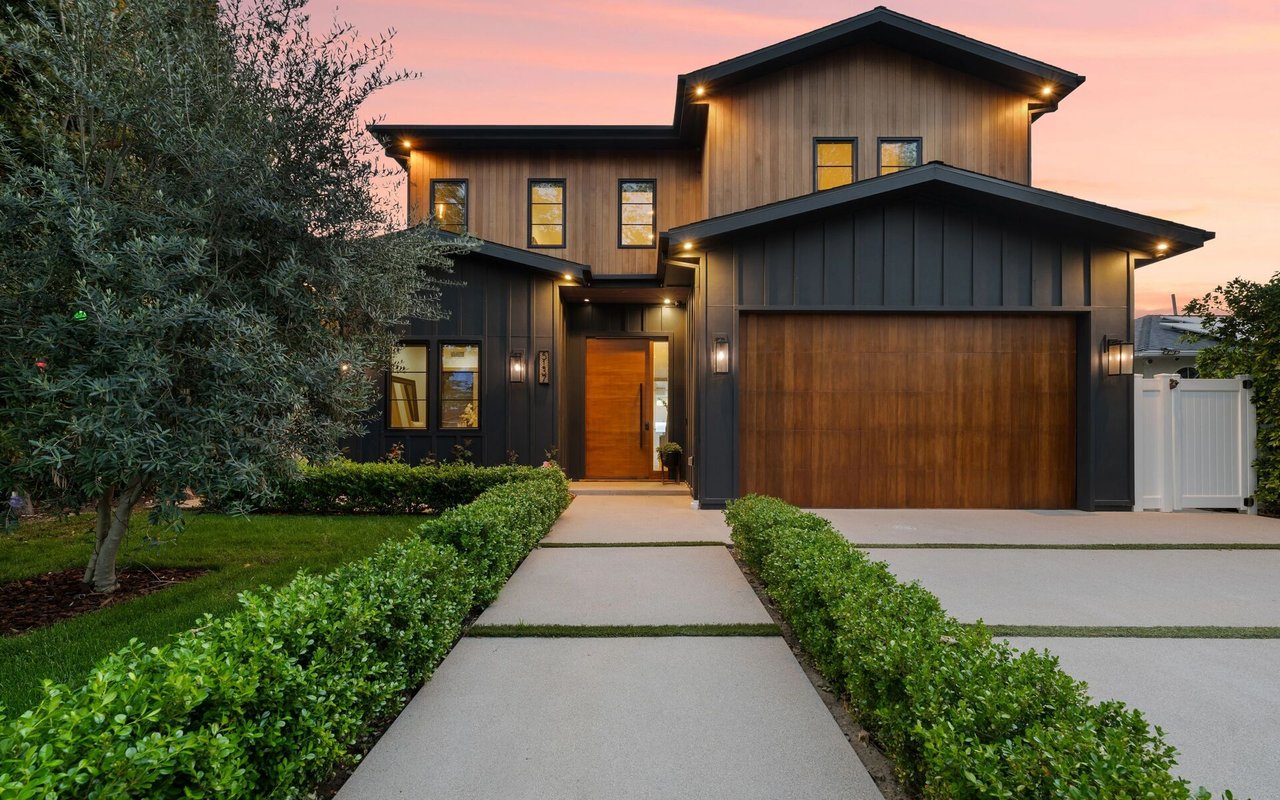
The care in the custom construction of this home is apparent as soon as you pull into your new driveway and walk through door. They say the best way to start anything is to lay a good foundation, and they did just that with ICF construction for strength and warmth. It just gets better from there, with a floor to ceiling stone fireplace, a huge kitchen with dual wall ovens, and a sunroom and dining room with tons of natural light and access to the 1/2 acre fenced yard. The primary suite has lots of storage, dual vanity, custom tile shower, jetted tub, and large closet. The rear entrance has a custom built-in ship lap accent wall and bench with hooks and places for baskets above and below. The lower level has room for everything, and features a wet bar, fireplace, game storage closet, and an exercise room so large, you don't even need equipment--you could just take laps! If you have other dreams for this space, the HVAC is set up to easily turn it into two separate bedrooms/office/hobby room, etc. If the beauty of this home isn't enough, things like your dream panty, large laundry with built- ins and sink, and garage storage that can close off to protect from dust just make life easier. The 1/2 acre fenced yard has mature trees, a maintenance-free deck, and high-end custom window well covers amongst the professional landscaping. With over 4600 finished sf (over 4800 total sf) and an 1172 sf attached and heated 3-stall garage with h/c water, your new home is ready to take on anything! As we enter better weather here, you'll love that the neighborhood is perfect for outdoor life, with walking/riding paths and parks right in the subdivision, and easy access to the Cottonwood trails and pond fishing and Sertoma trails and park system. If we're wrong about the better weather and mother nature gives us a surprise, Target is only 8 minutes away. It's a WIN (outdoor life)-WIN (access to target)-WIN (hello, square footage)-WIN (it's so gorgeous and ready to be yours)! So many WINS! Schedule a private showing today!

Overview

Property Status
Sold
Date Sold
June 3, 2024
Lot Size
0.5 Acres
MLS ID
4012582
Property Type
Residential
Year Built
2008

Features & Amenities

Total Area
4,643 Sq.Ft.
Neighborhood
Lincoln
Architecture Styles
Ranch
Stories
2
Garage Spaces
3.0
Water Source
Public
Utilities
Sewer Connected, Natural Gas Connected, Water Connected, Trash Pickup - Public, Electricity Connected
Roof
Shingle
Lot Features
Sprinklers In Rear, Sprinklers In Front, Landscaped, Lot - Owned, Pie Shaped Lot
Parking
Garage Door Opener, Heated Garage, Insulated, Water, Inside Entrance, Garage Faces Front, Floor Drain, Attached
Heat Type
Forced Air
Air Conditioning
Central Air
Fireplace
Basement, Family Room, Gas, Living Room
Appliances
Cooktop, Dishwasher, Disposal, Double Oven, Microwave Hood, Range, Refrigerator
Other Interior Features
Main Floor Bedroom, Main Floor Laundry, Pantry, Primary Bath, Smoke Detector(s), Sound System, TV Mounts and Hardware, Walk-In Closet(s), Wet Bar, Whirlpool Tub, Window Treatments
Sewer
Public Sewer
Other Exterior Features
Rain Gutters, Other, Lighting
Elementary School
Solheim
Middle School
Wachter
High School
Bismarck High
Price Upon Request

Downloads

Single-story taupe home with stone accents, three-car garage, and wide concrete driveway.

Schedule a Tour

I would love to help you see this beautiful home! As a full-service real estate agent, I can help you tour. Please submit an offer, and answer questions about the buying process.

Thank you

for your interest in 318 Live Oak Lane, Bismarck, ND 58504

318 Live Oak Lane
Navigate


Modern two-story home with dark siding, warm wood accents, and a landscaped front walkway at dusk.

Explore Lincoln

read more

I'm Interested In

318 Live Oak Lane

or
  • CallMelanie Staiger

    License #8154

    (701) 400-2482
  • Browse My

    Featured Properties

    Explore my active properties below or contact me to schedule a private showing.

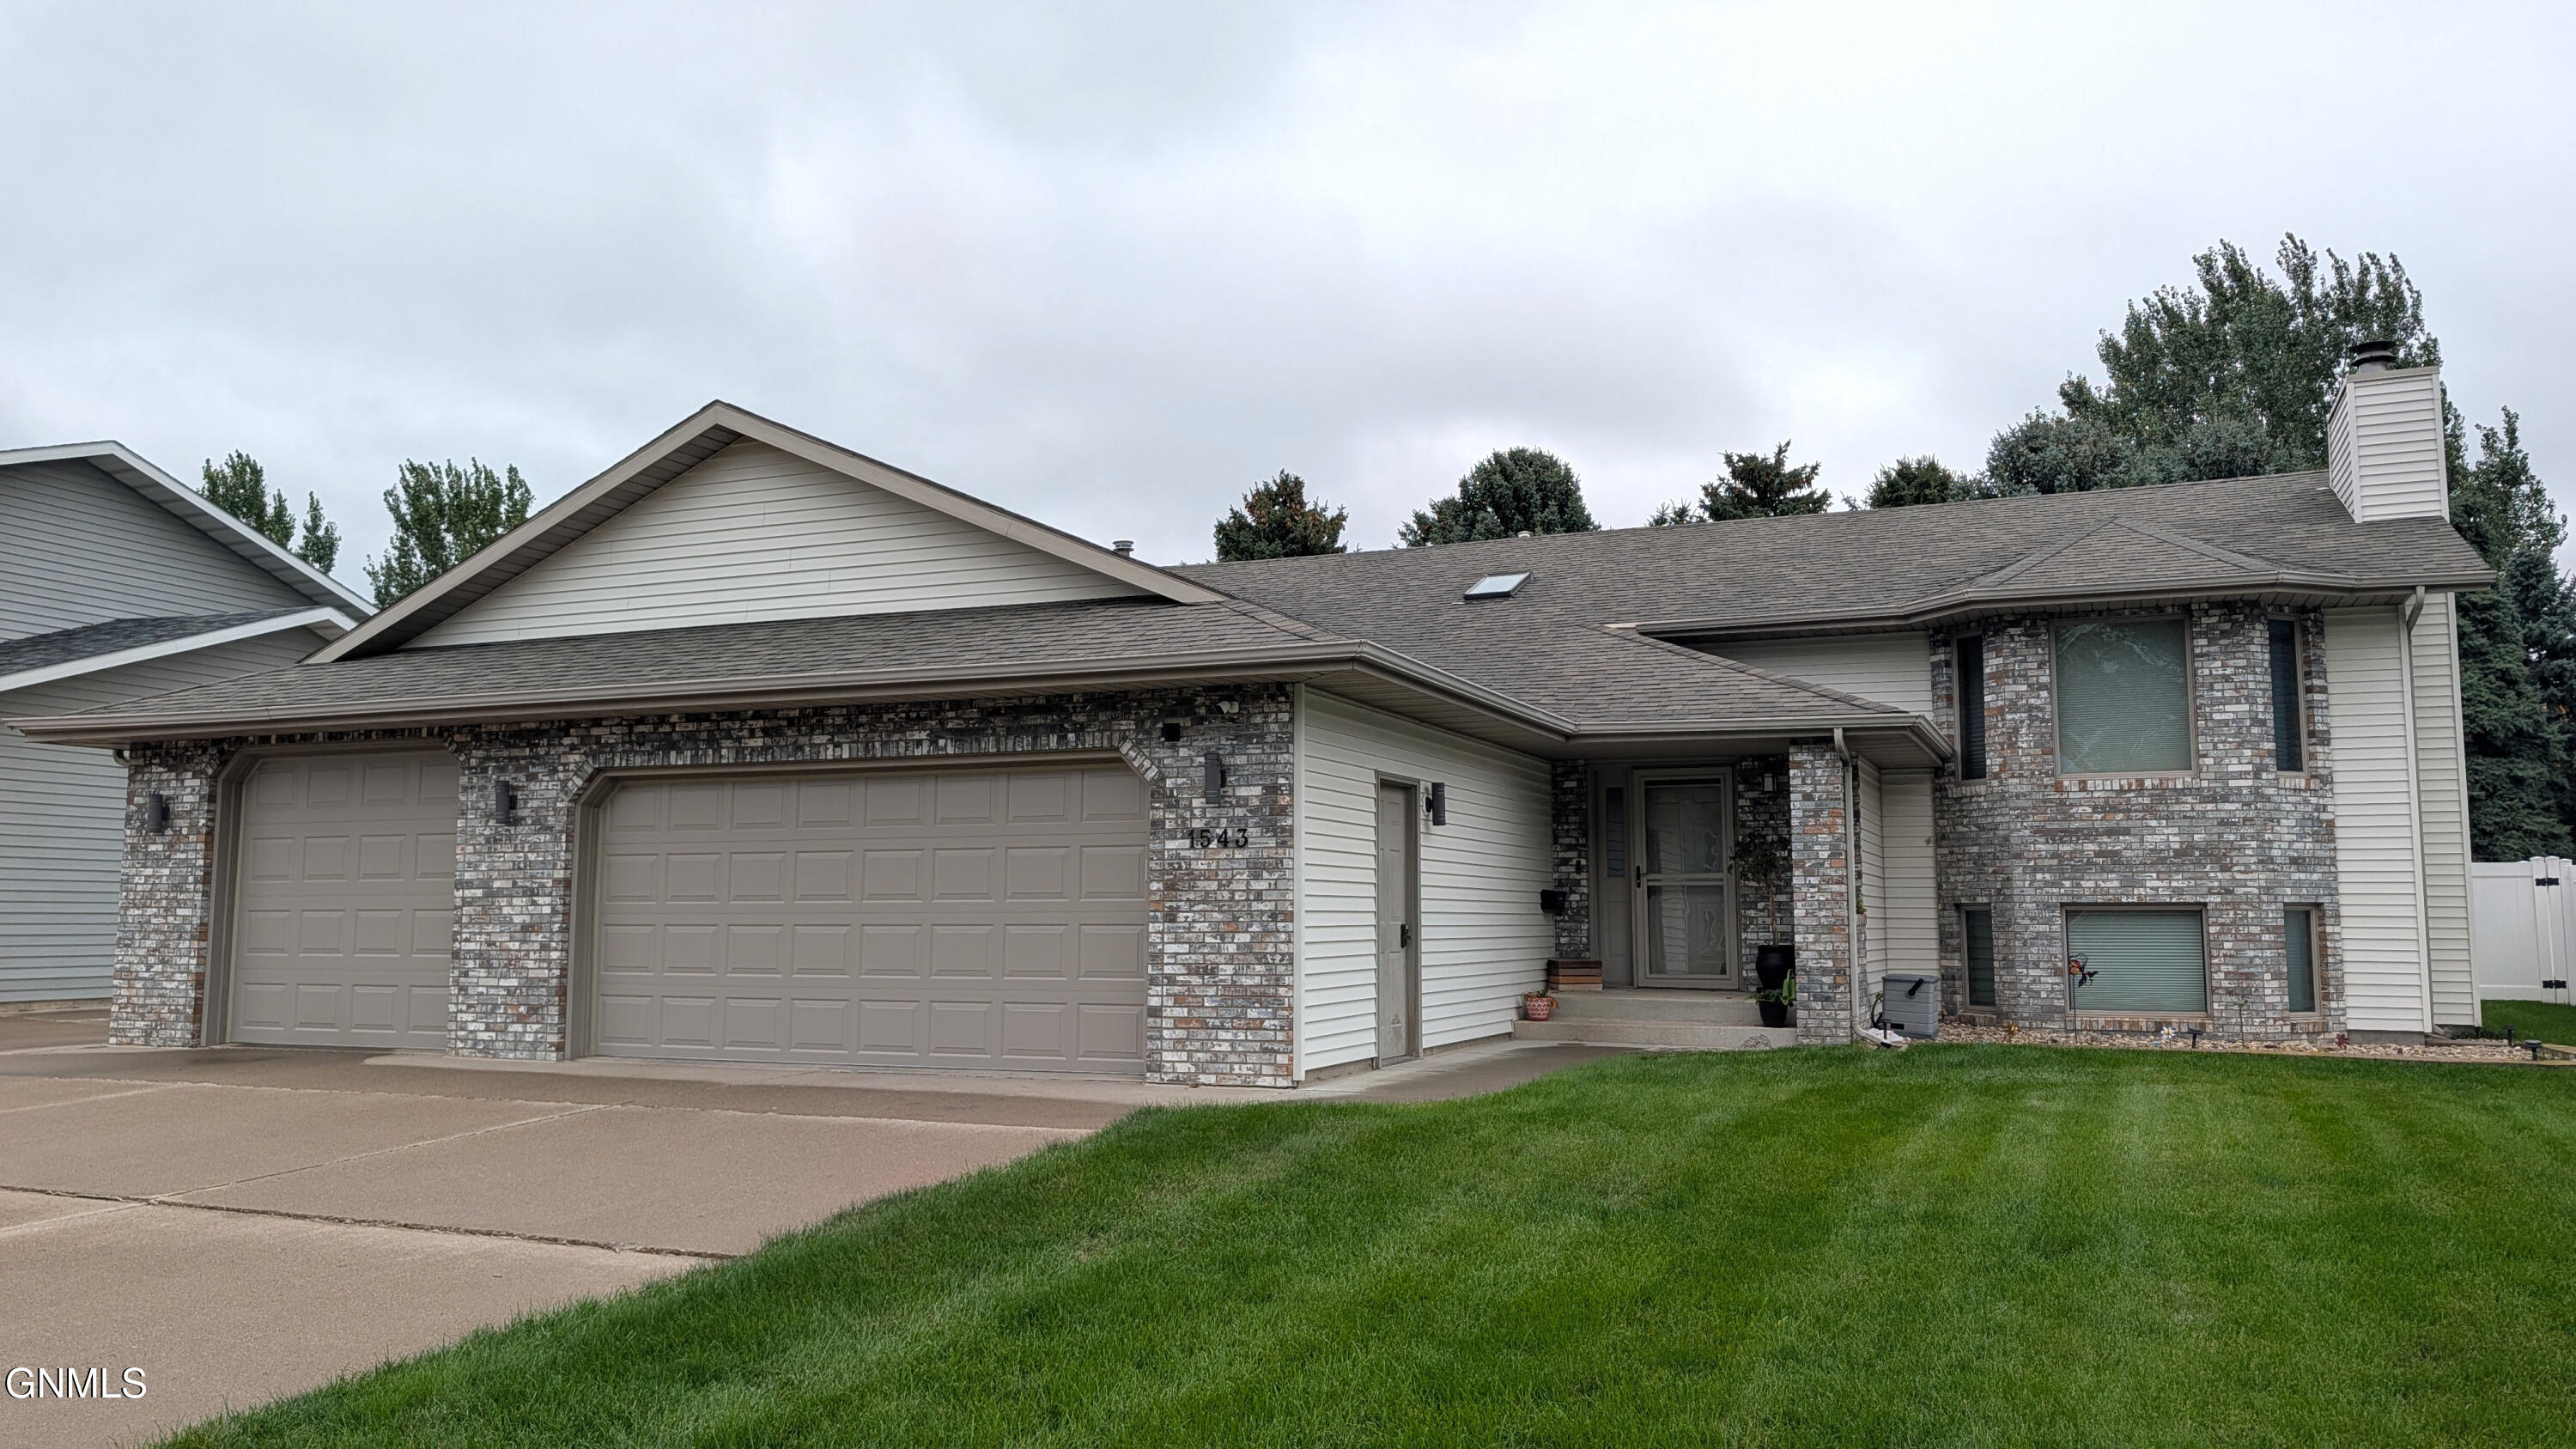
    • House at 1543 with a brick facade, attached two-car garage, and green front lawn. Pending

      $465,000

      1543 Billings Drive, Bismarck, ND 58504

      • 4 Beds
      • 3 Baths
      • 2,894 Sq.Ft.
    • 1117 Mandan Street For Sale

      $385,000

      1117 Mandan Street, Bismarck, ND 58501

      • 5 Beds
      • 2 Baths
      • 2,424 Sq.Ft.
    • 1301 N 33rd Street, 3 For Sale

      $380,000

      1301 N 33rd Street, 3, Bismarck, ND 58501

      • 3 Beds
      • 2 Baths
      • 1,696 Sq.Ft.
    • 3907 Leighton Drive For Sale

      $350,000

      3907 Leighton Drive, Bismarck, ND 58504

      • 3 Beds
      • 3 Baths
      • 1,834 Sq.Ft.
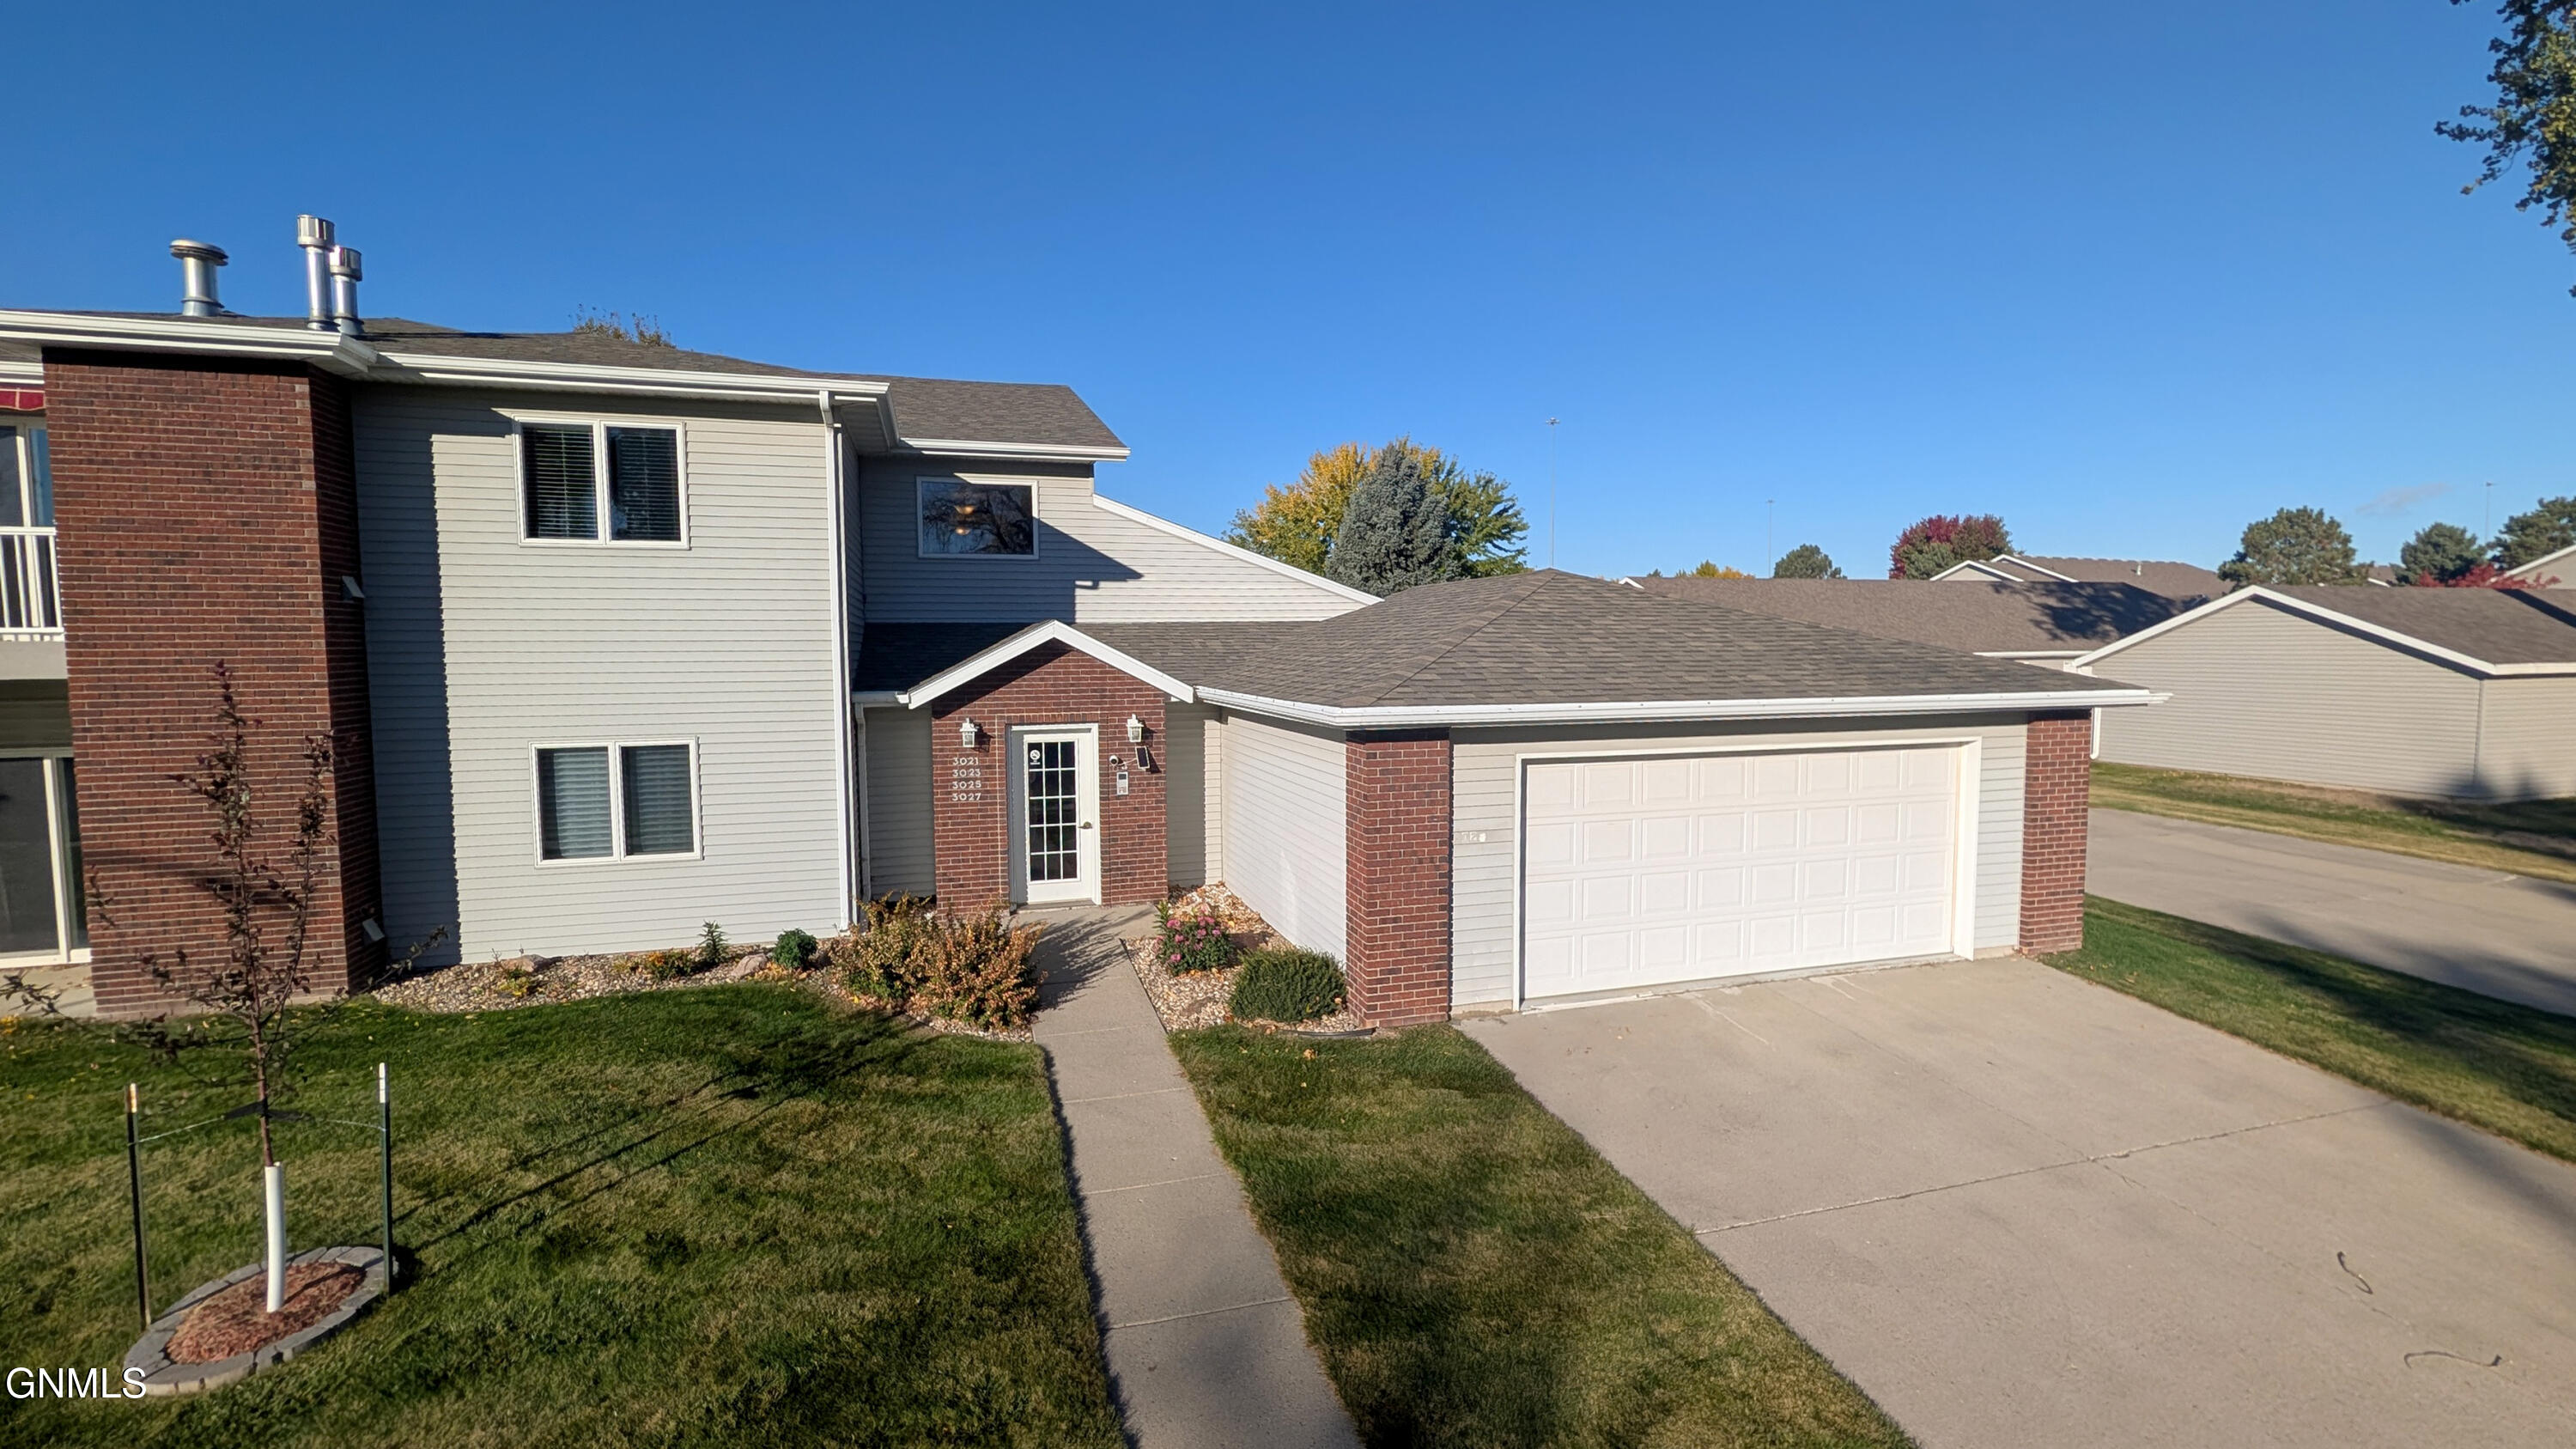
    • 3025 Marina Road SE For Sale

      $320,000

      3025 Marina Road SE, Mandan, ND 58554

      • 2 Beds
      • 2 Baths
      • 1,432 Sq.Ft.
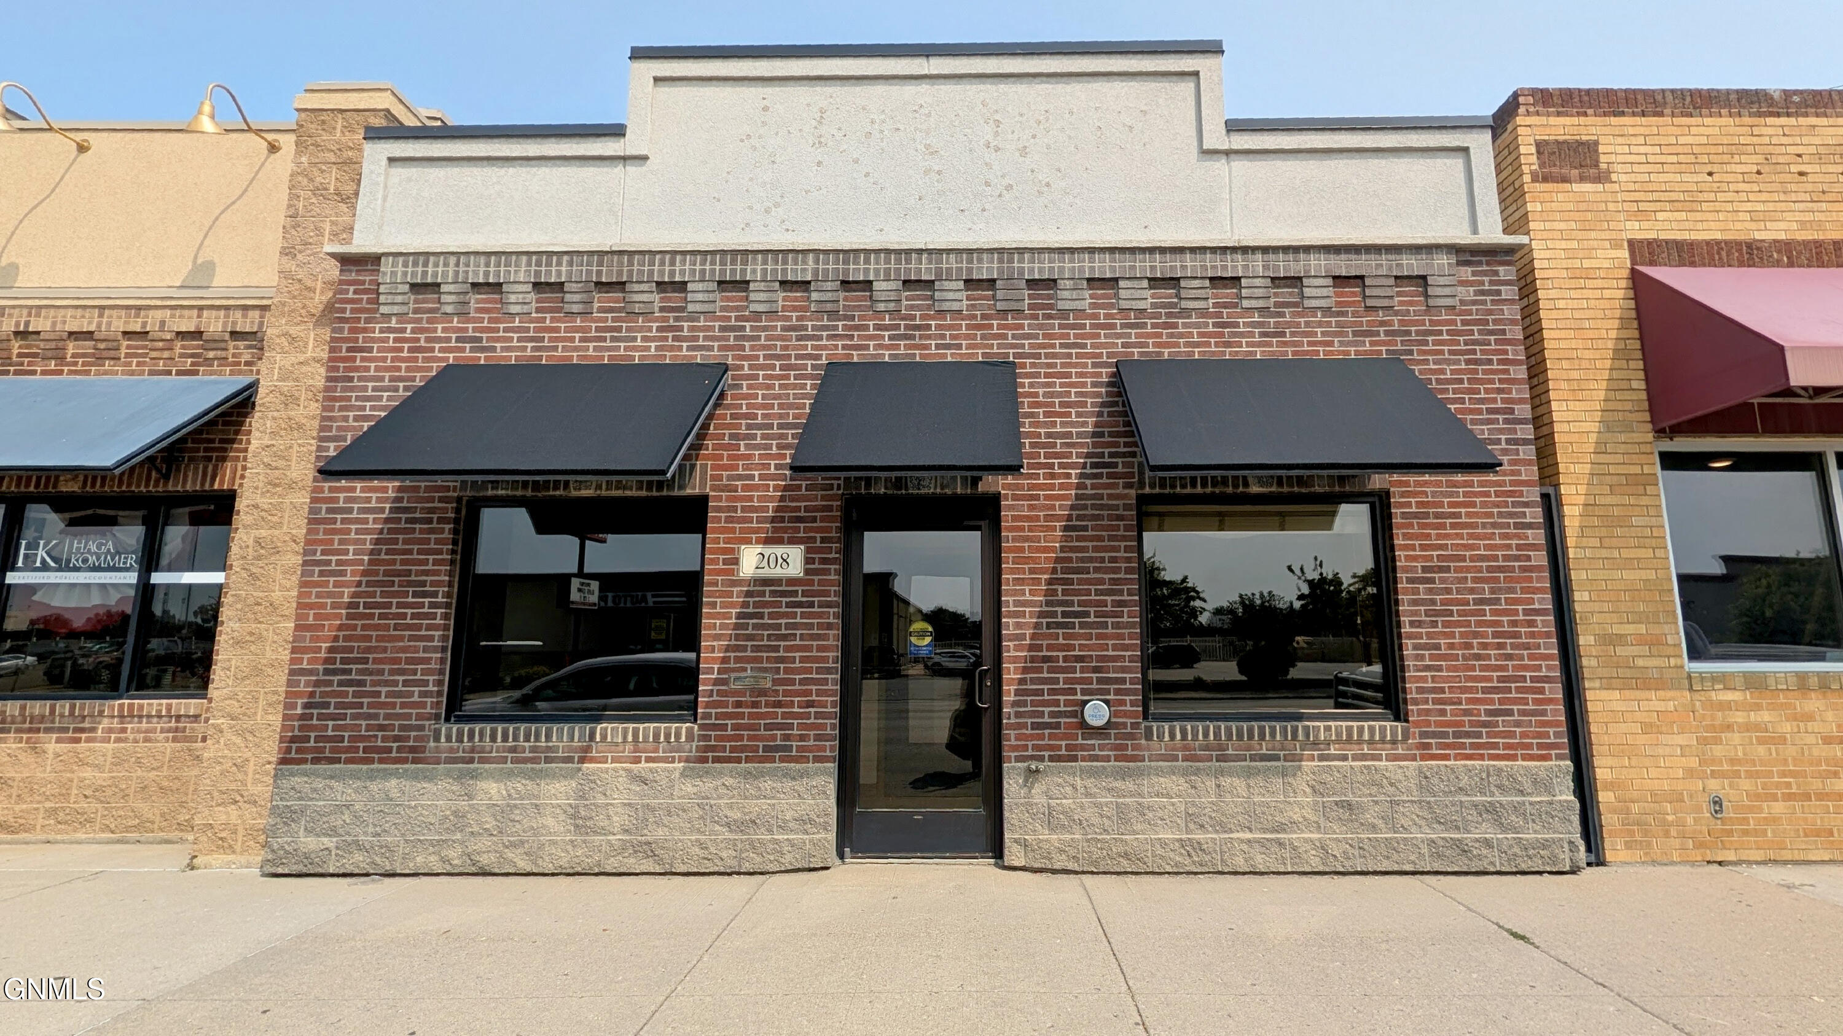
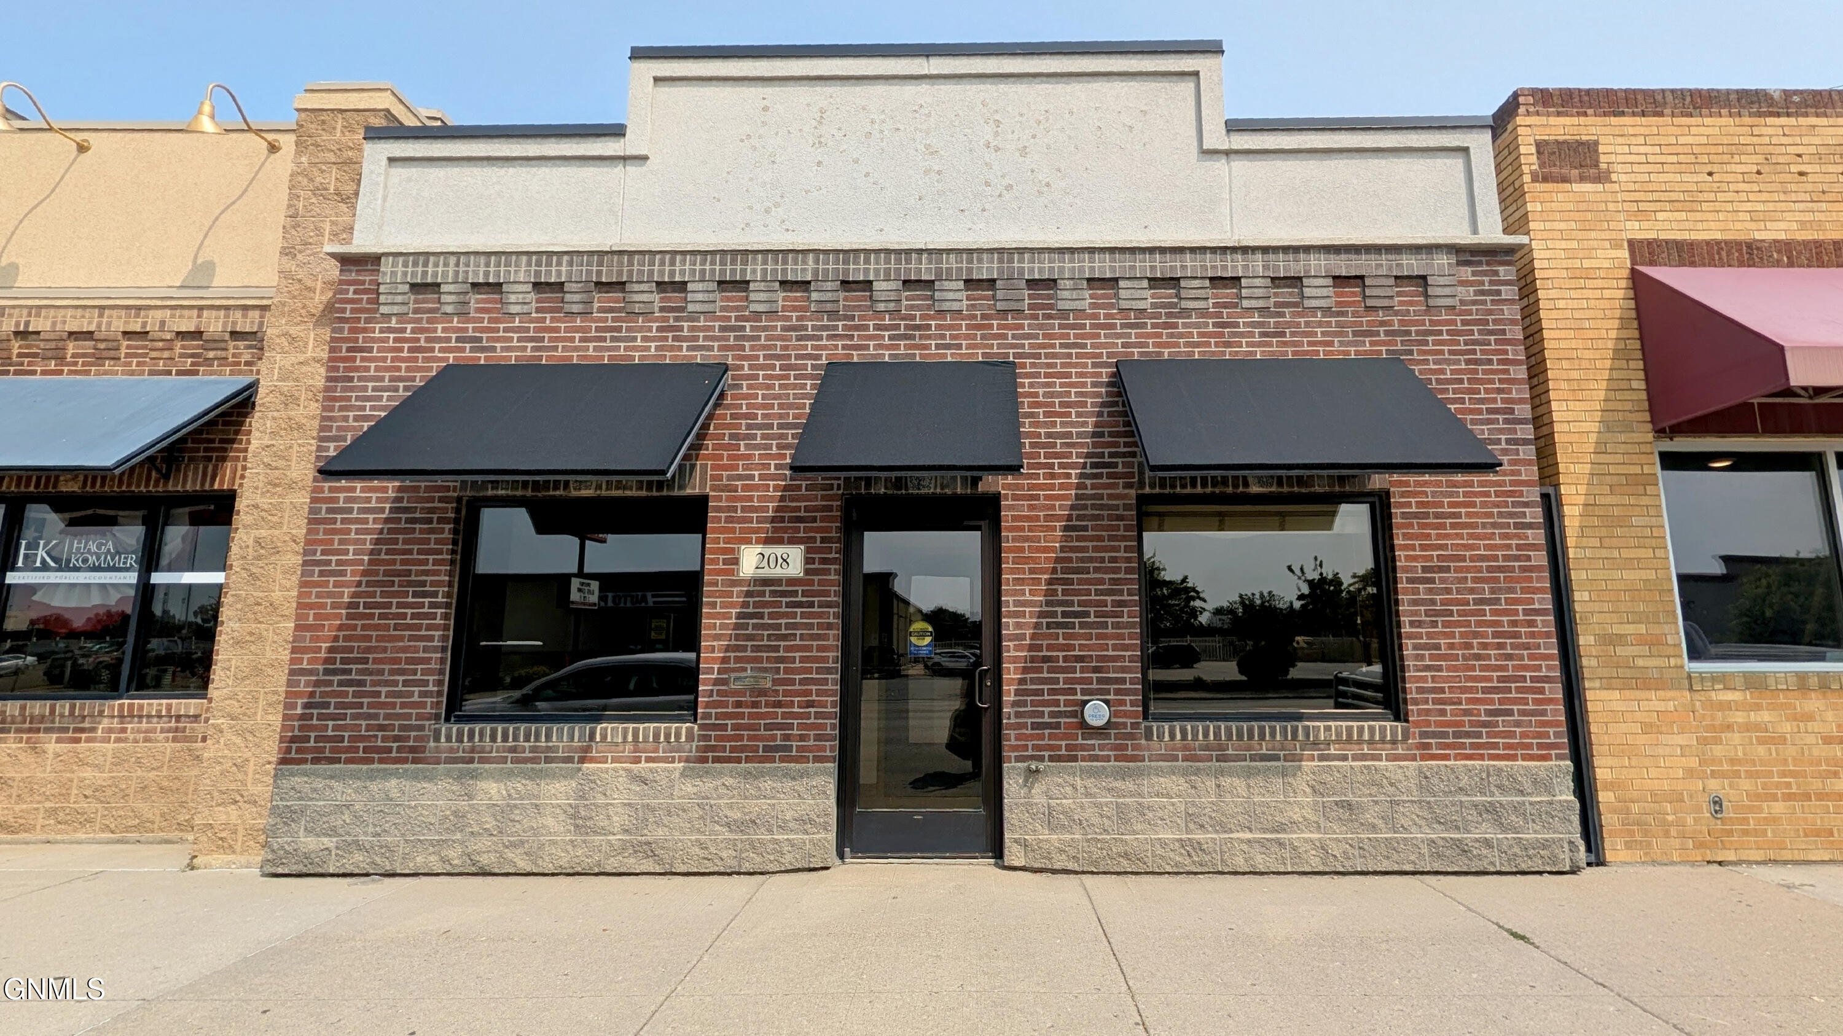
    • Brick commercial storefront at 208 E Main Street, with three black awnings and a centered glass entrance. For Sale

      $300,000

      208 E Main Street, Mandan, ND 58554

      • 2,500 Sq.Ft.
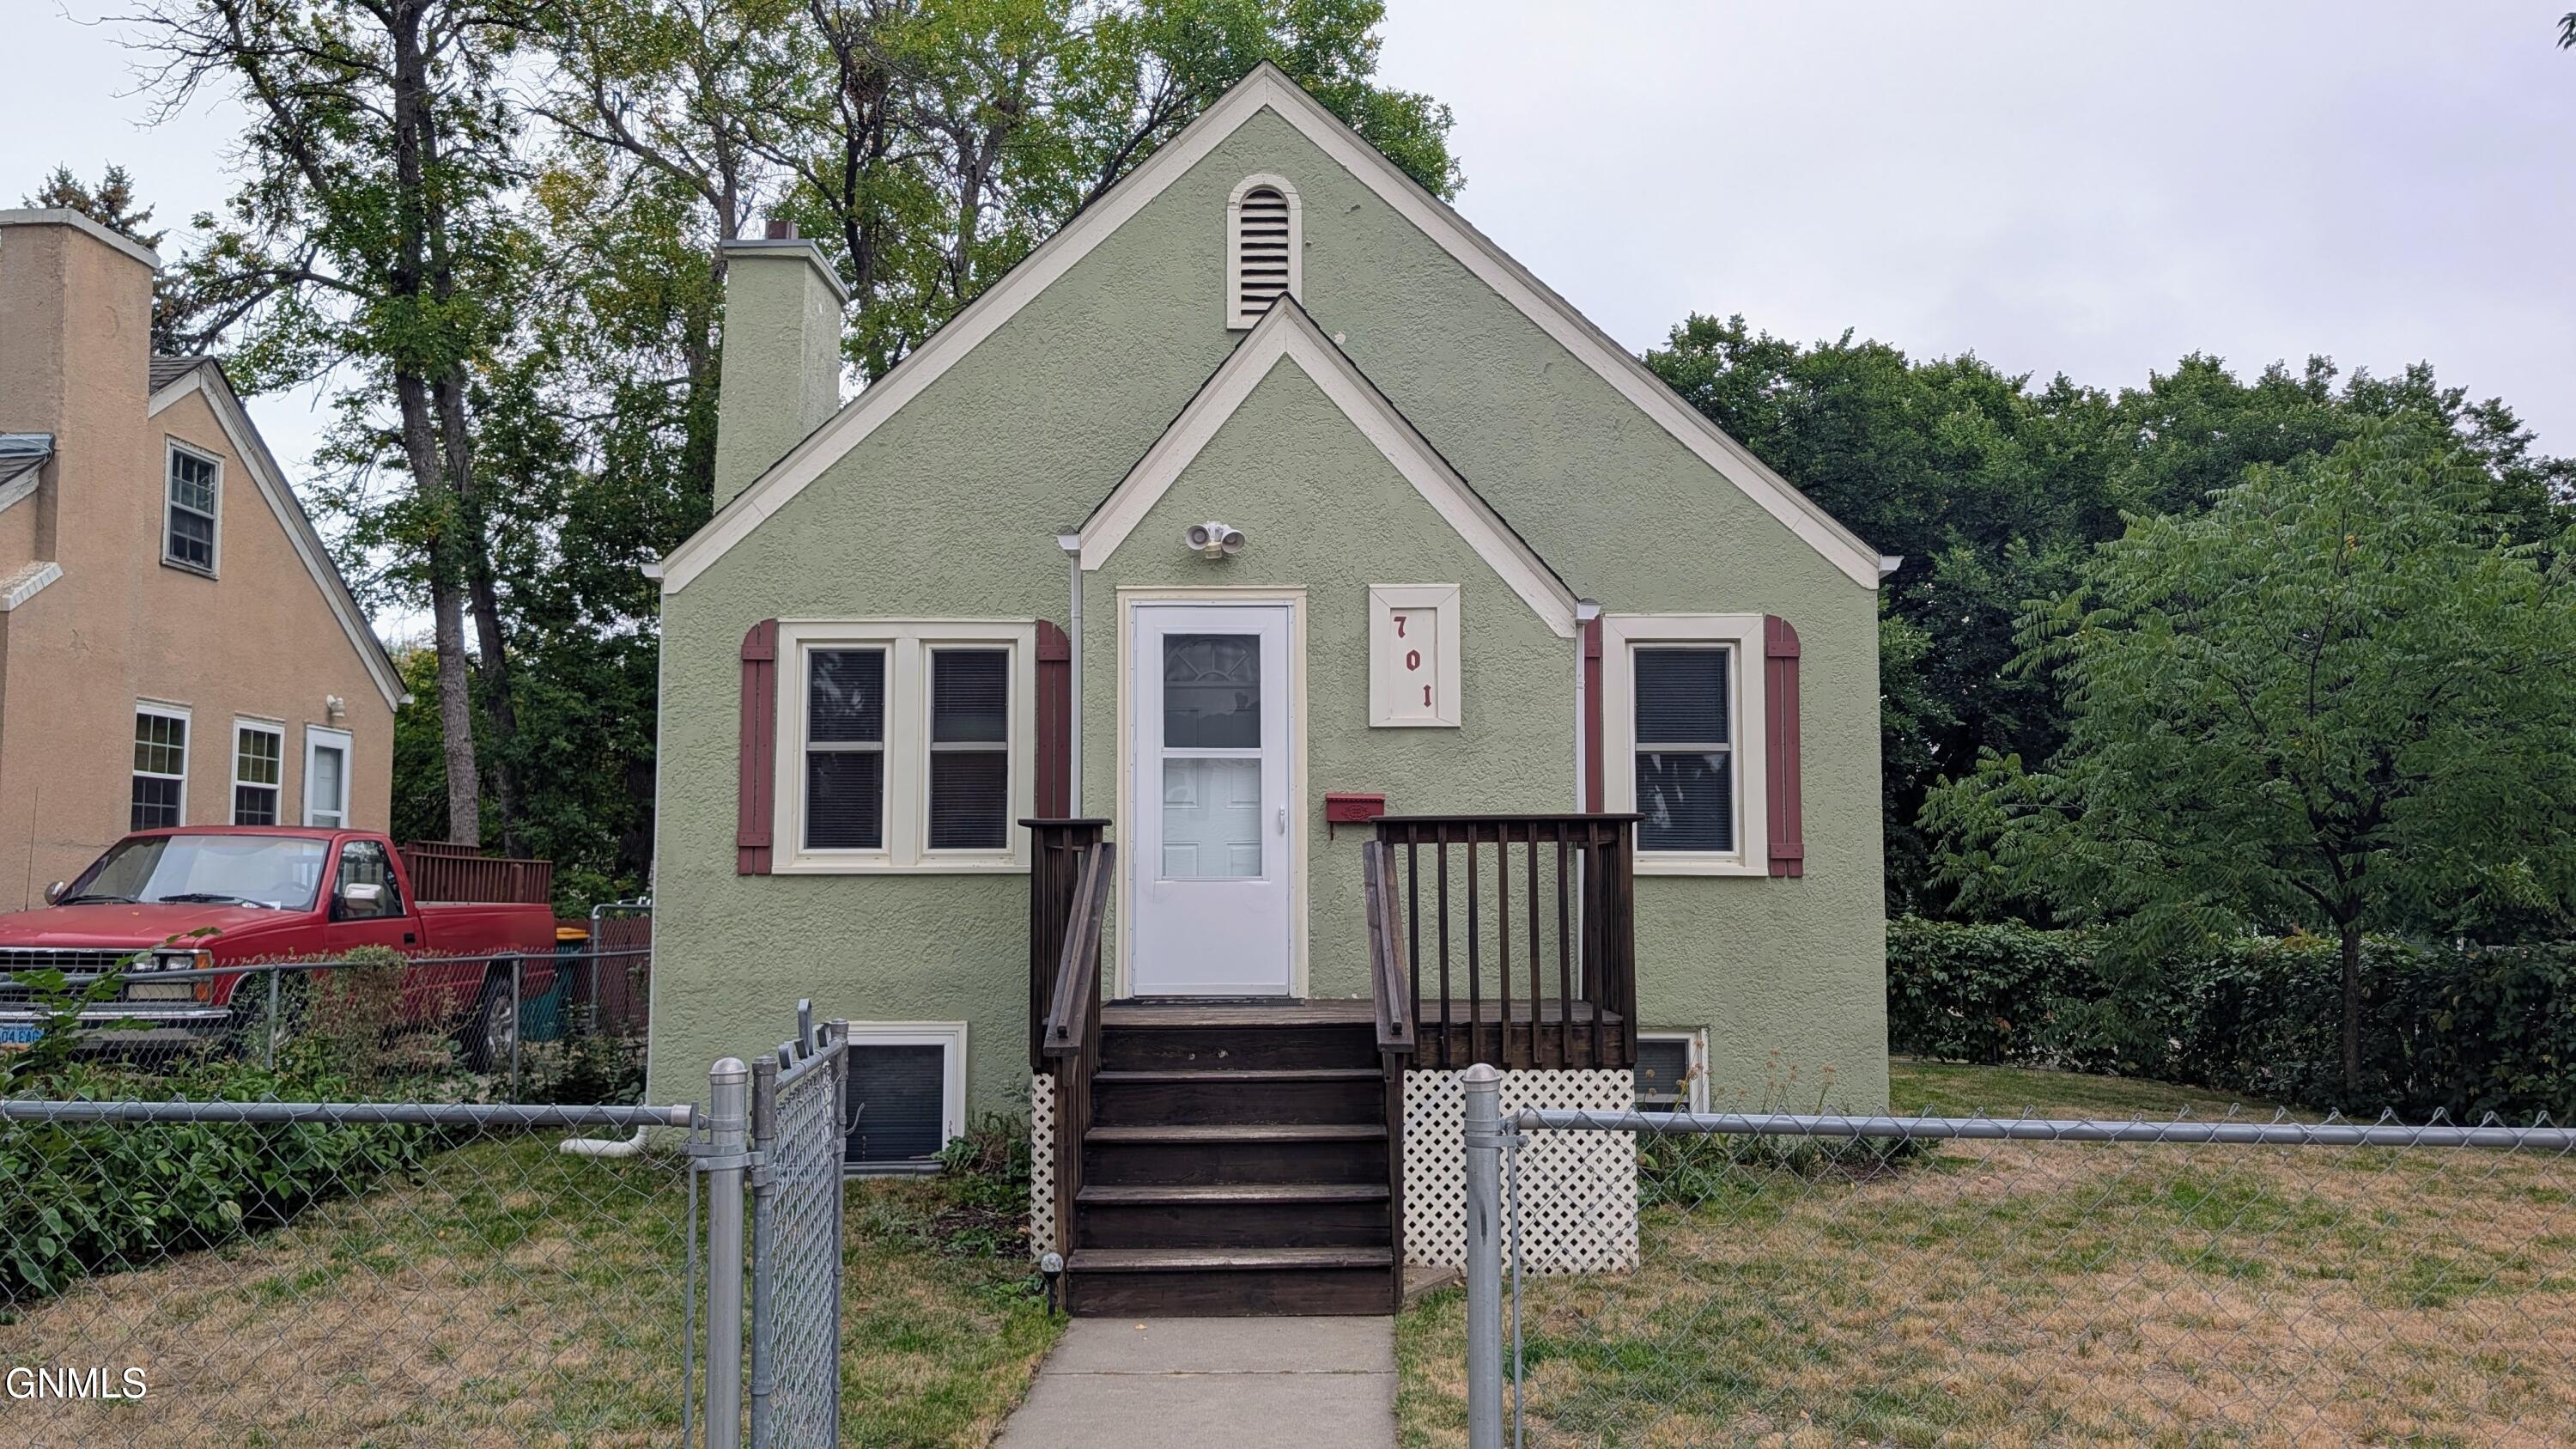
    • Pale green house with burgundy shutters, dark wooden front steps, and a chain-link fence. Pending

      $225,000

      701 17th Street, Bismarck, ND 58501

      • 3 Beds
      • 1 Bath
      • 838 Sq.Ft.
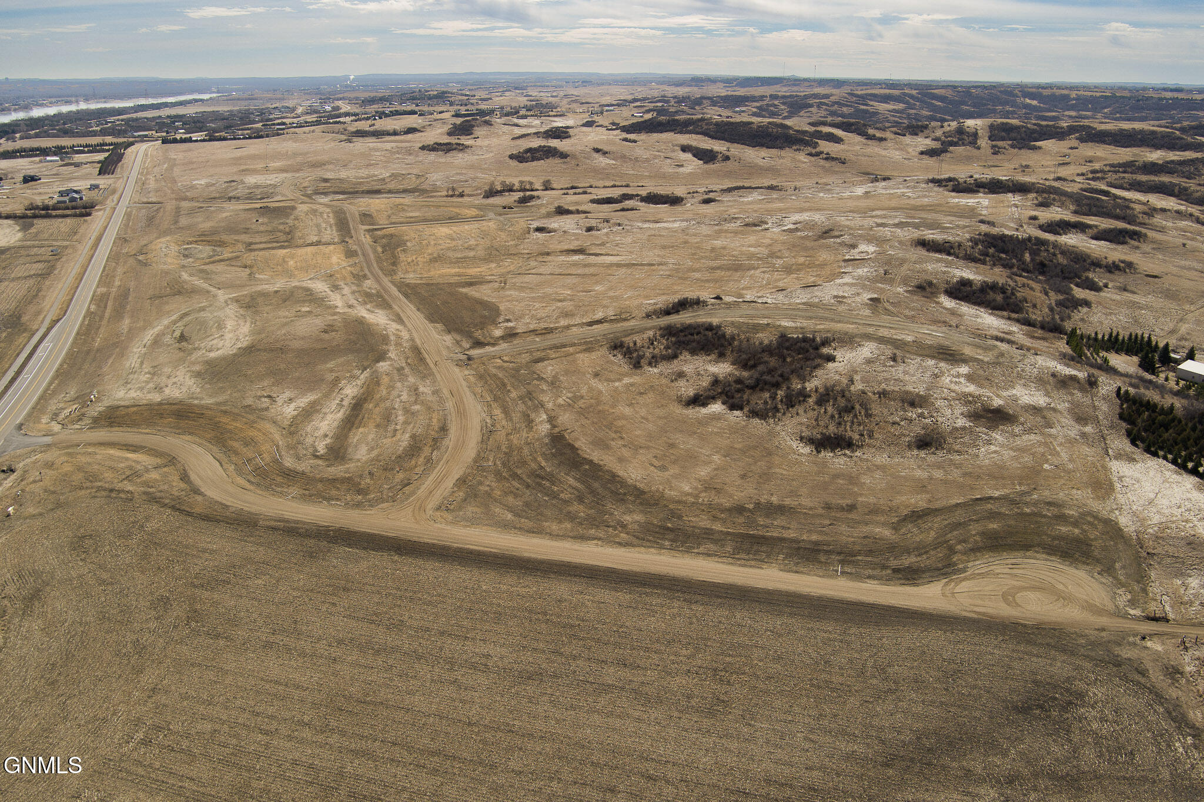
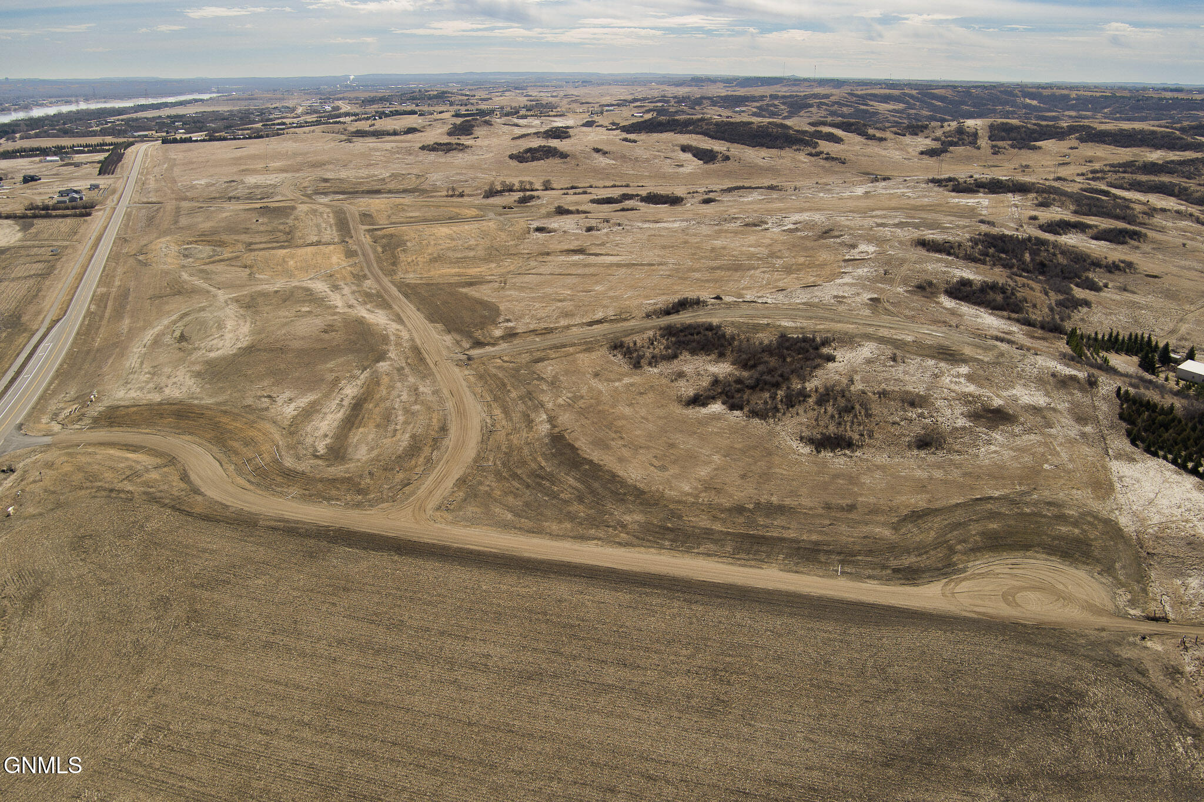
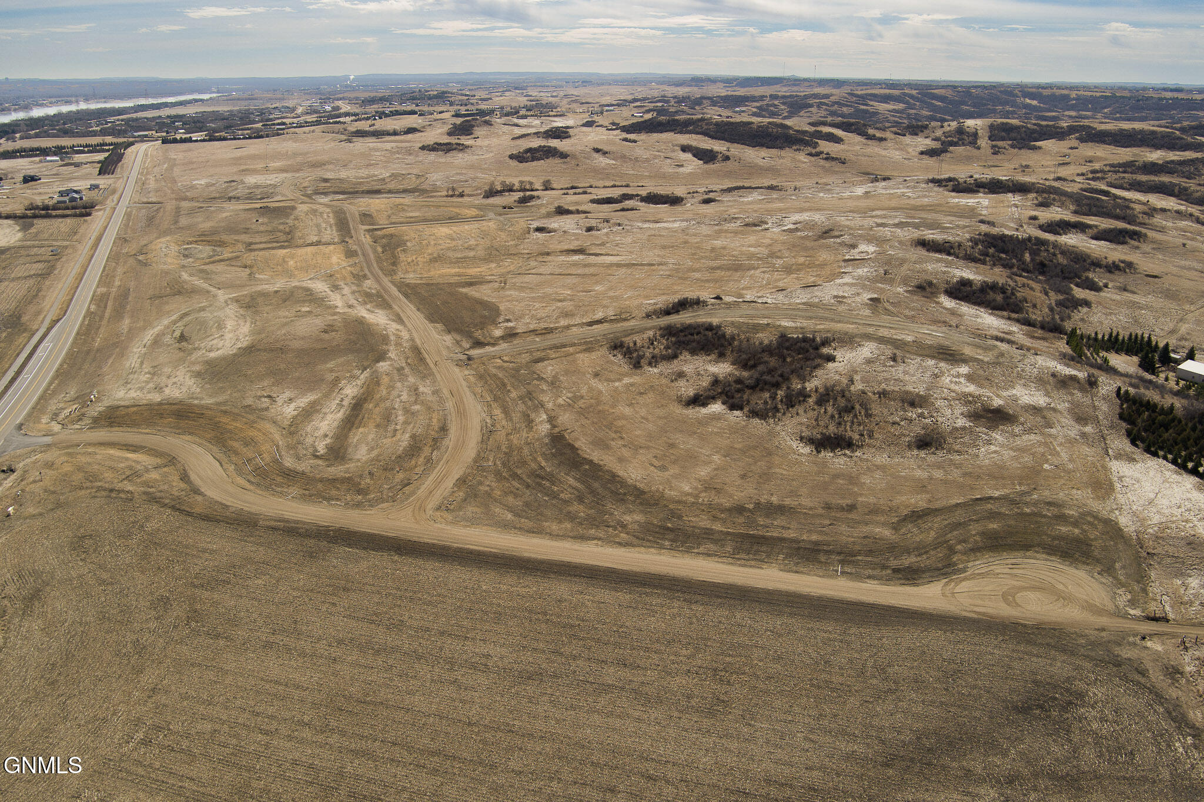
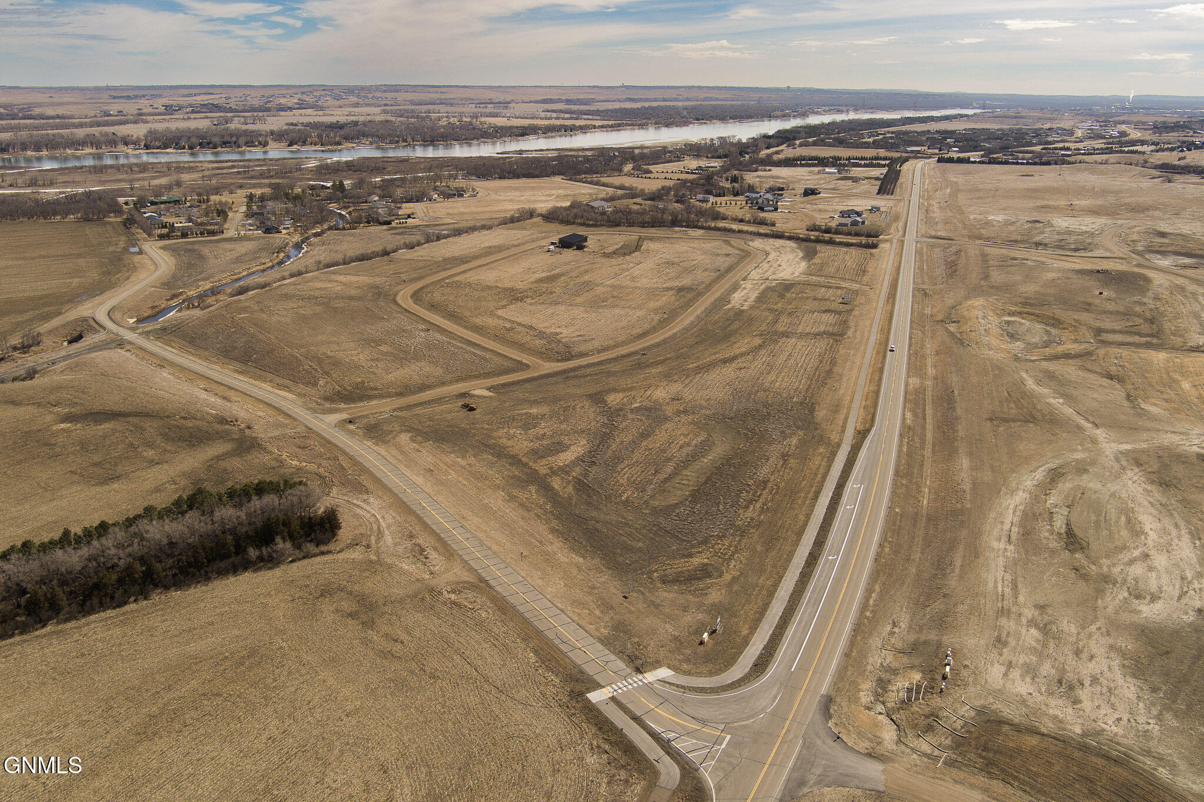
    • Aerial view of open undeveloped land crossed by winding dirt roads, with a paved road along the left edge. For Sale

      $165,000

      3510 Rhone Drive, Mandan, ND 58554

    • Aerial view of open acreage with winding dirt roads, dry fields, and scattered brush. For Sale

      $160,000

      3550 Rhone Drive, Mandan, ND 58554

    • Aerial view of open land crossed by curving dirt roads and graded areas. For Sale

      $150,000

      3500 Rhone Drive, Mandan, ND 58554

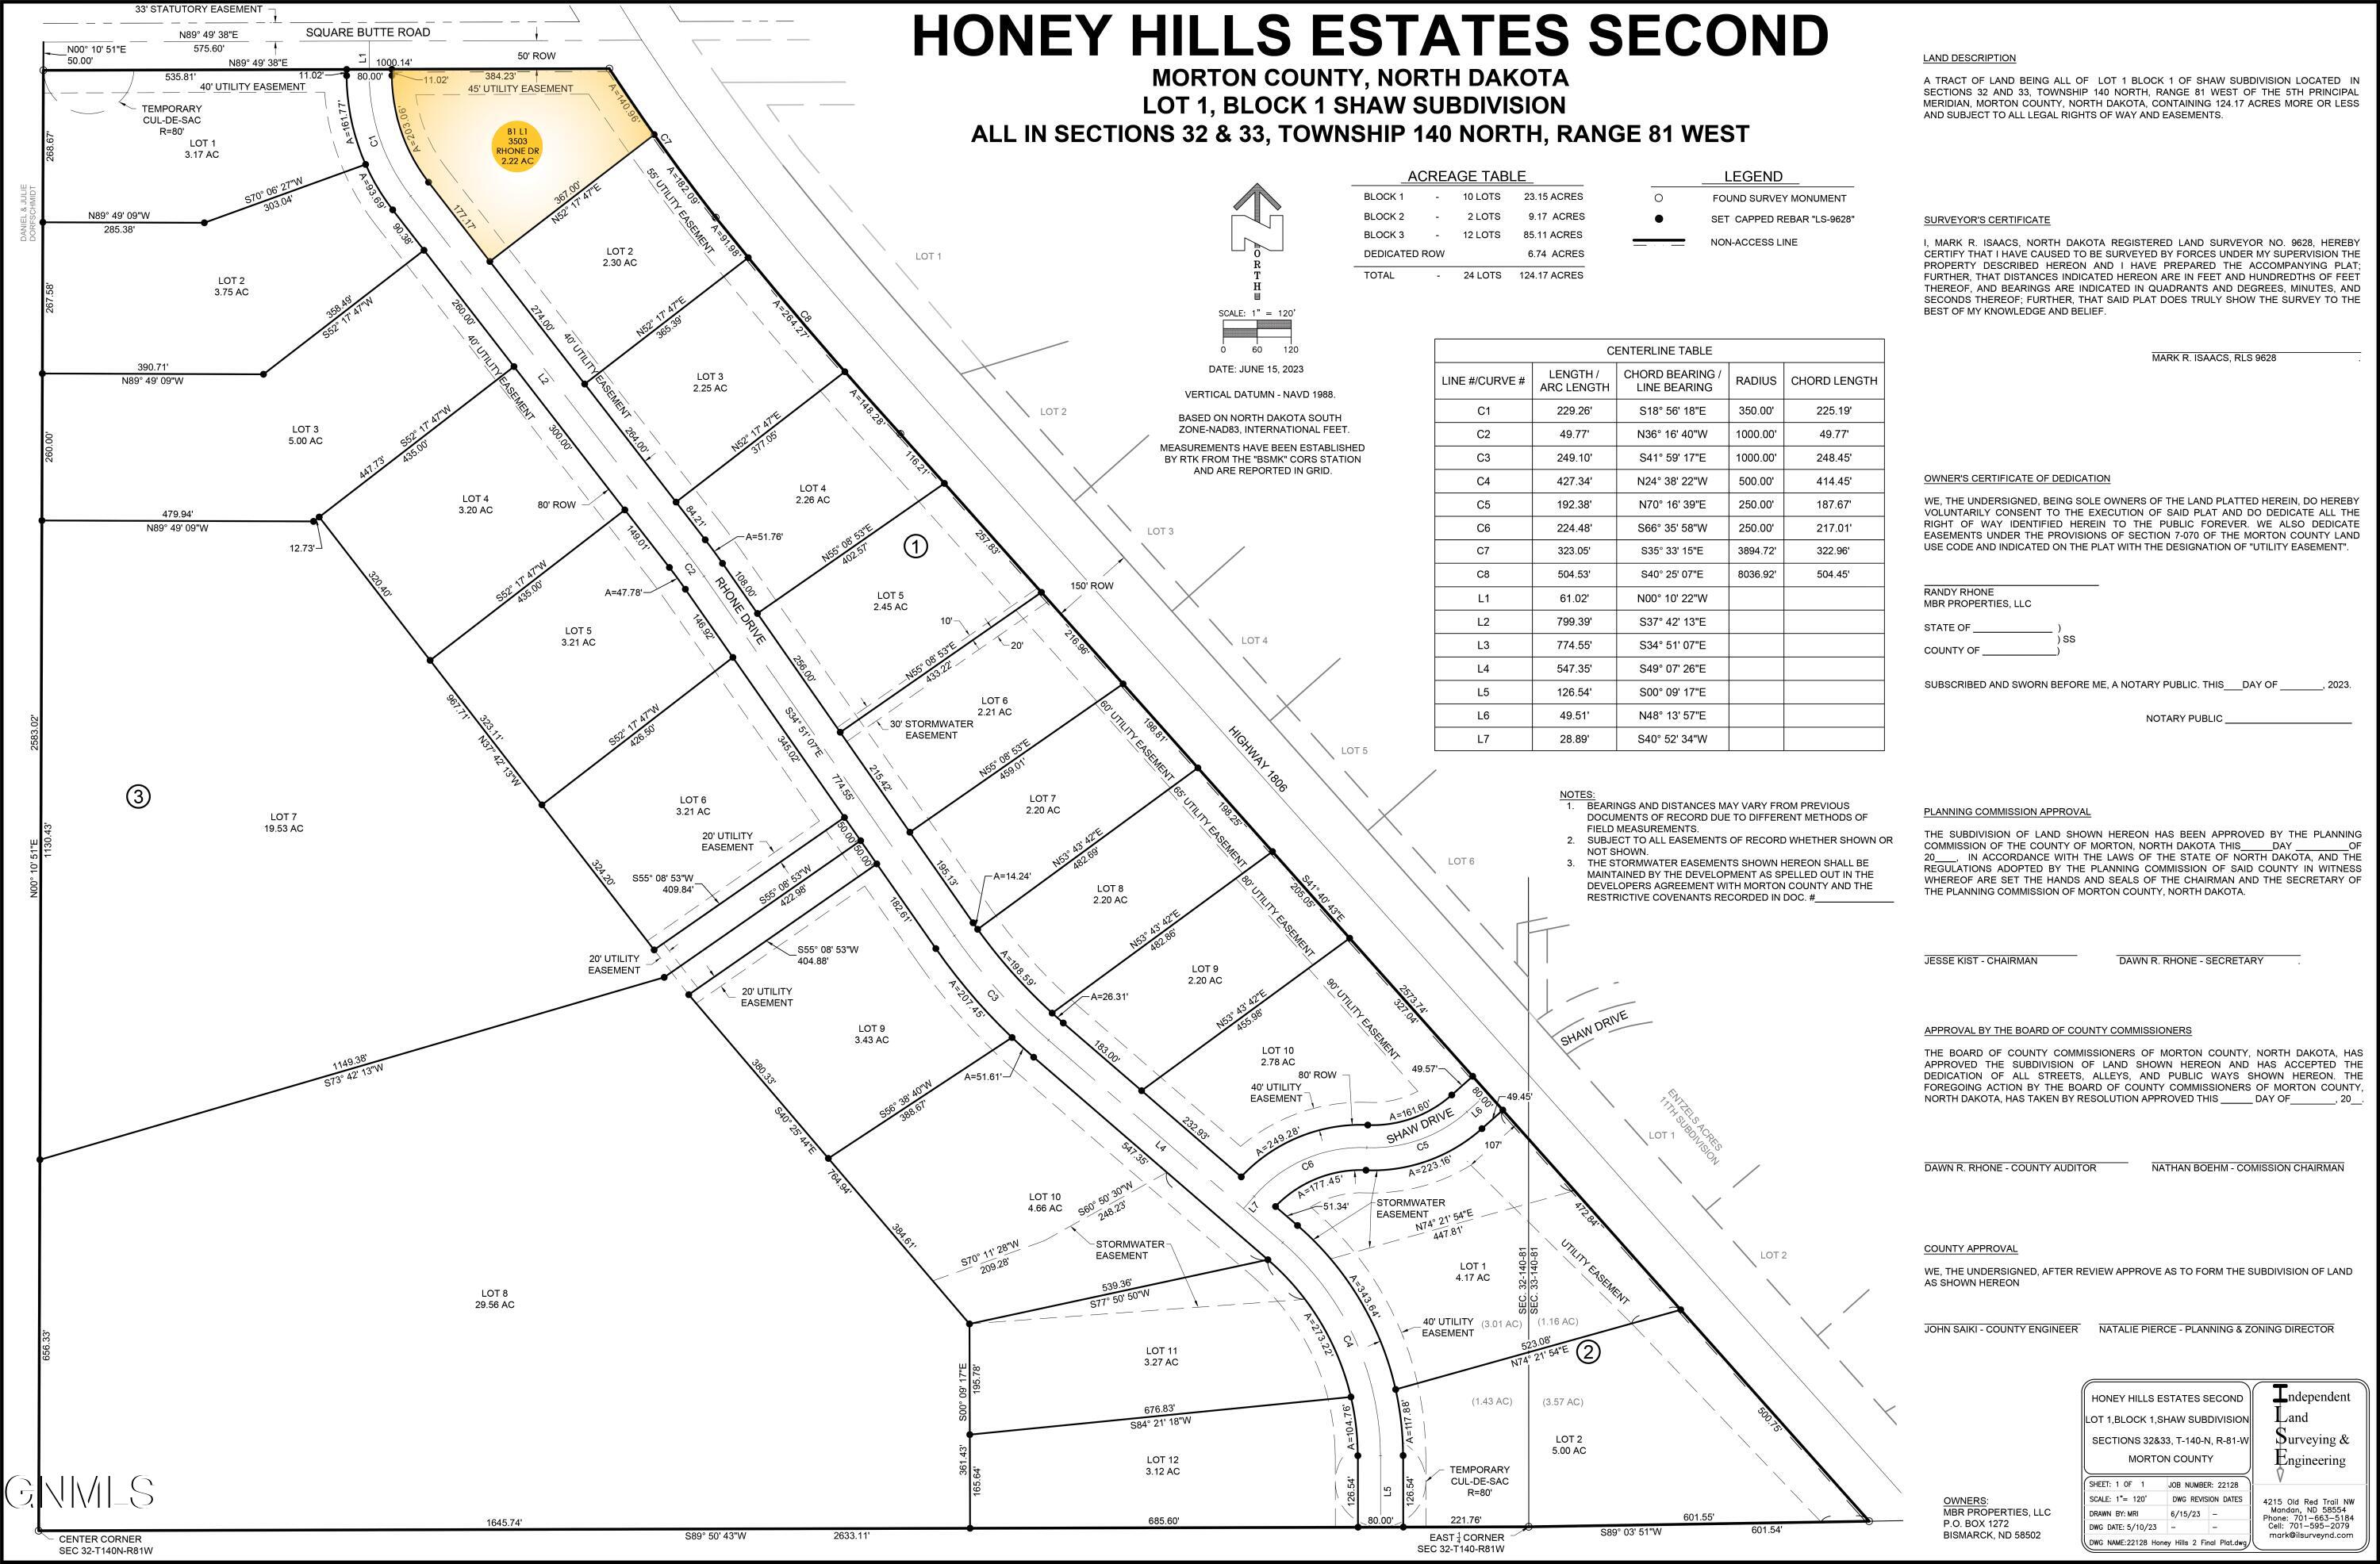
    • Honey Hills Estates Second subdivision plat with 3503 Rhone Drive highlighted in yellow. For Sale

      $140,000

      3503 Rhone Drive, Mandan, ND 58554

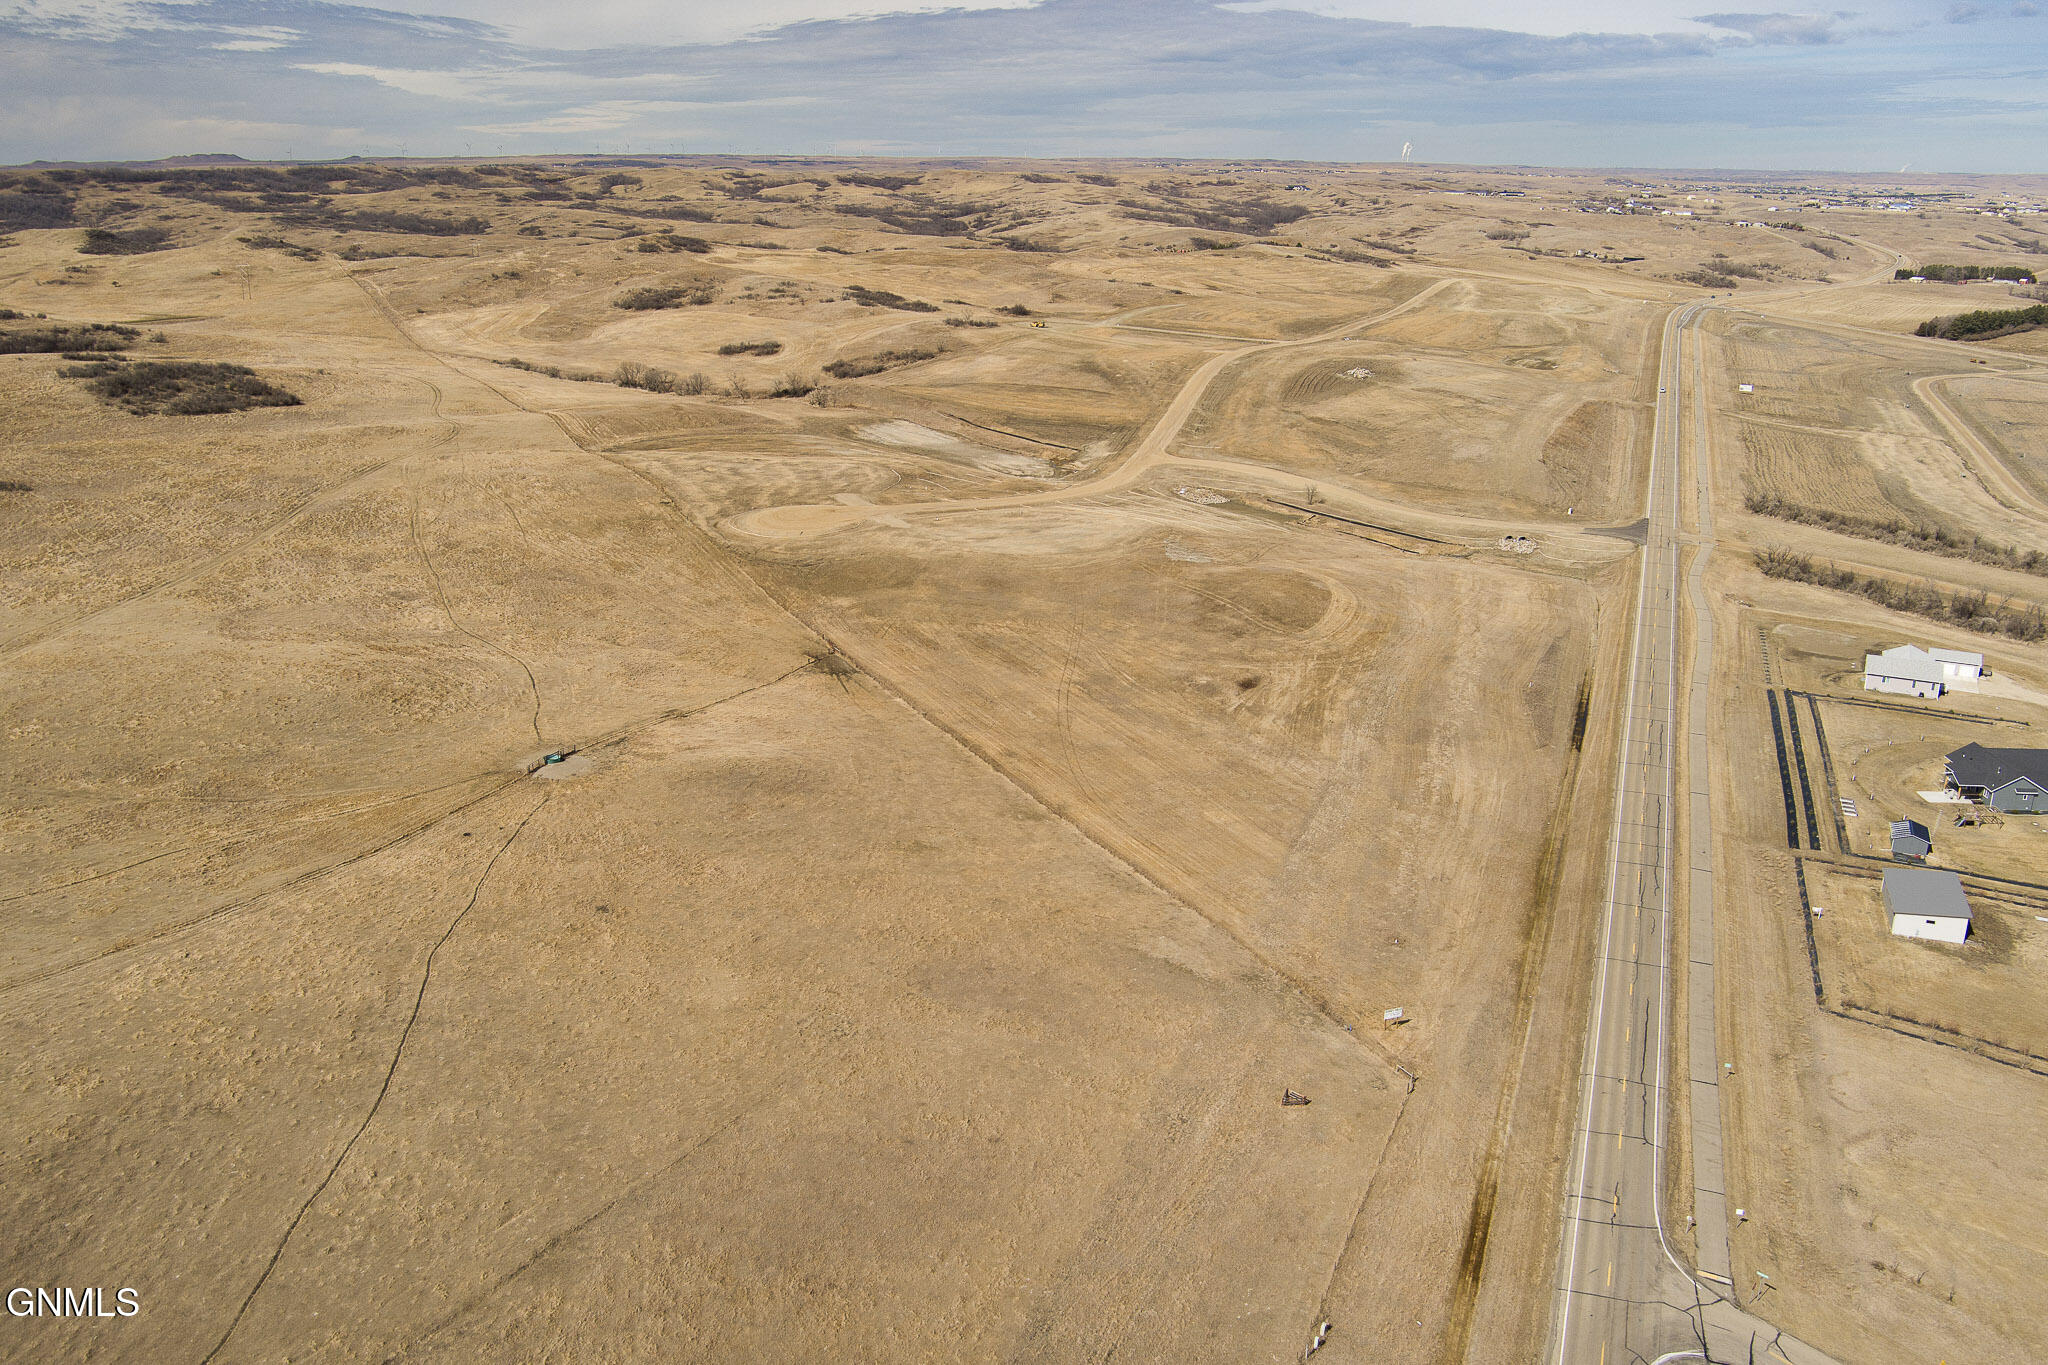
    • Aerial view of open grassland beside a paved road and scattered homes. For Sale

      $140,000

      3515 Rhone Drive, Mandan, ND 58554

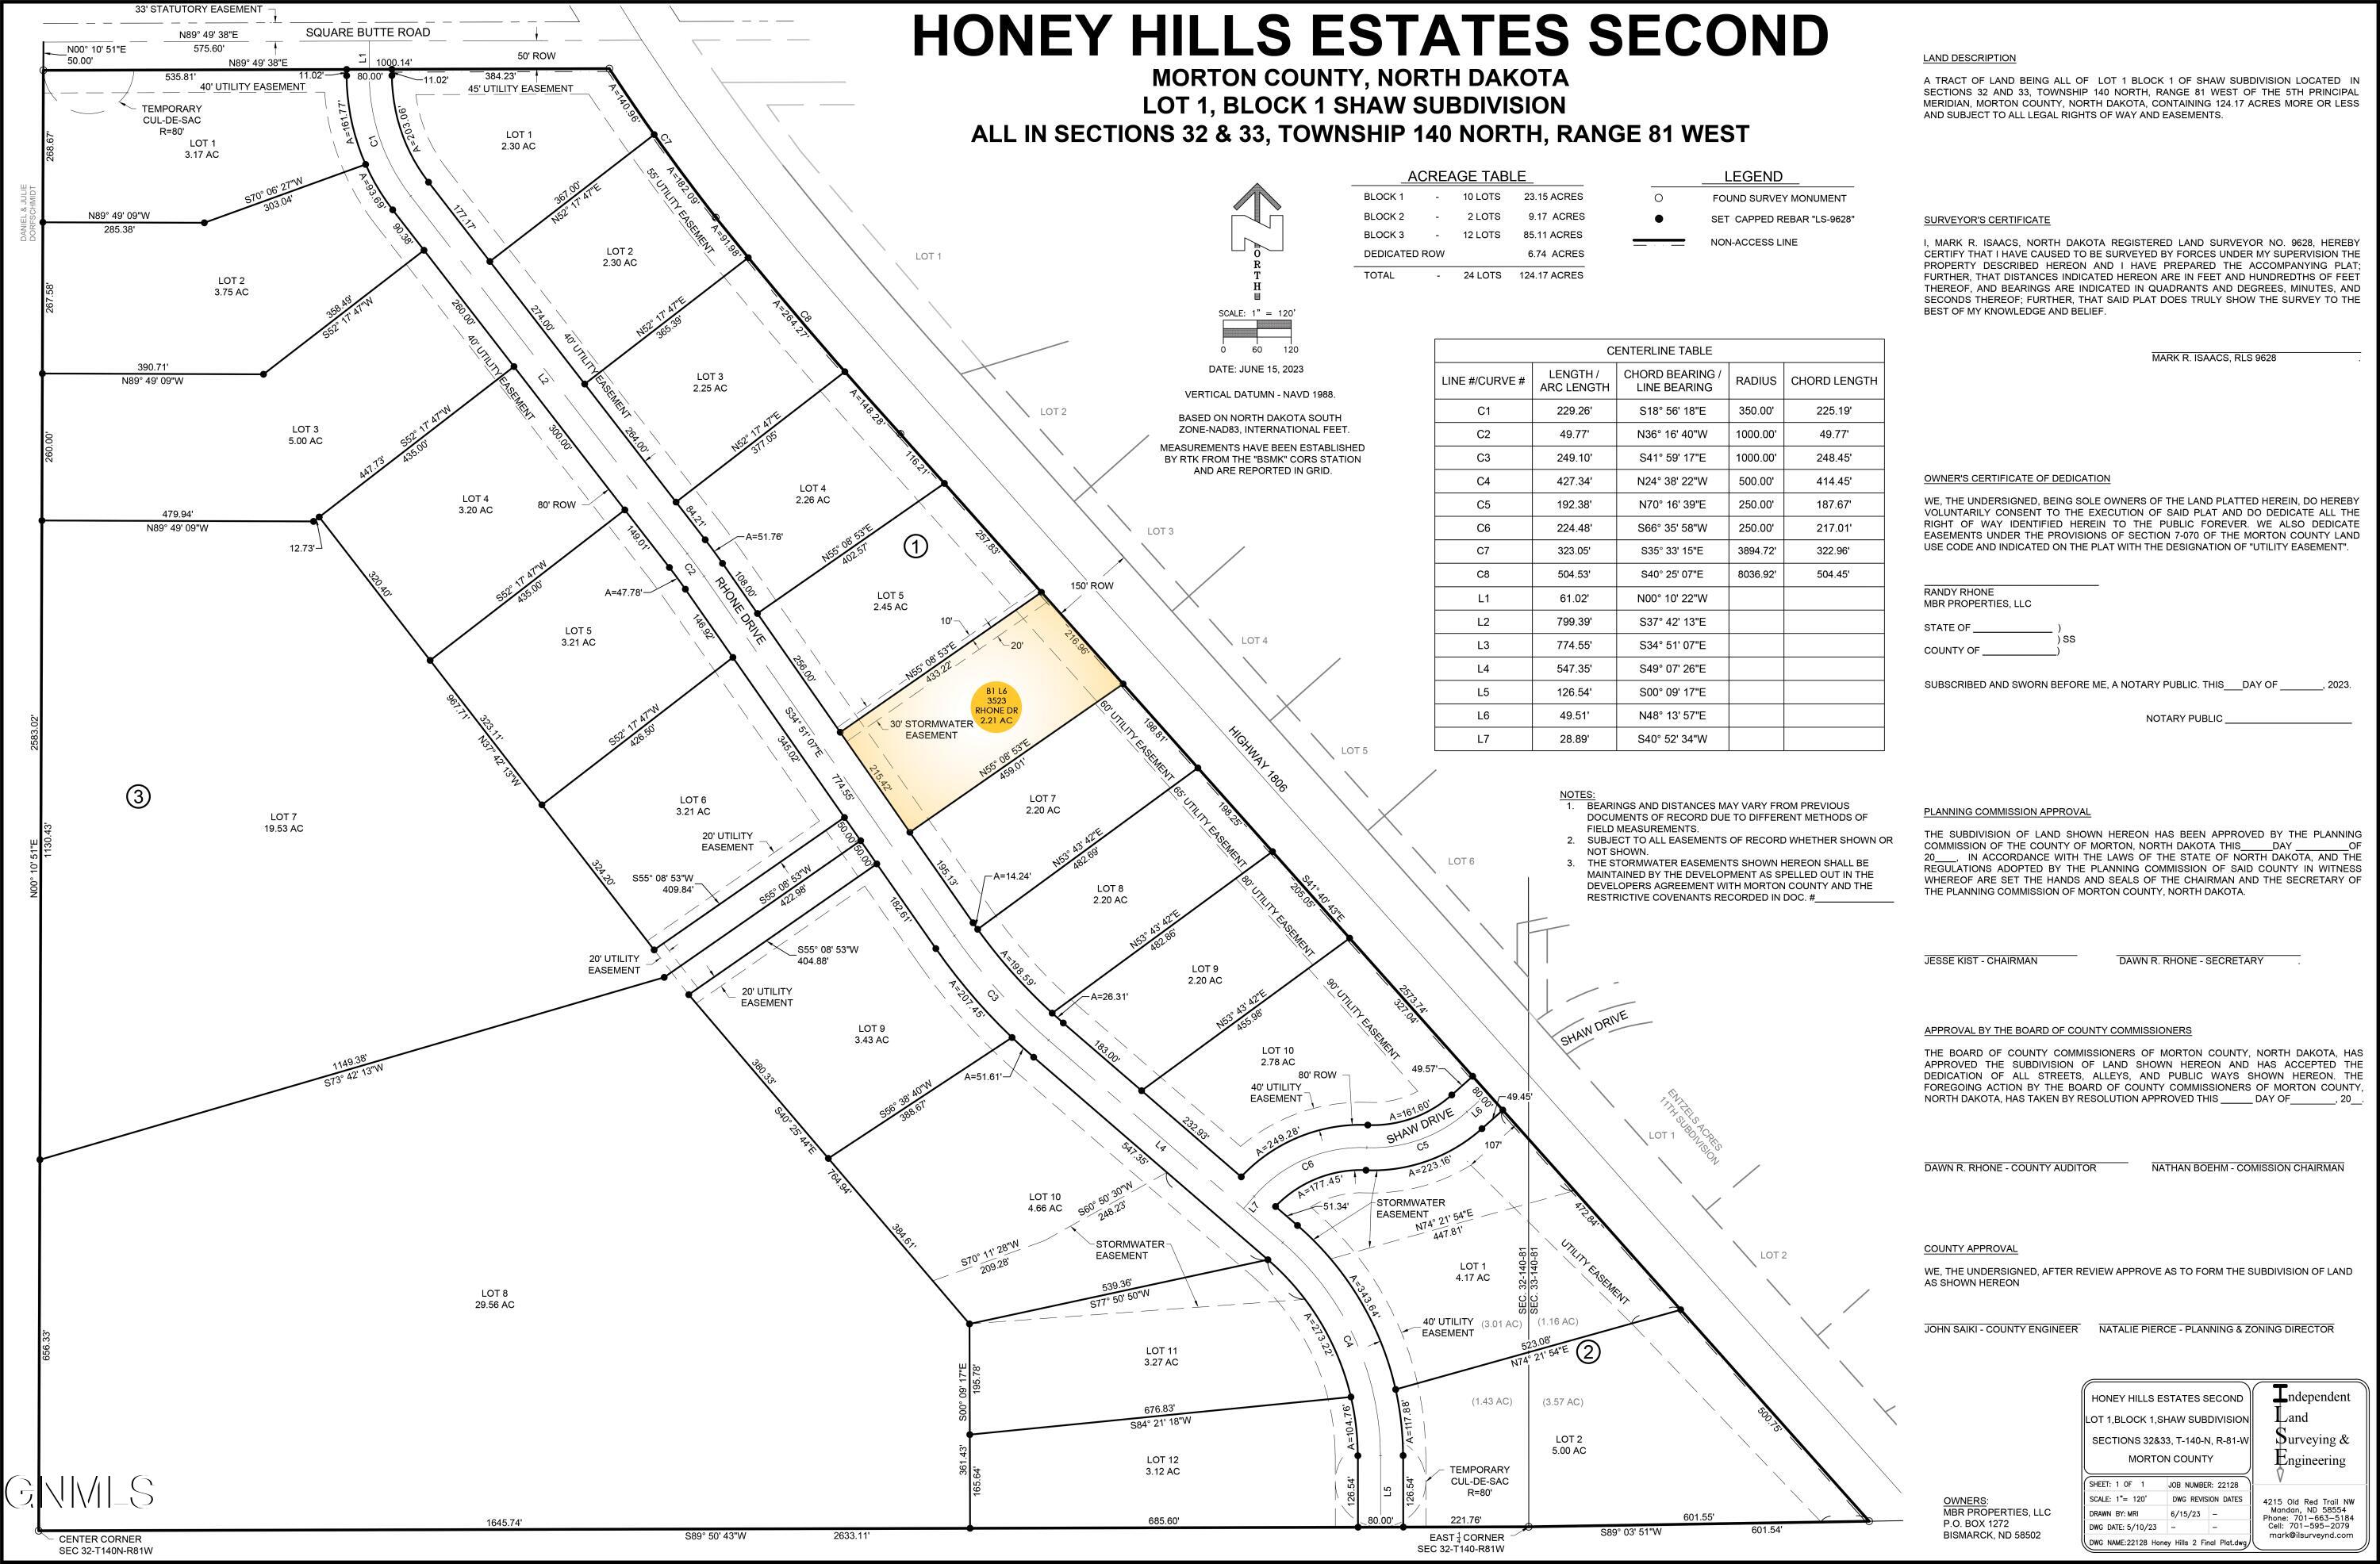
    • Honey Hills Estates Second subdivision plat with the 2.21-acre parcel at 3523 Rhone Drive highlighted. For Sale

      $140,000

      3523 Rhone Drive, Mandan, ND 58554

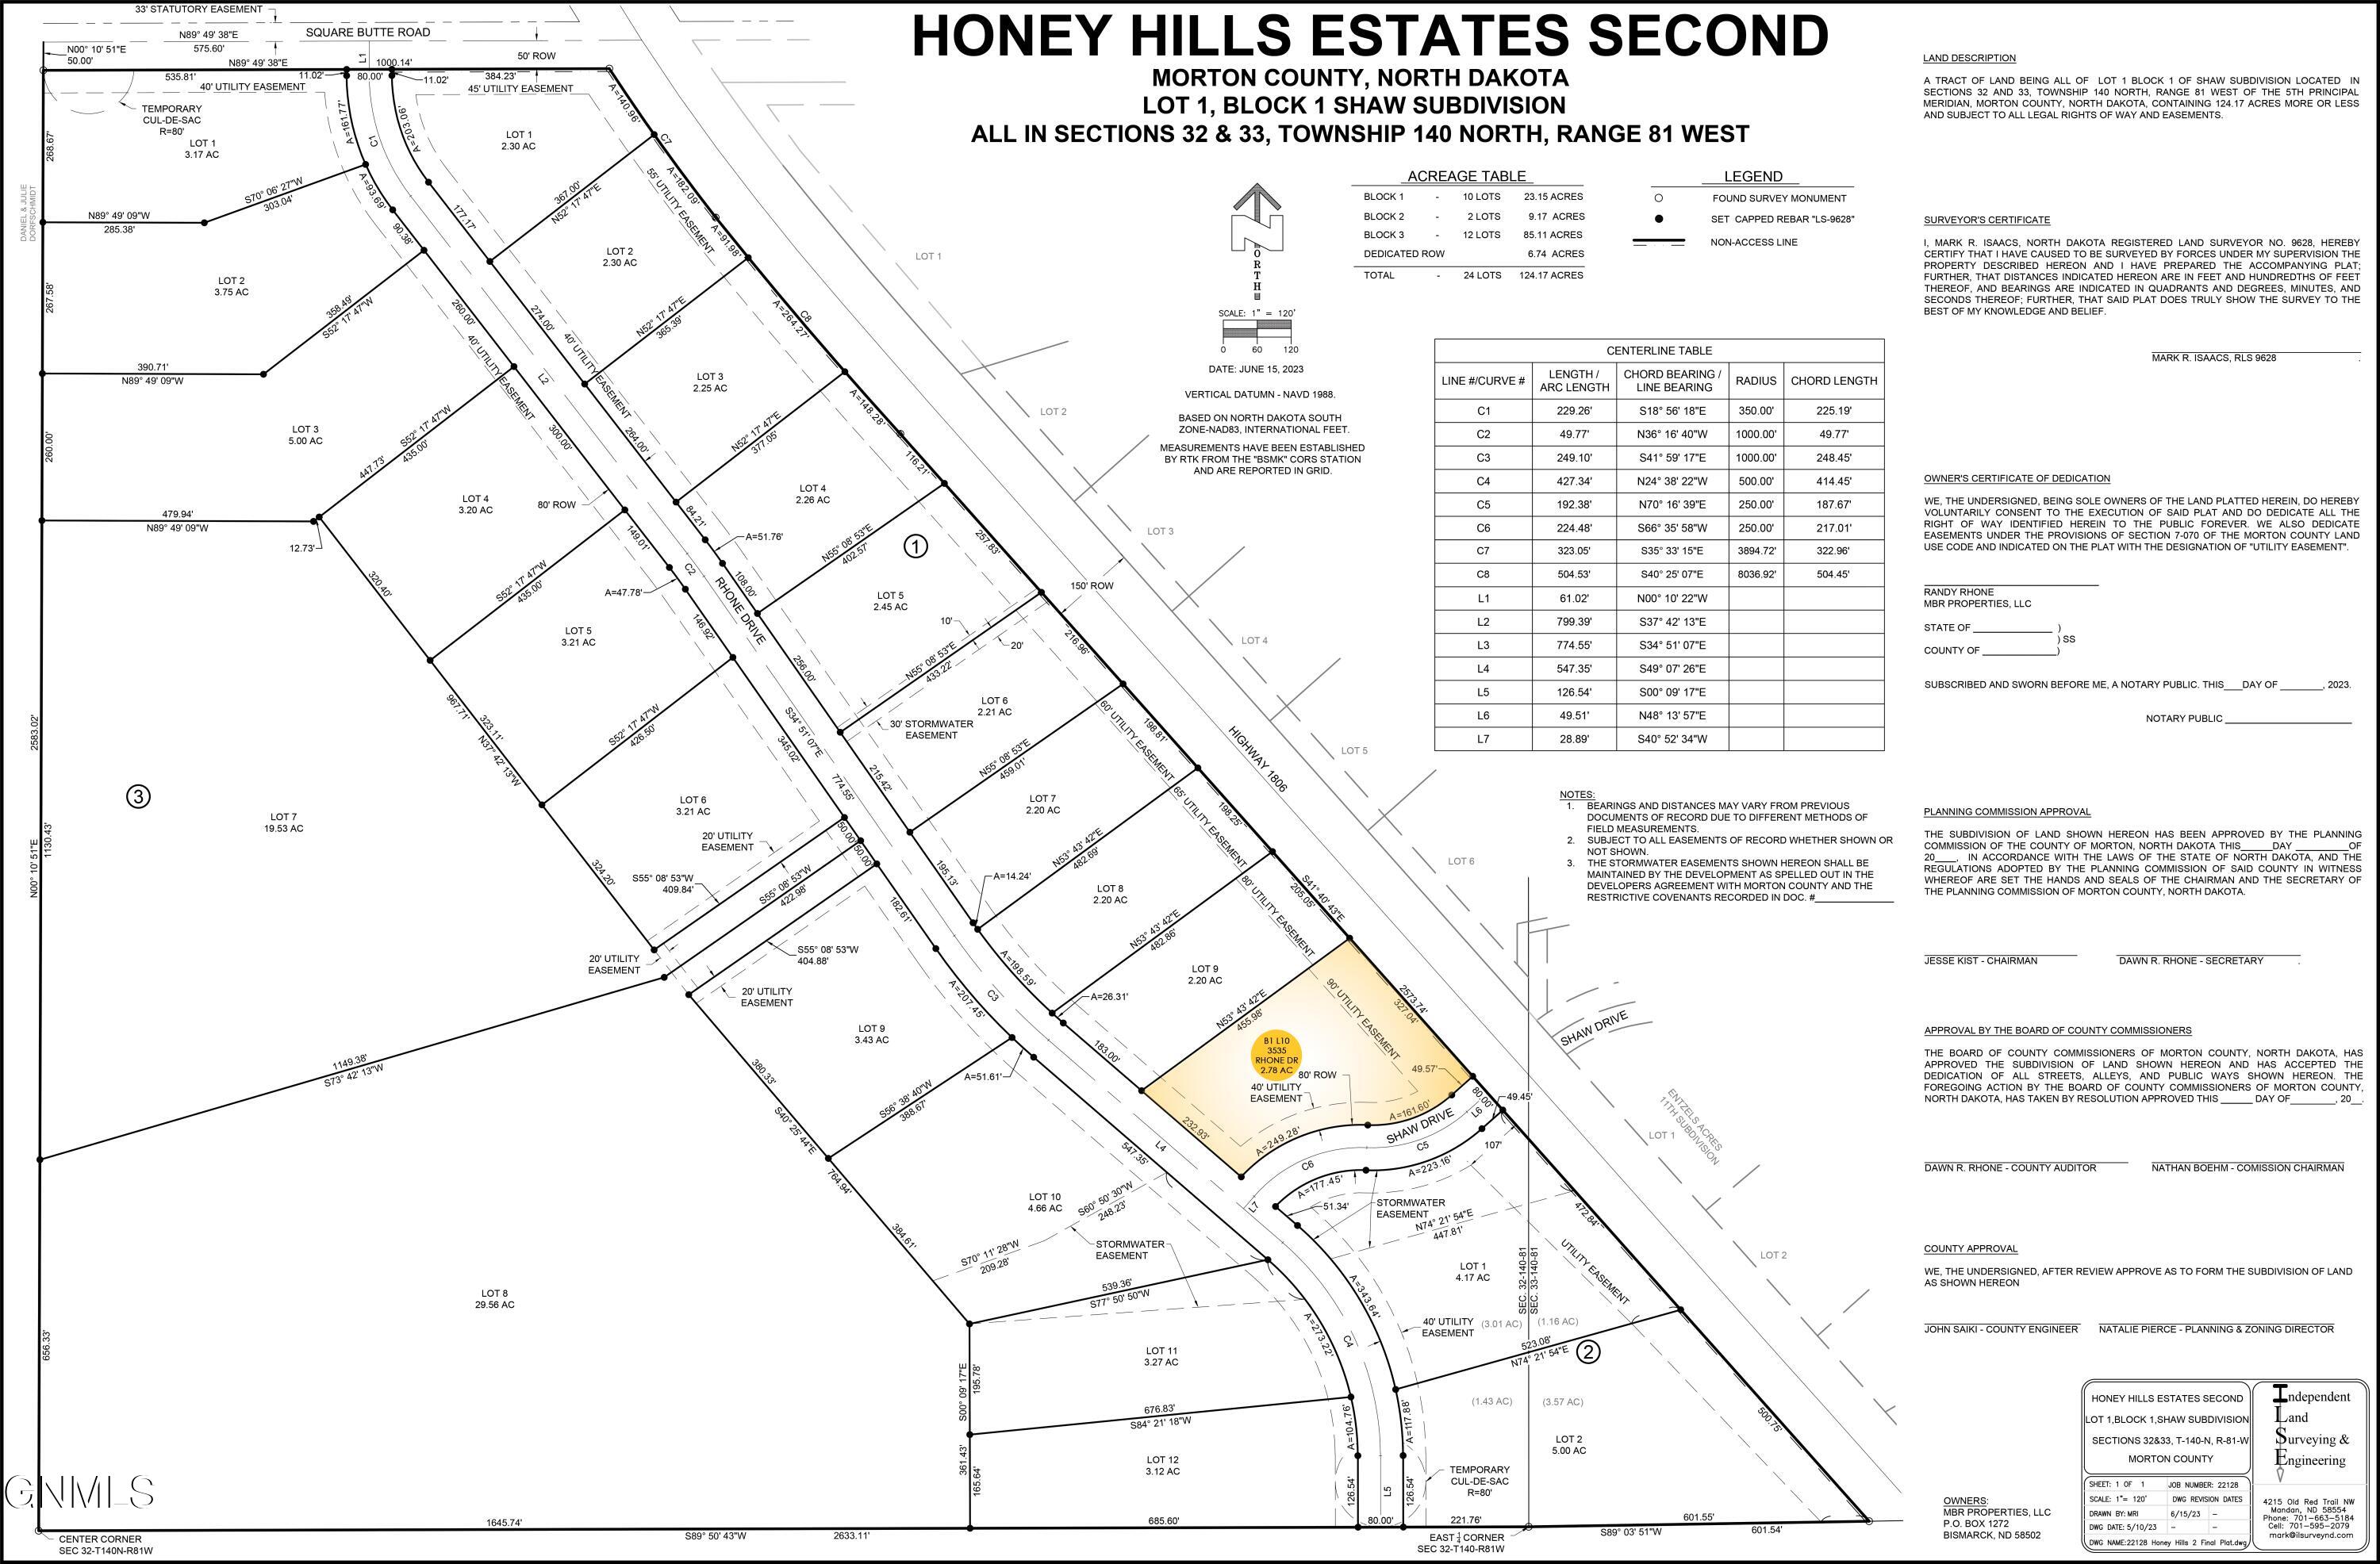
    • Honey Hills Estates Second subdivision plat map, with the parcel at 3535 Rhone Drive highlighted in yellow. For Sale

      $140,000

      3535 Rhone Drive, Mandan, ND 58554

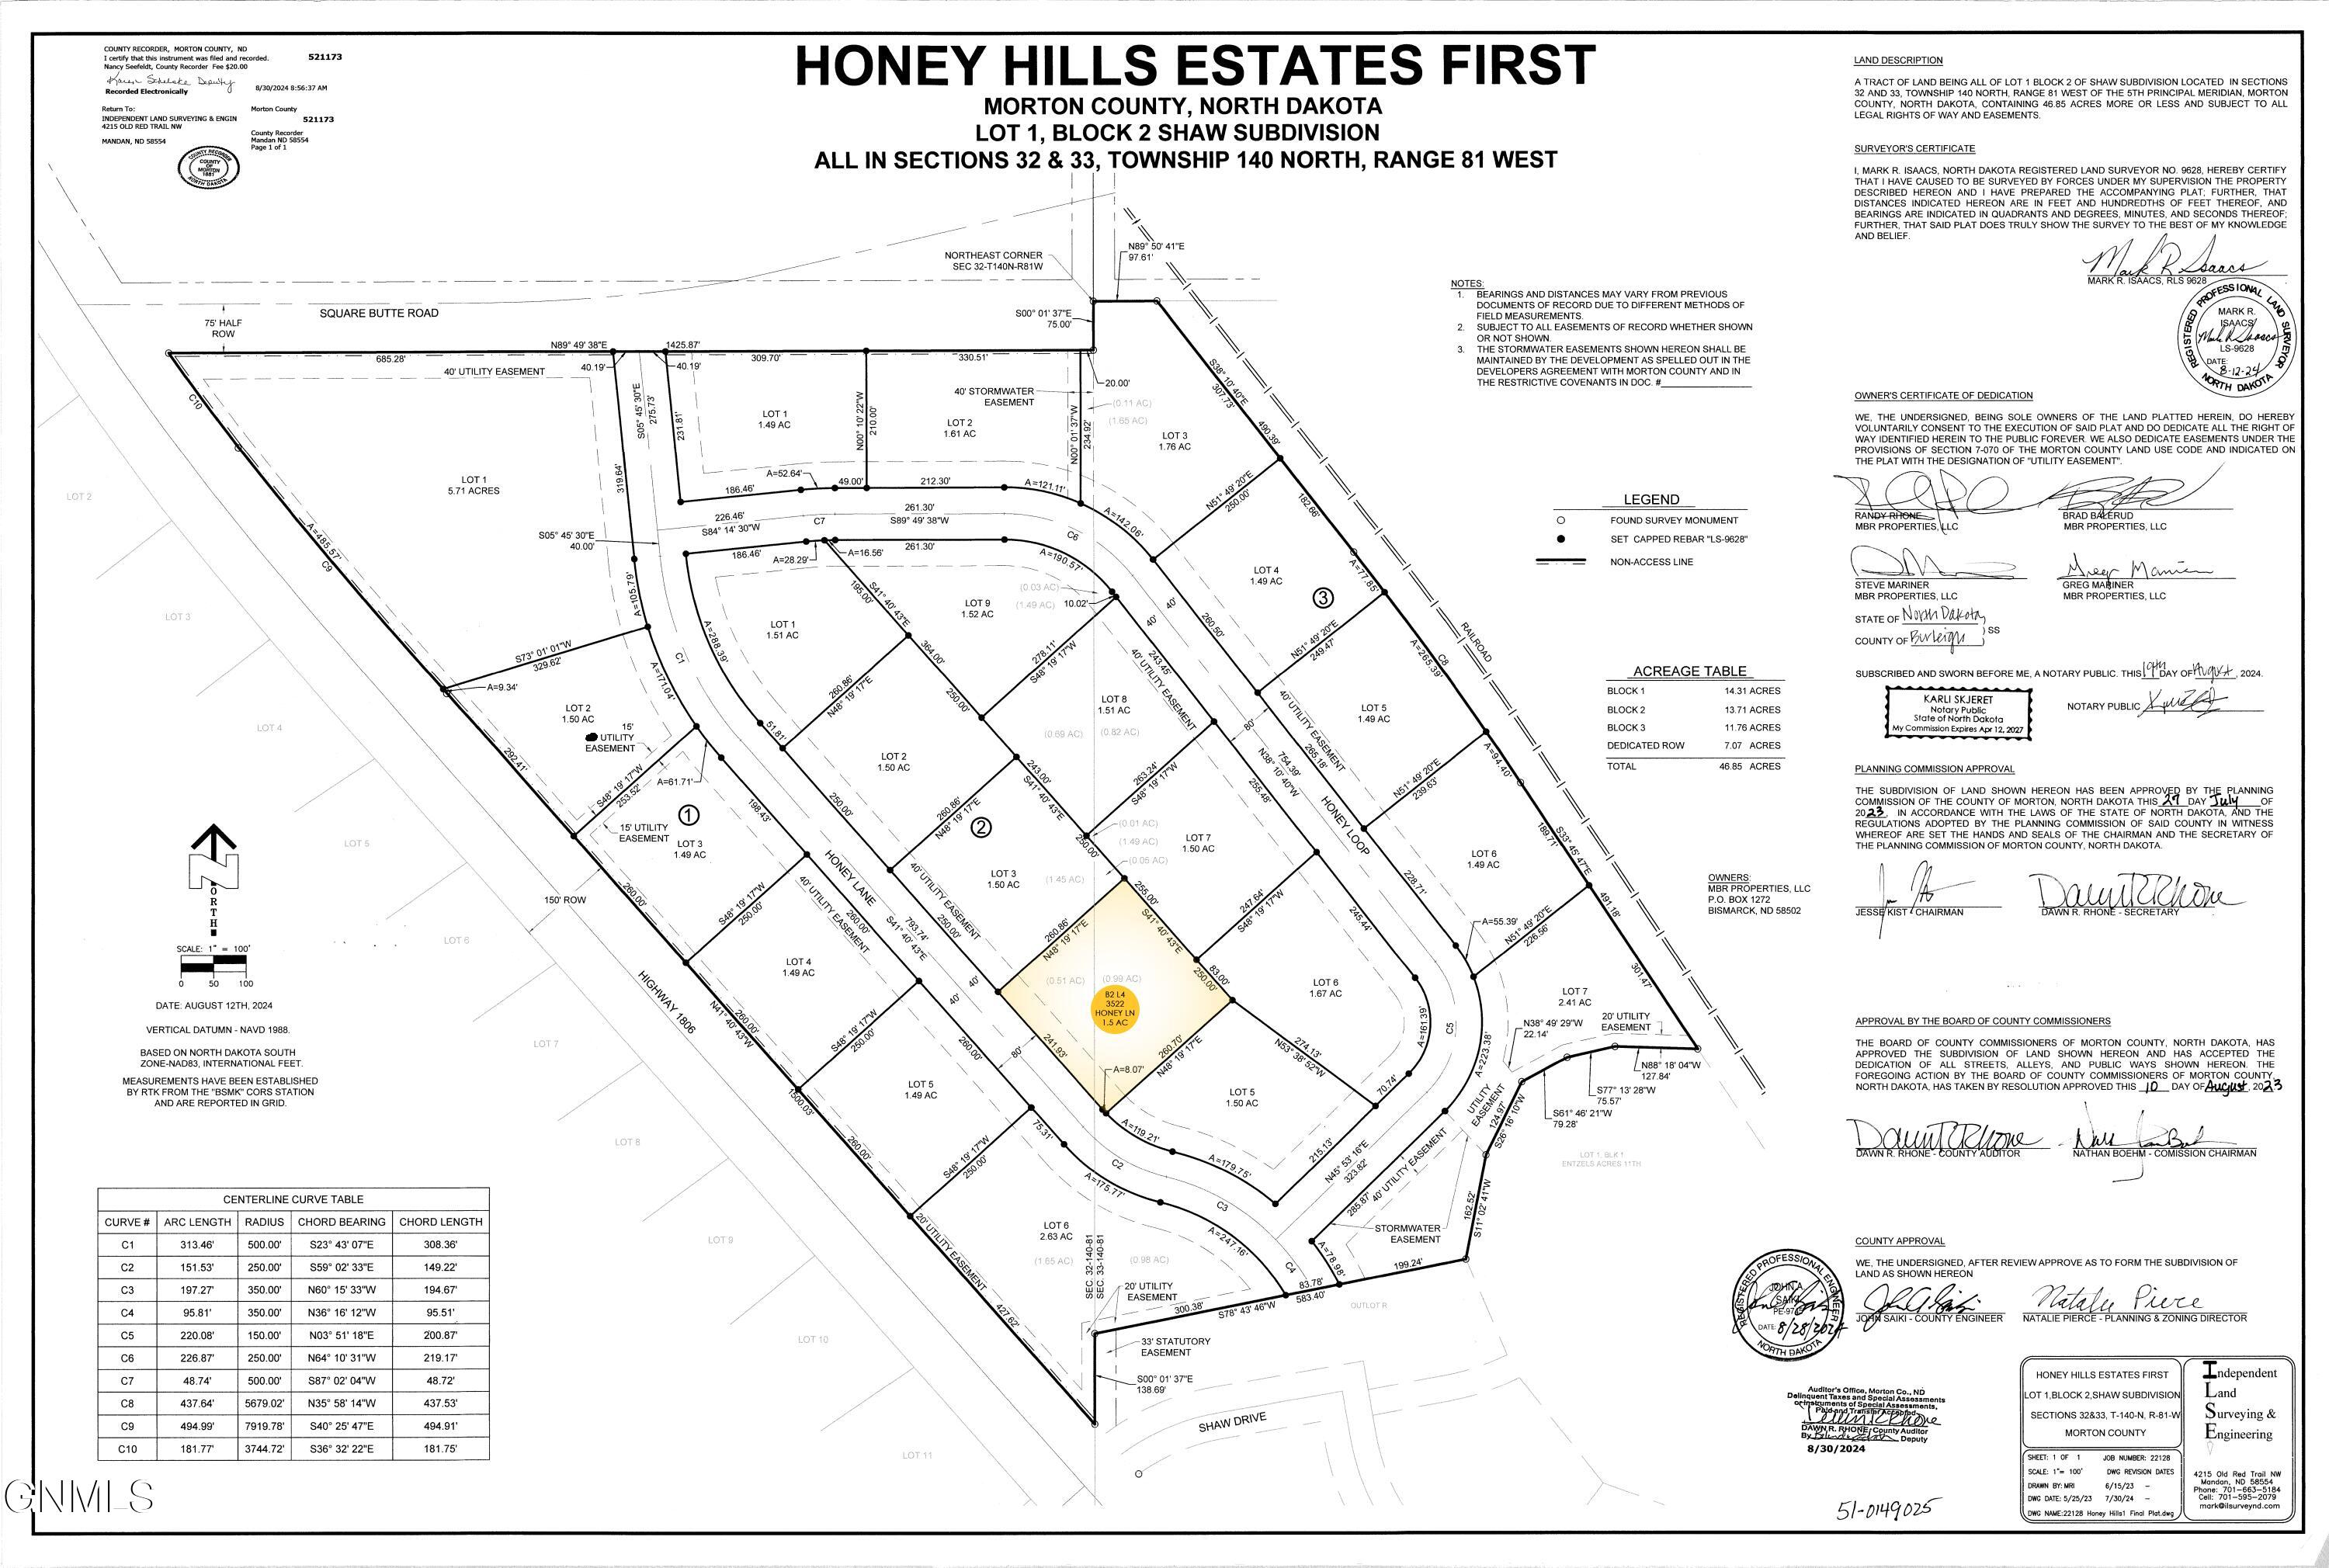
    • Honey Hill Estates subdivision plat map with lot 4, labeled 3522 Honey Lane, highlighted. For Sale

      $115,000

      3522 Honey Lane, Mandan, ND 58554

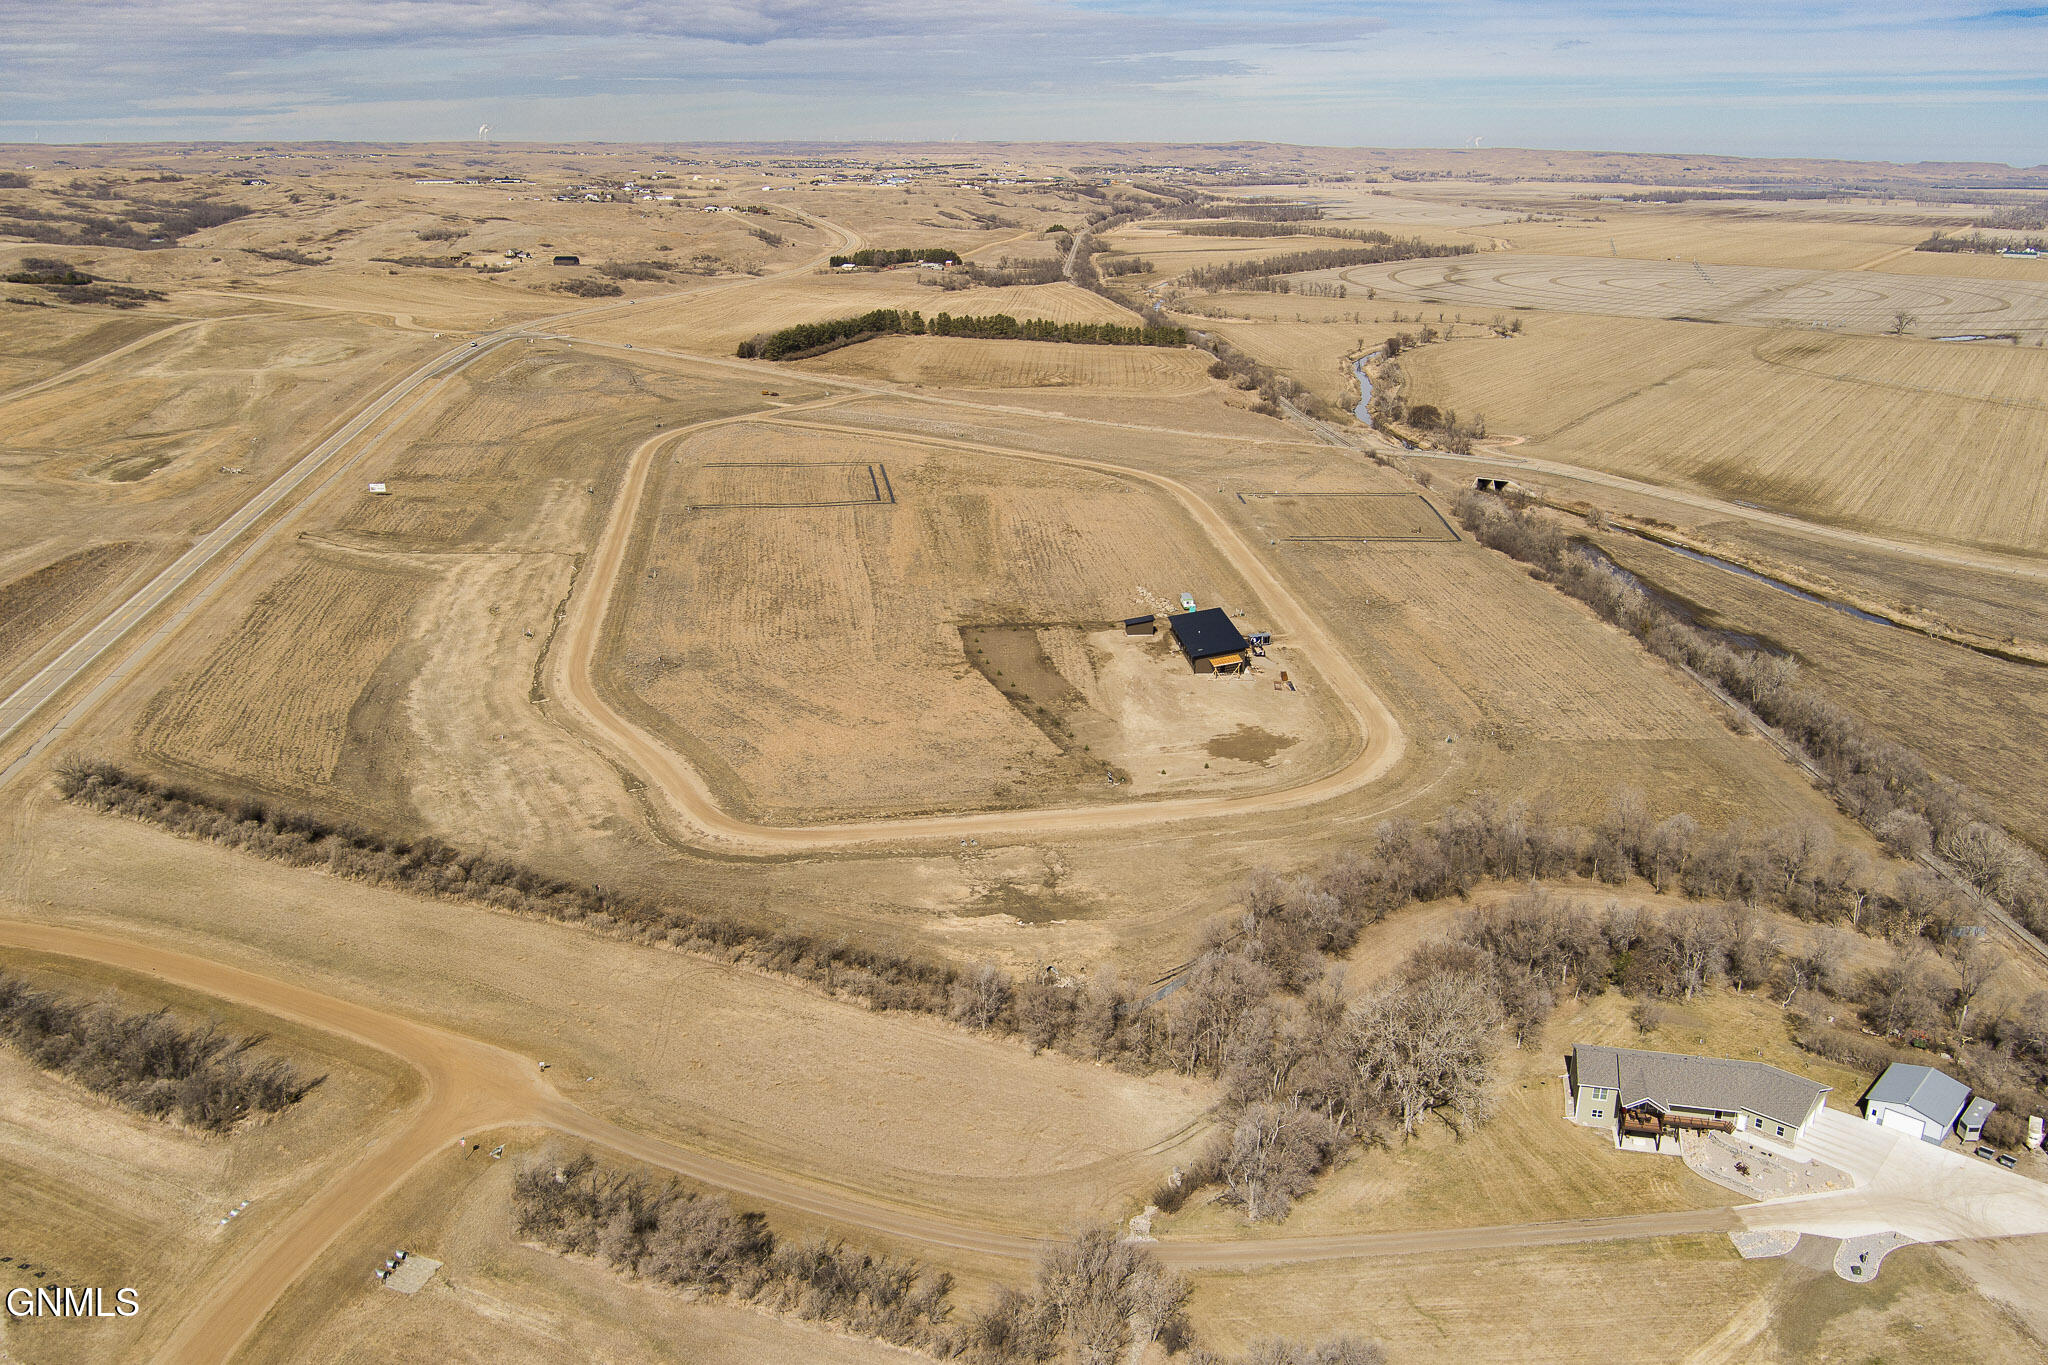
    • Aerial view of a rural home and outbuilding surrounded by open fields and a winding dirt drive. For Sale

      $105,000

      3521 Honey Loop, Mandan, ND 58554

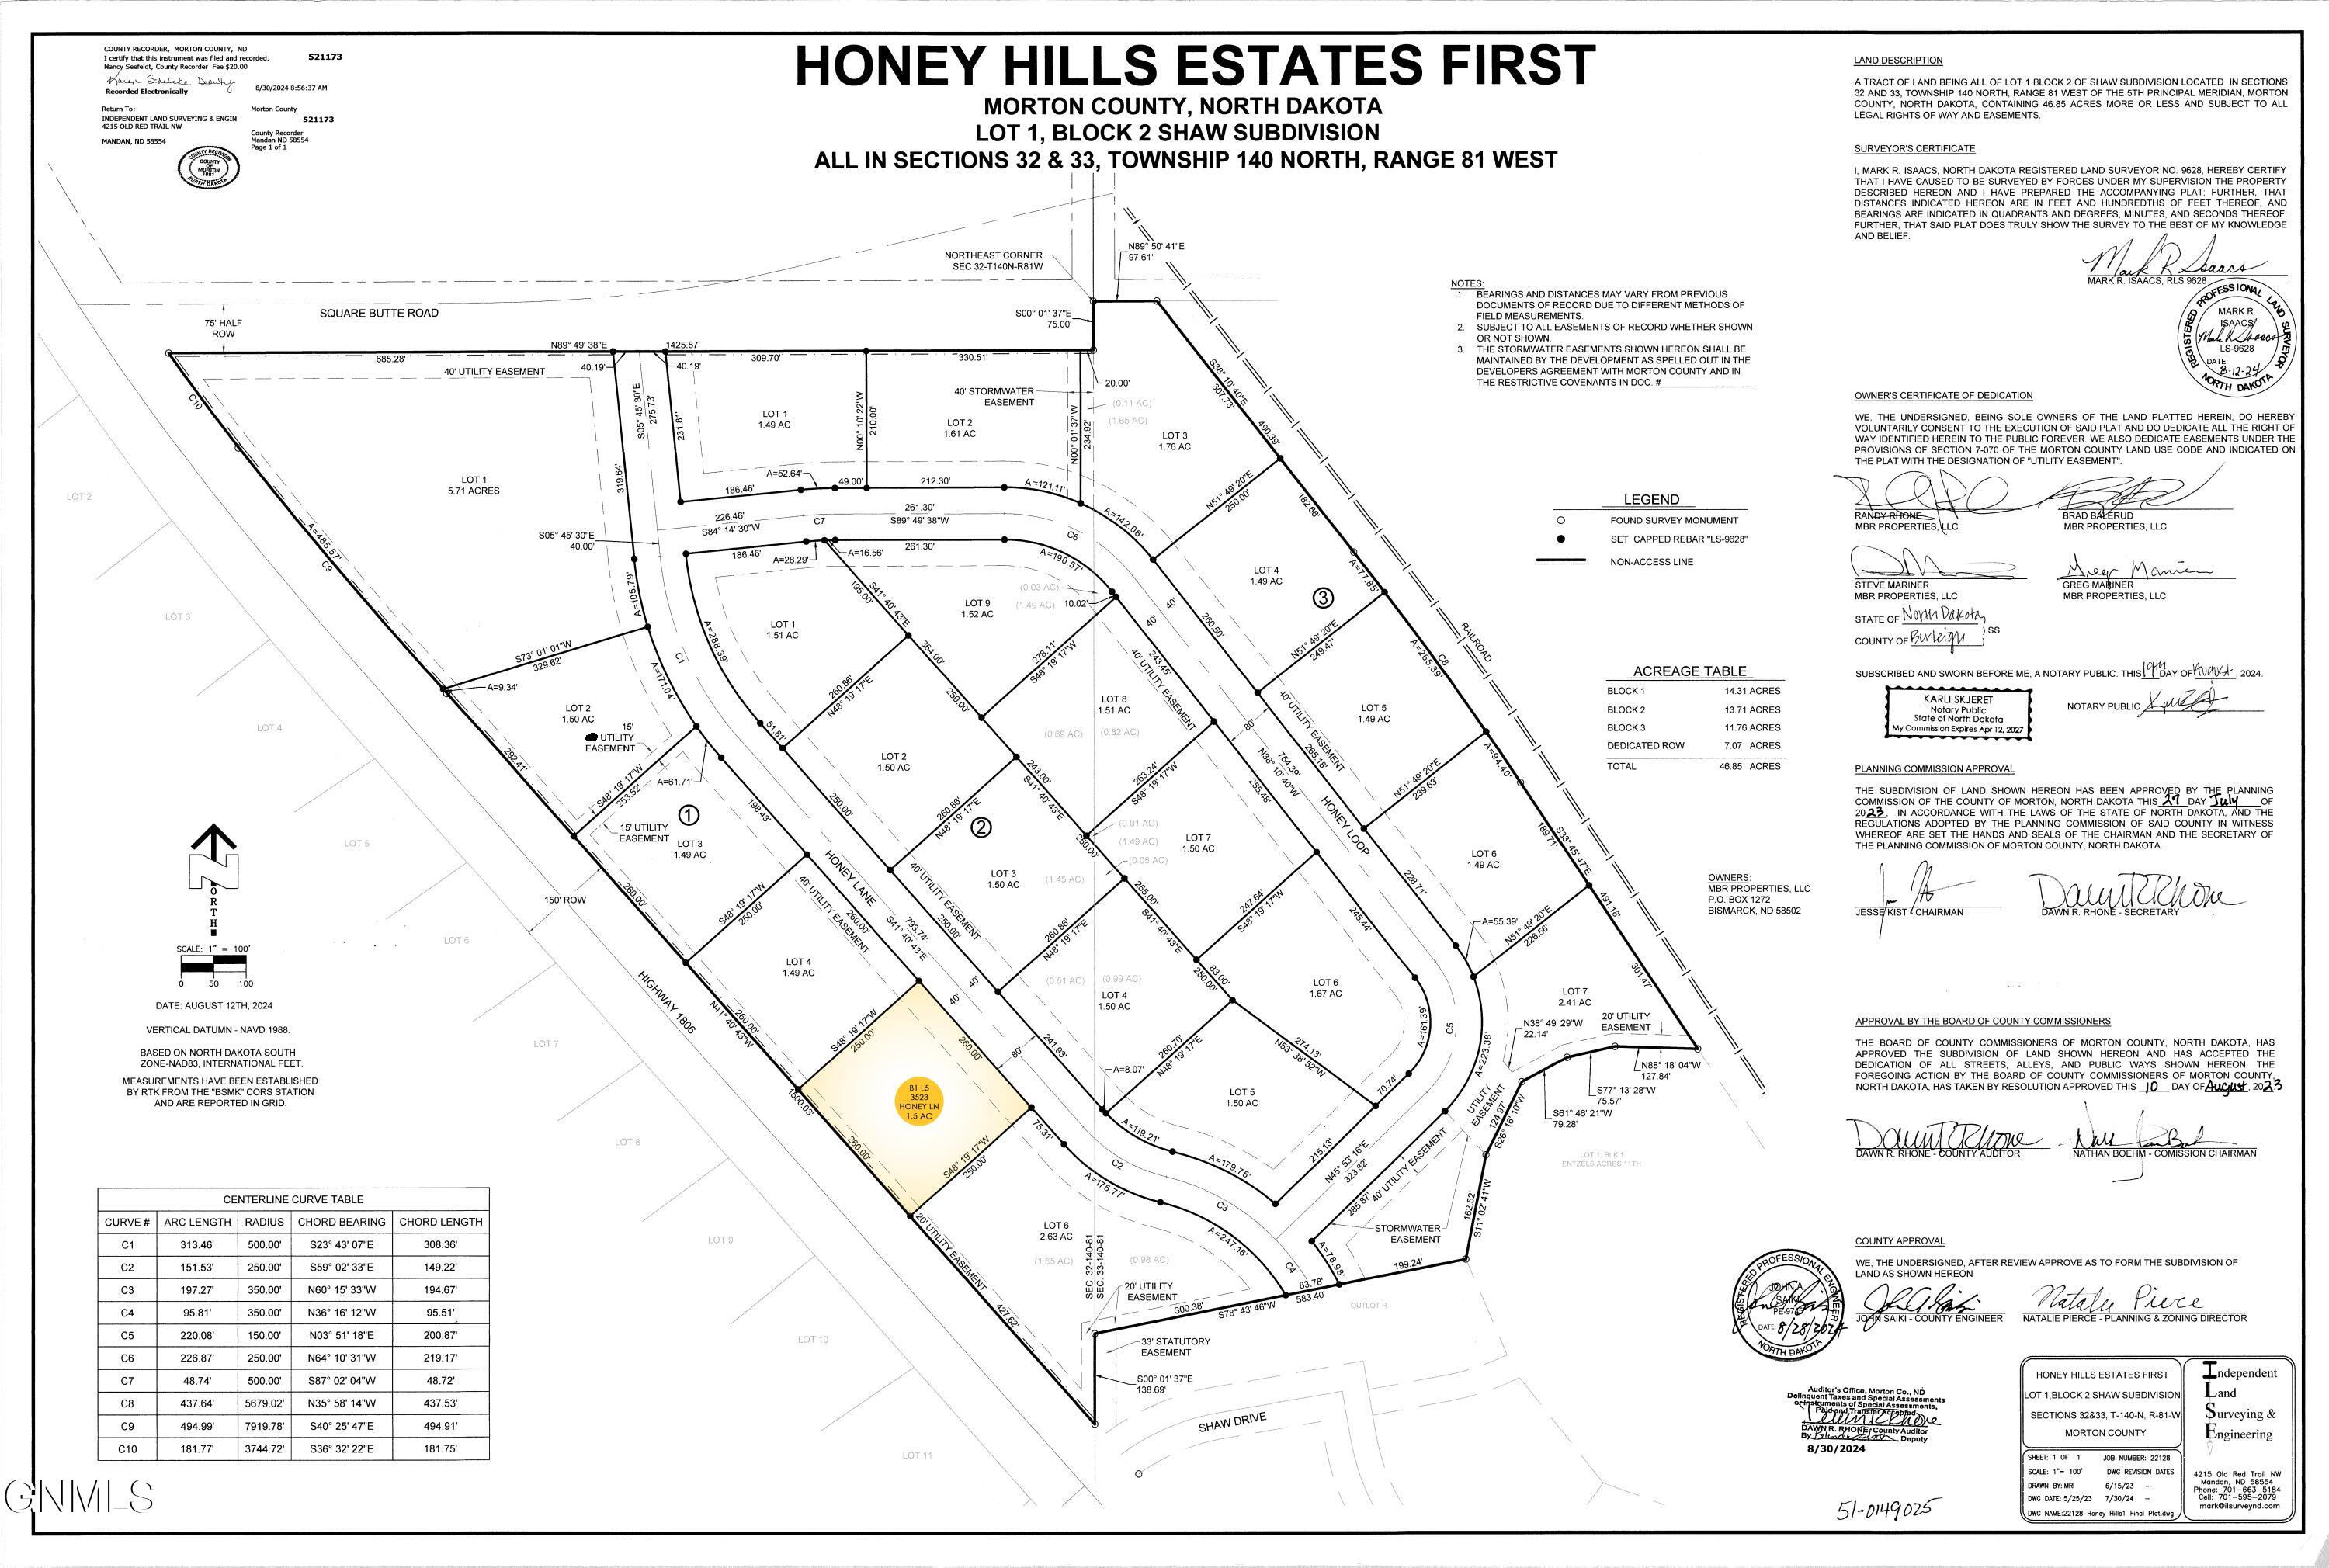
    • Subdivision plat map with the 3523 Honey Lane parcel highlighted in yellow. For Sale

      $100,000

      3523 Honey Lane, Mandan, ND 58554

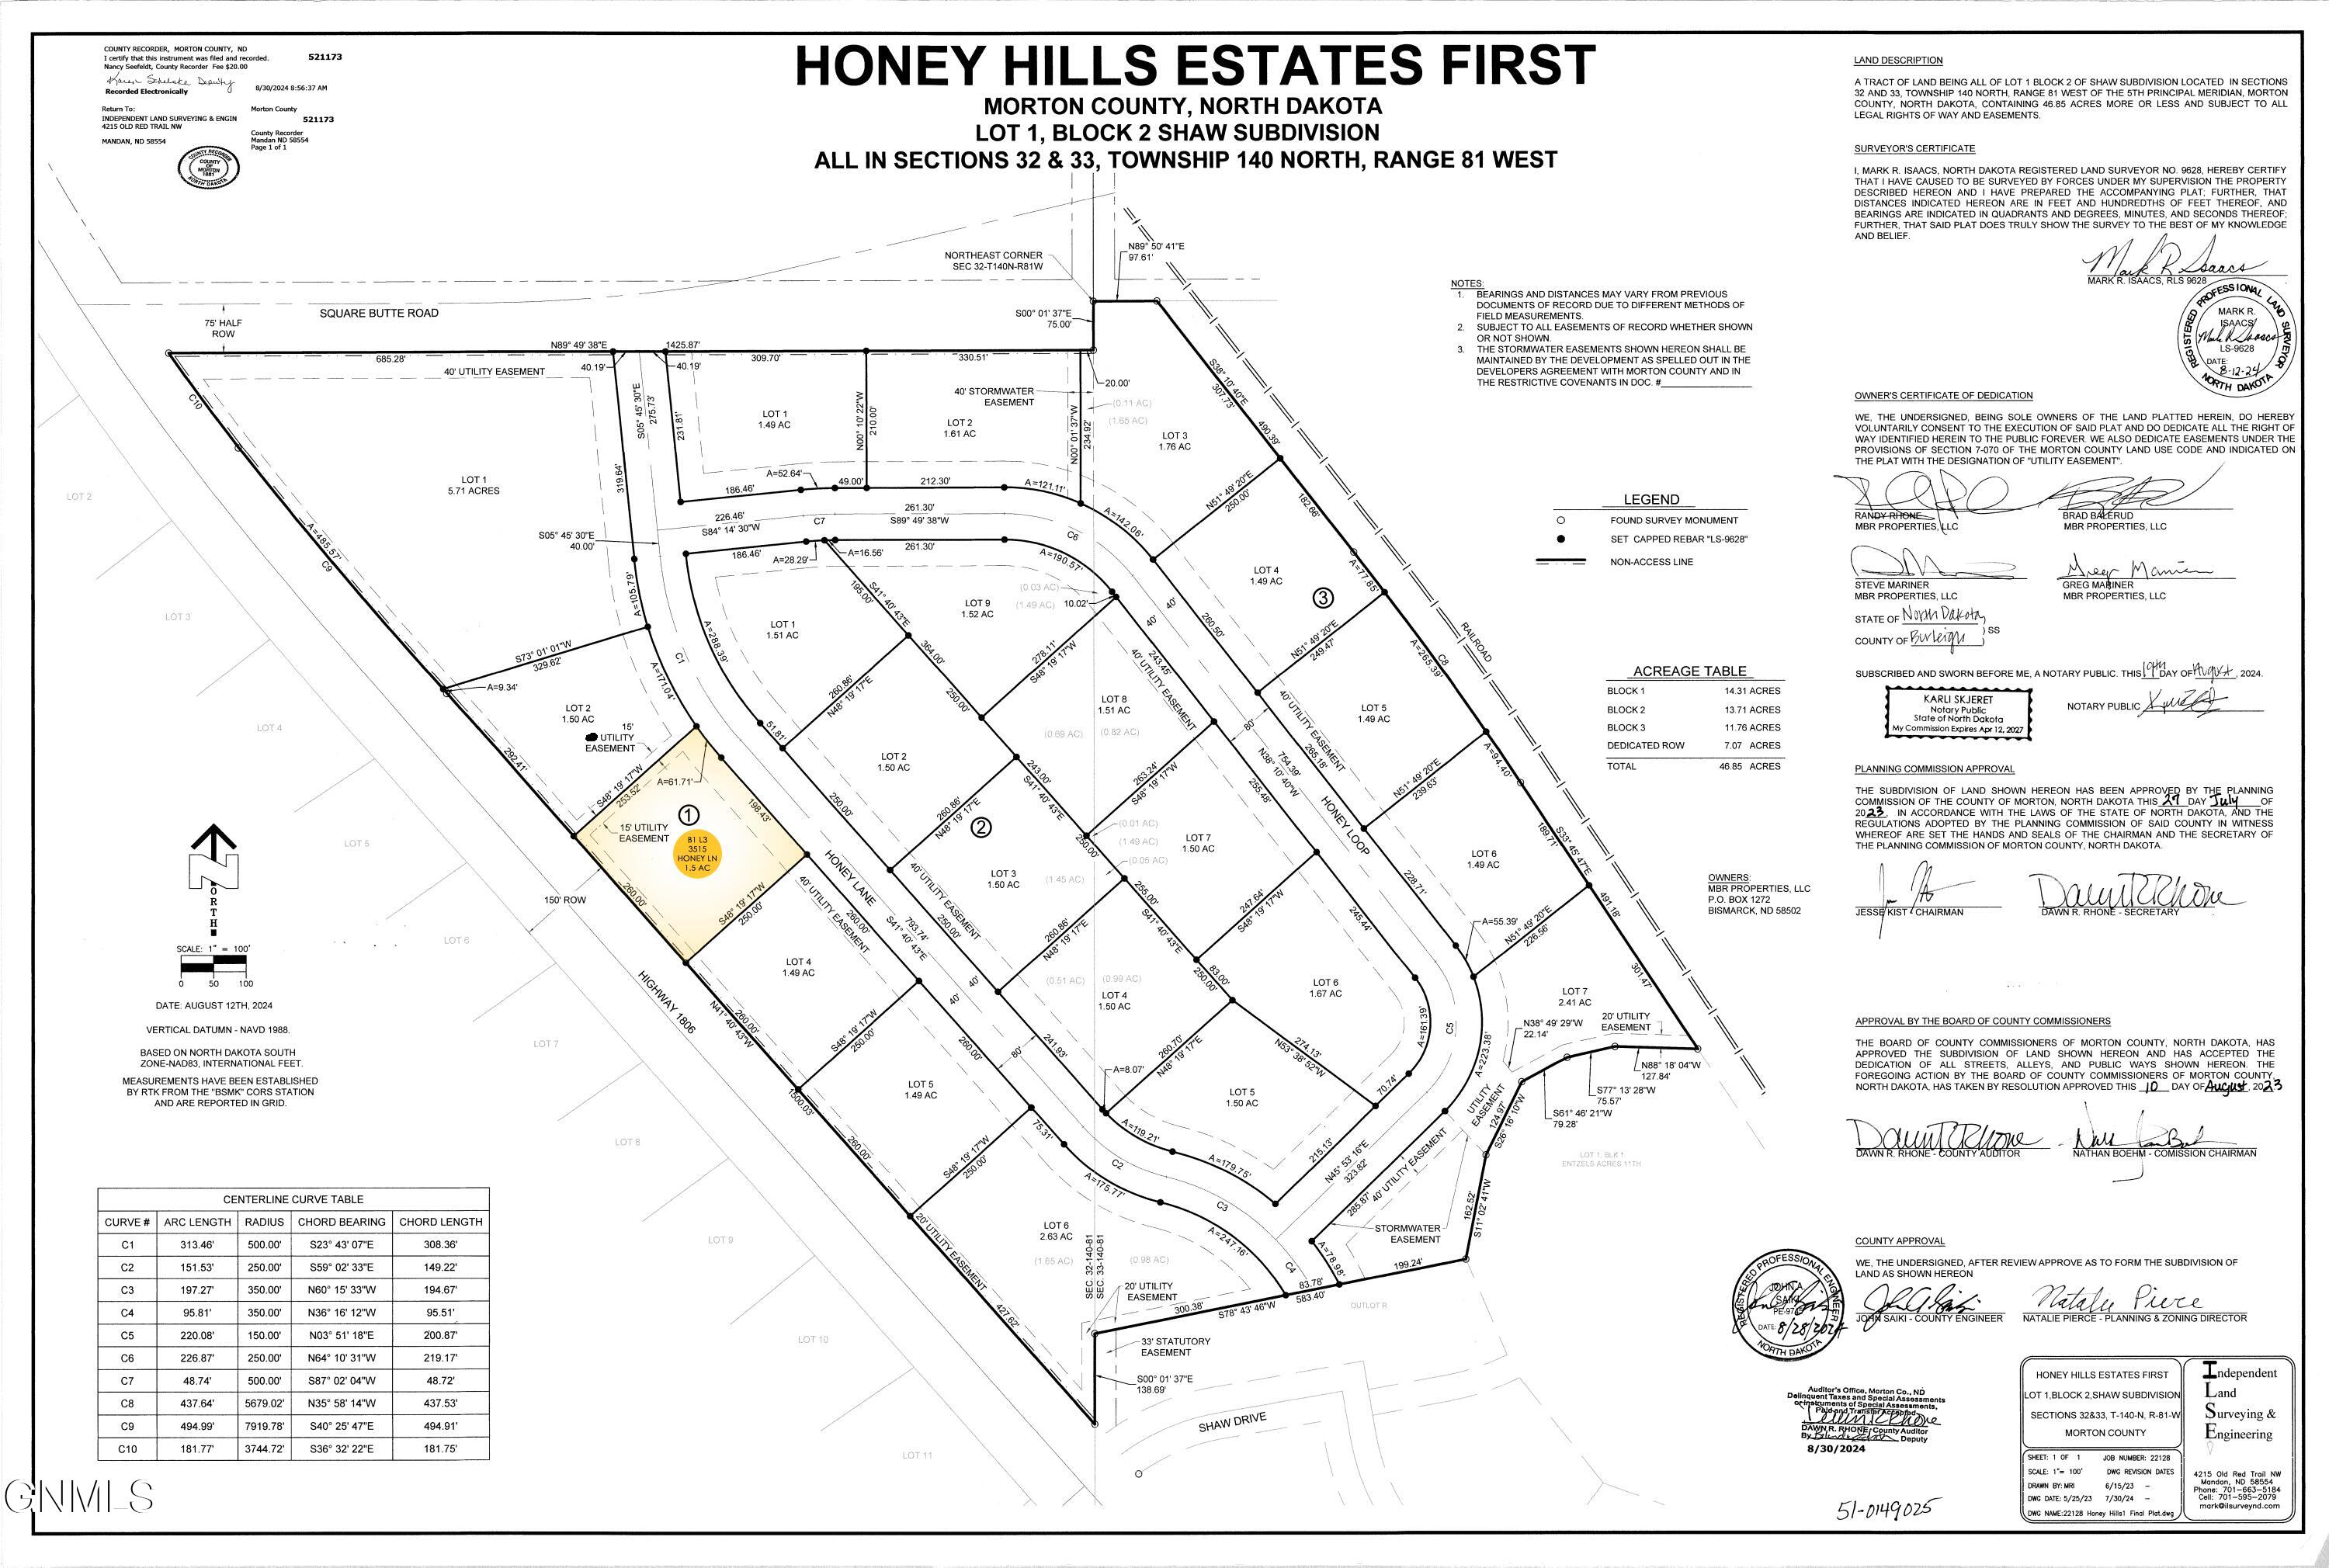
    • Honey Hill Estates subdivision plat with the 1.5-acre parcel at 3515 Honey Lane highlighted. For Sale

      $99,000

      3515 Honey Lane, Mandan, ND 58554

    • Open land beside a divided highway, with curving access roads and a river in the distance. For Sale

      $99,000

      3519 Honey Lane, Mandan, ND 58554

    • Brick commercial storefront at 208 with three black awnings and a central glass entrance. For Lease

      $2,000/mo

      208 E Main Street, Mandan, ND 58554

      • 2,500 Sq.Ft.
    View All

    Follow Us On Instagram