Search
Leave a Message
Thank you for your message. I will be in touch with you shortly.
Explore My Properties

Property Description

Welcome to Portage Drive where your updated dream home awaits! This meticulously maintained, one-owner home boasts 6 spacious bedrooms, 4 bathrooms, and 4,953 square feet of newly updated living space. The whole interior has been freshly painted for a modern take on timeless charm. The heart of the home is the kitchen, designed to impress with storage and unique features. A large center island offers ample seating and includes a convenient prep sink. A cleverly designed appliance garage keeps countertop devices neatly stowed, and a built-in desk with a retractable door provides a tidy space for paperwork. Under-cabinet lighting and a classic backsplash complete the cohesive design. Adjacent to the kitchen is the dining room, featuring numerous windows with built-in shades that provide stunning views of the private backyard. A door offers direct access to the outdoor space. Off the dining is the large formal dining room, which also benefits from abundant natural light. The living room, with its wood fireplace and striking floor-to-ceiling brick surround, radiates warmth and character. The high ceilings extend to the second level, with windows allowing natural light to pour in. Off the living room is a versatile office, den, or playroom. The back hallway leads to a half bathroom with a built-in step stool, laundry room, and mudroom with direct access to the three-car garage. Continuing through the home, you'll find an elegant formal living room with a wood-burning fireplace framed by large windows. Upstairs, a skylight brightens the hallway, and a charming nook with an elegant iron railing and built-in bookcase adds character. This cozy space is flooded with light from abundant windows and offers a view of the living room below. The spacious master ensuite is a perfect retreat, featuring dual sinks, a jet tub, a separate shower, and two closets. Down the hallway are three additional bedrooms, each with ample closet space and new carpet! The upstairs also features a newly updated full bathroom. The vanity has a new countertop, new sinks, new flooring, includes a convenient pull-out drawer step stool, and a new toilet. Located just outside the bathroom is a linen closet with a laundry chute. The basement offers even more space, with an oversized family room perfect for entertaining or cozy evenings in. Featuring a wet bar with a new countertop and timeless built-in shelving, the room also includes a dedicated sewing machine setup with extra lighting. There's plenty of space for a pool or game table, and you can enjoy the warmth of a gas fireplace. A newly updated full bathroom in the basement includes new flooring and a new countertop. This bathroom connects through the hallway to find two spacious bedrooms, also freshly updated. Additional storage options abound in the basement, with rooms in every direction. From the storage rooms located off both directions of the stairs to the large storage room off the family room to a linen closet for added convenience, you'll find plenty of space. Outside is your own oasis in the backyard. Perfect for unwinding after a long day or hosting gatherings, this tranquil space is ideal for enjoying throughout the seasons. The oversized 28'6' by 32' garage, totaling 912 square feet, has been updated with three new garage doors creating great curb appeal. Updates to the home in addition to what has been previously mentioned include three new garage doors, updated bathrooms, new interior door handles, new front door handle, deck painted summer 2024, two newer furnaces, two newer air conditioners, and more. Modern amenities to the home include front lights that can be controlled via smartphone, safety perimeter lights manageable from both the front entry and master bedroom, Ecobee thermostats with remote sensors, central vacuum, and more.

Overview

Property Status
Sold
Date Sold
June 13, 2025
Lot Size
0.35 Acres
MLS ID
4017814
Property Type
Residential
Year Built
1987

Features & Amenities

Total Area
4,953 Sq.Ft.
Neighborhood
Misty Waters
Architecture Styles
Two-Story
Garage Spaces
3.0
Water Source
Public
Lot Features
Sprinklers In Rear, Sprinklers In Front, Irregular Lot, Private
Heat Type
Forced Air
Air Conditioning
Central Air
Fireplace
Family Room, Gas, Living Room, Recreation Room, Wood Burning
Appliances
Cooktop, Dishwasher, Microwave, Oven, Refrigerator
Other Interior Features
Central Vacuum, Primary Bath, Walk-In Closet(s), Wet Bar, Whirlpool Tub
Sewer
Public Sewer
Other Exterior Features
Other
Elementary School
Centennial
Middle School
Horizon
High School
Century High
Price Upon Request

Downloads

Modern two-story home with red brick accents, a three-car garage, and rock landscaping.

Schedule a Tour

I would love to help you see this beautiful home! As a full-service real estate agent, I can help you tour. Please submit an offer, and answer questions about the buying process.

Thank you

for your interest in 517 Portage Drive, Bismarck, ND 58503

517 Portage Drive
Navigate


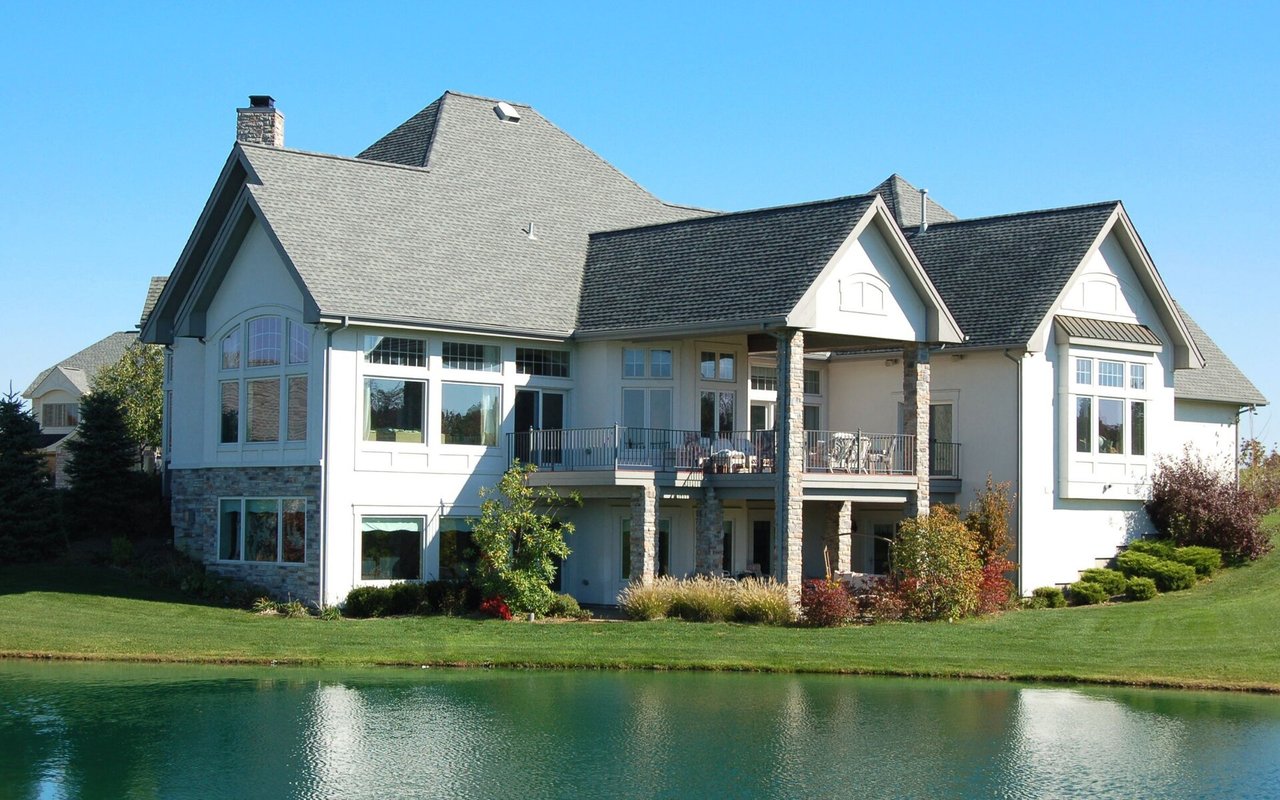
Large white house with stone accents and a covered balcony overlooking a pond.

Explore Misty Waters

read more

I'm Interested In

517 Portage Drive

or
  • CallMelanie Staiger

    License #8154

    (701) 400-2482
  • Browse My

    Featured Properties

    Explore my active properties below or contact me to schedule a private showing.

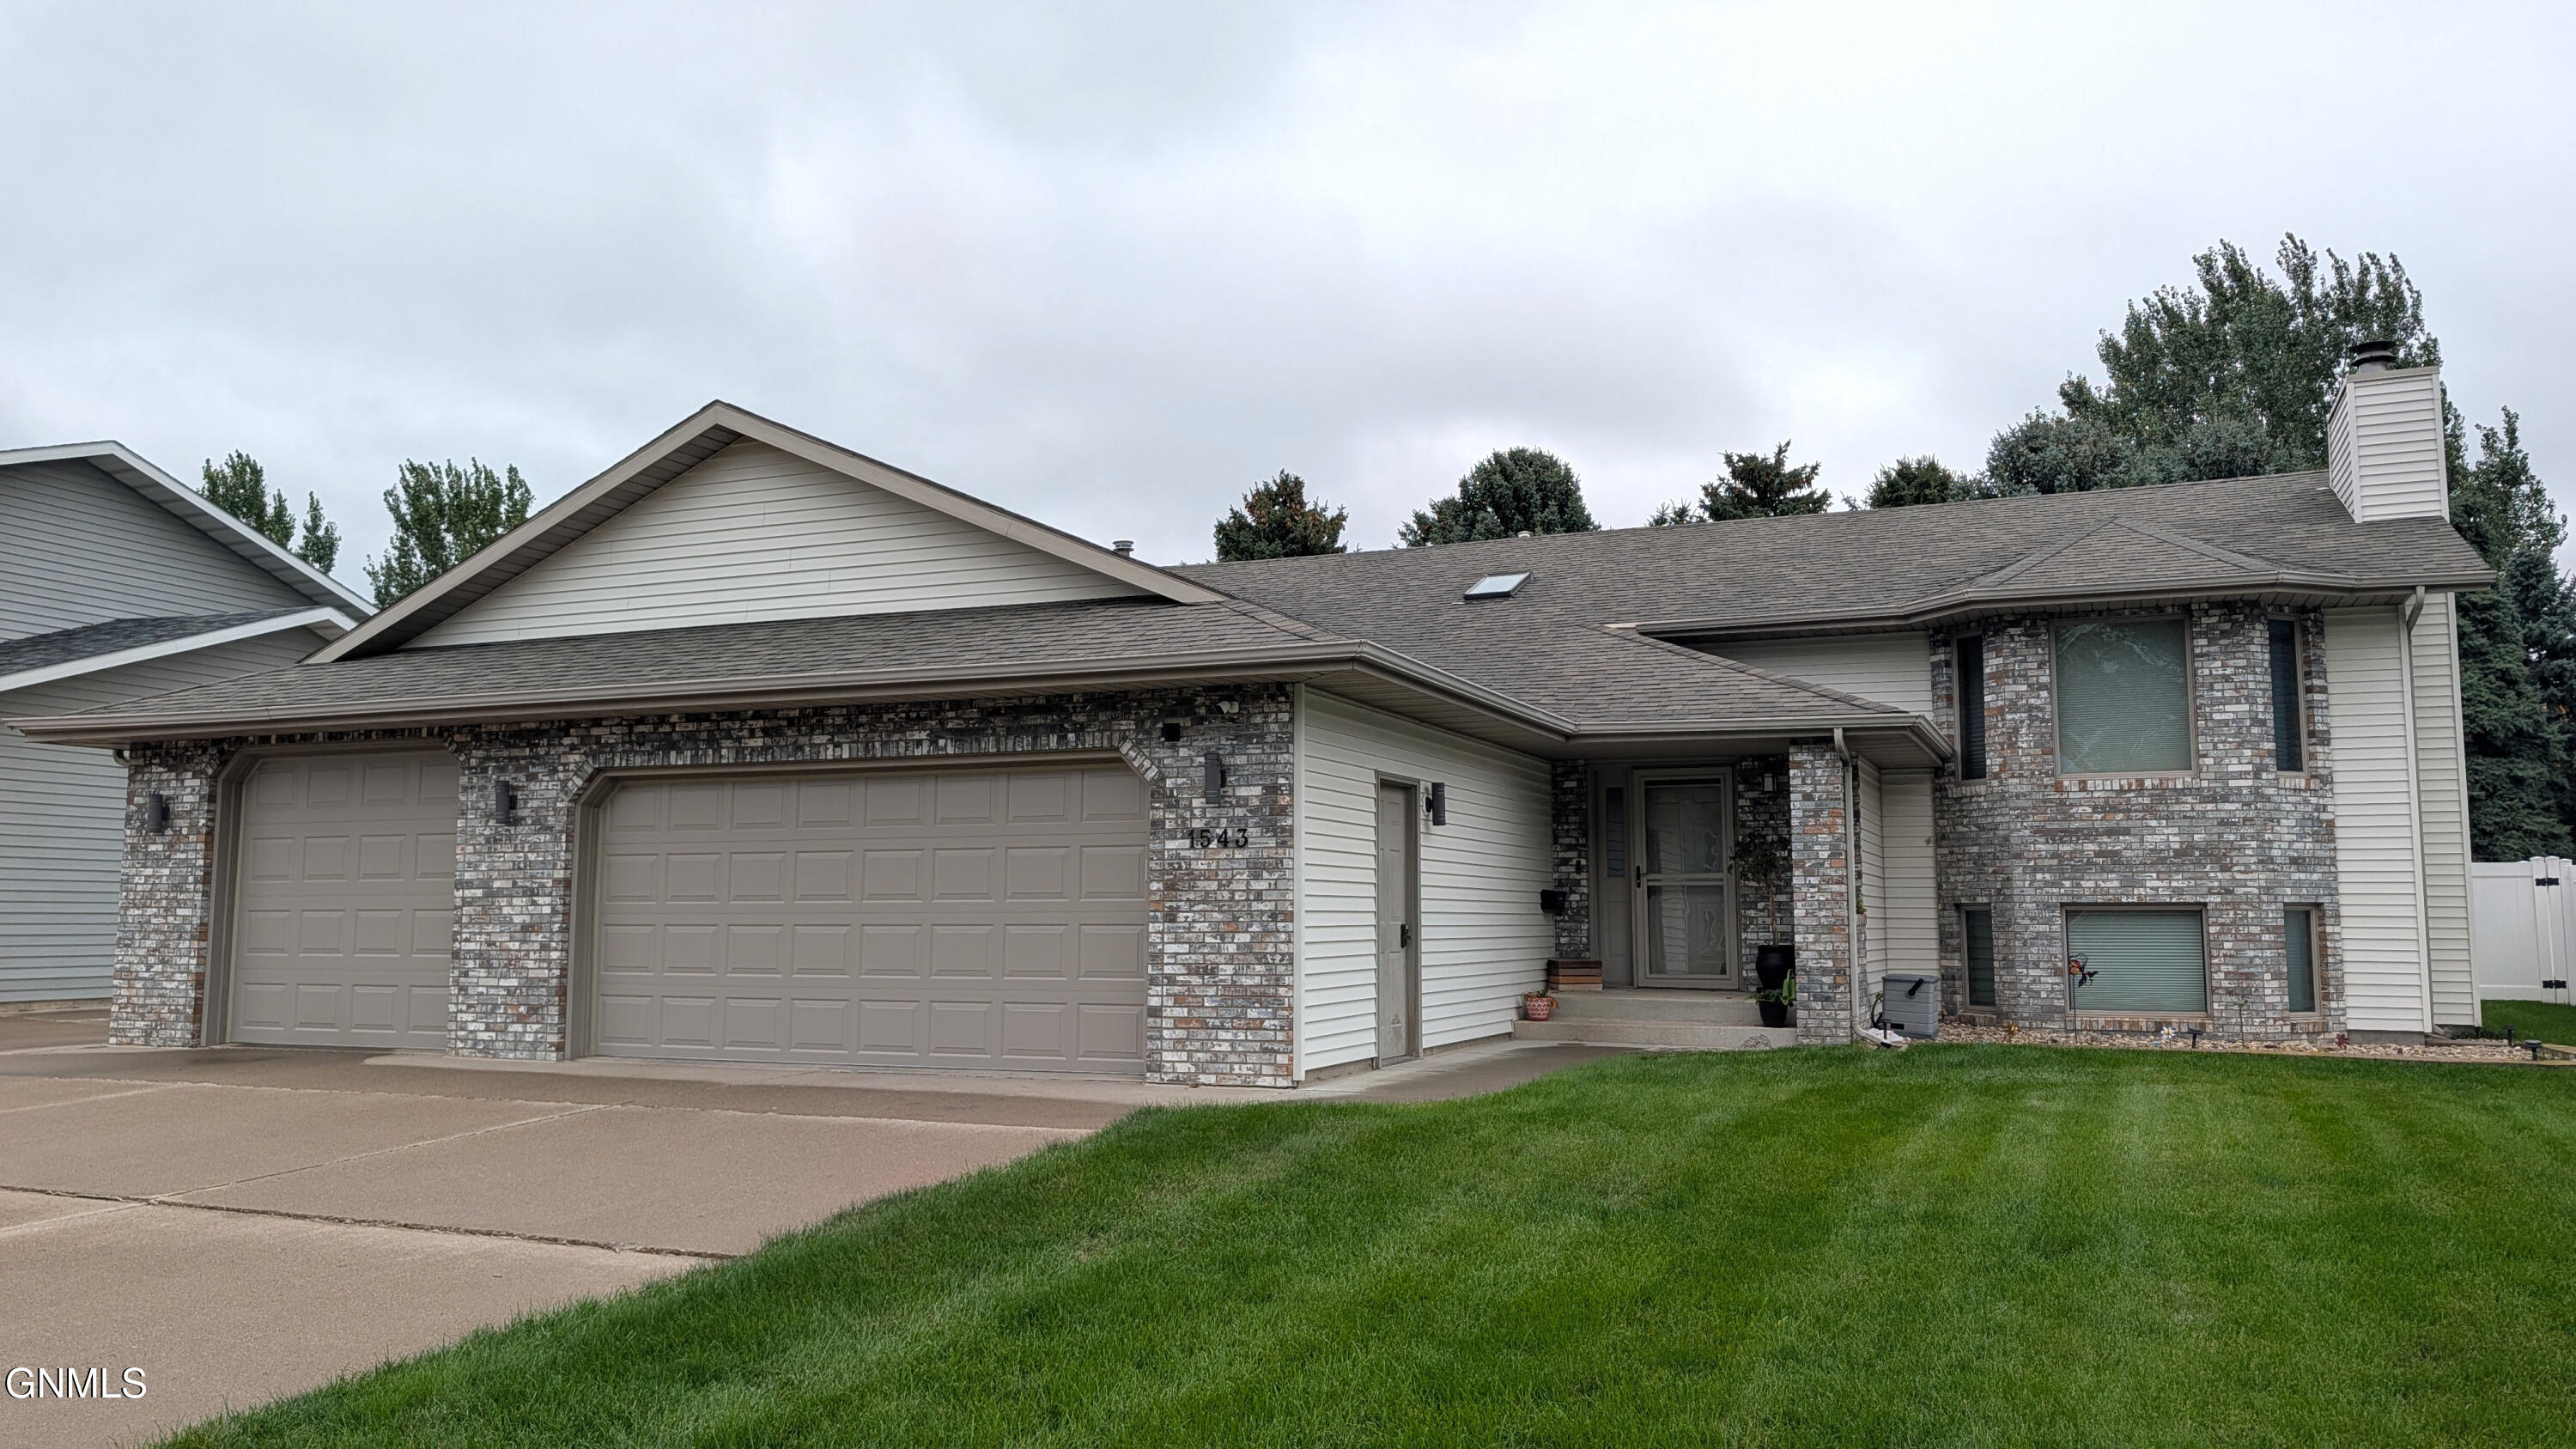
    • House at 1543 with a brick facade, attached two-car garage, and green front lawn. Pending

      $465,000

      1543 Billings Drive, Bismarck, ND 58504

      • 4 Beds
      • 3 Baths
      • 2,894 Sq.Ft.
    • 1117 Mandan Street For Sale

      $385,000

      1117 Mandan Street, Bismarck, ND 58501

      • 5 Beds
      • 2 Baths
      • 2,424 Sq.Ft.
    • 1301 N 33rd Street, 3 For Sale

      $380,000

      1301 N 33rd Street, 3, Bismarck, ND 58501

      • 3 Beds
      • 2 Baths
      • 1,696 Sq.Ft.
    • 3907 Leighton Drive For Sale

      $350,000

      3907 Leighton Drive, Bismarck, ND 58504

      • 3 Beds
      • 3 Baths
      • 1,834 Sq.Ft.
    • 3025 Marina Road SE For Sale

      $320,000

      3025 Marina Road SE, Mandan, ND 58554

      • 2 Beds
      • 2 Baths
      • 1,432 Sq.Ft.
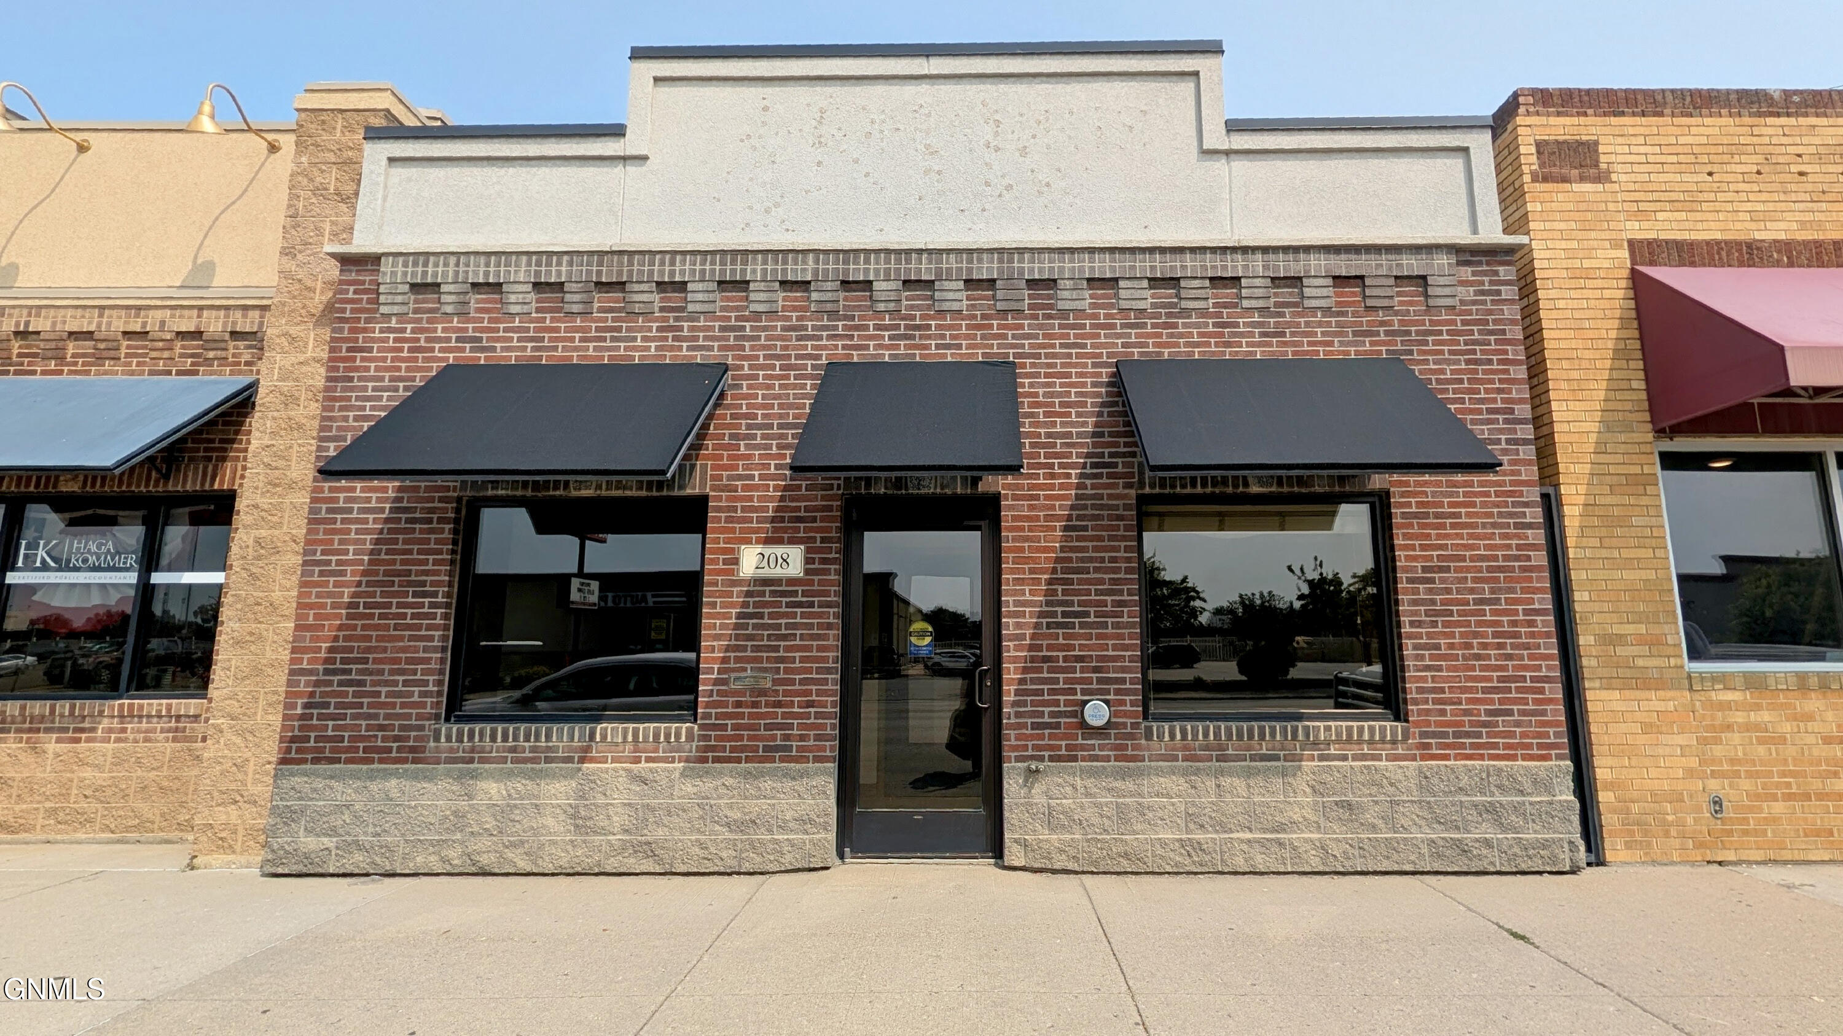
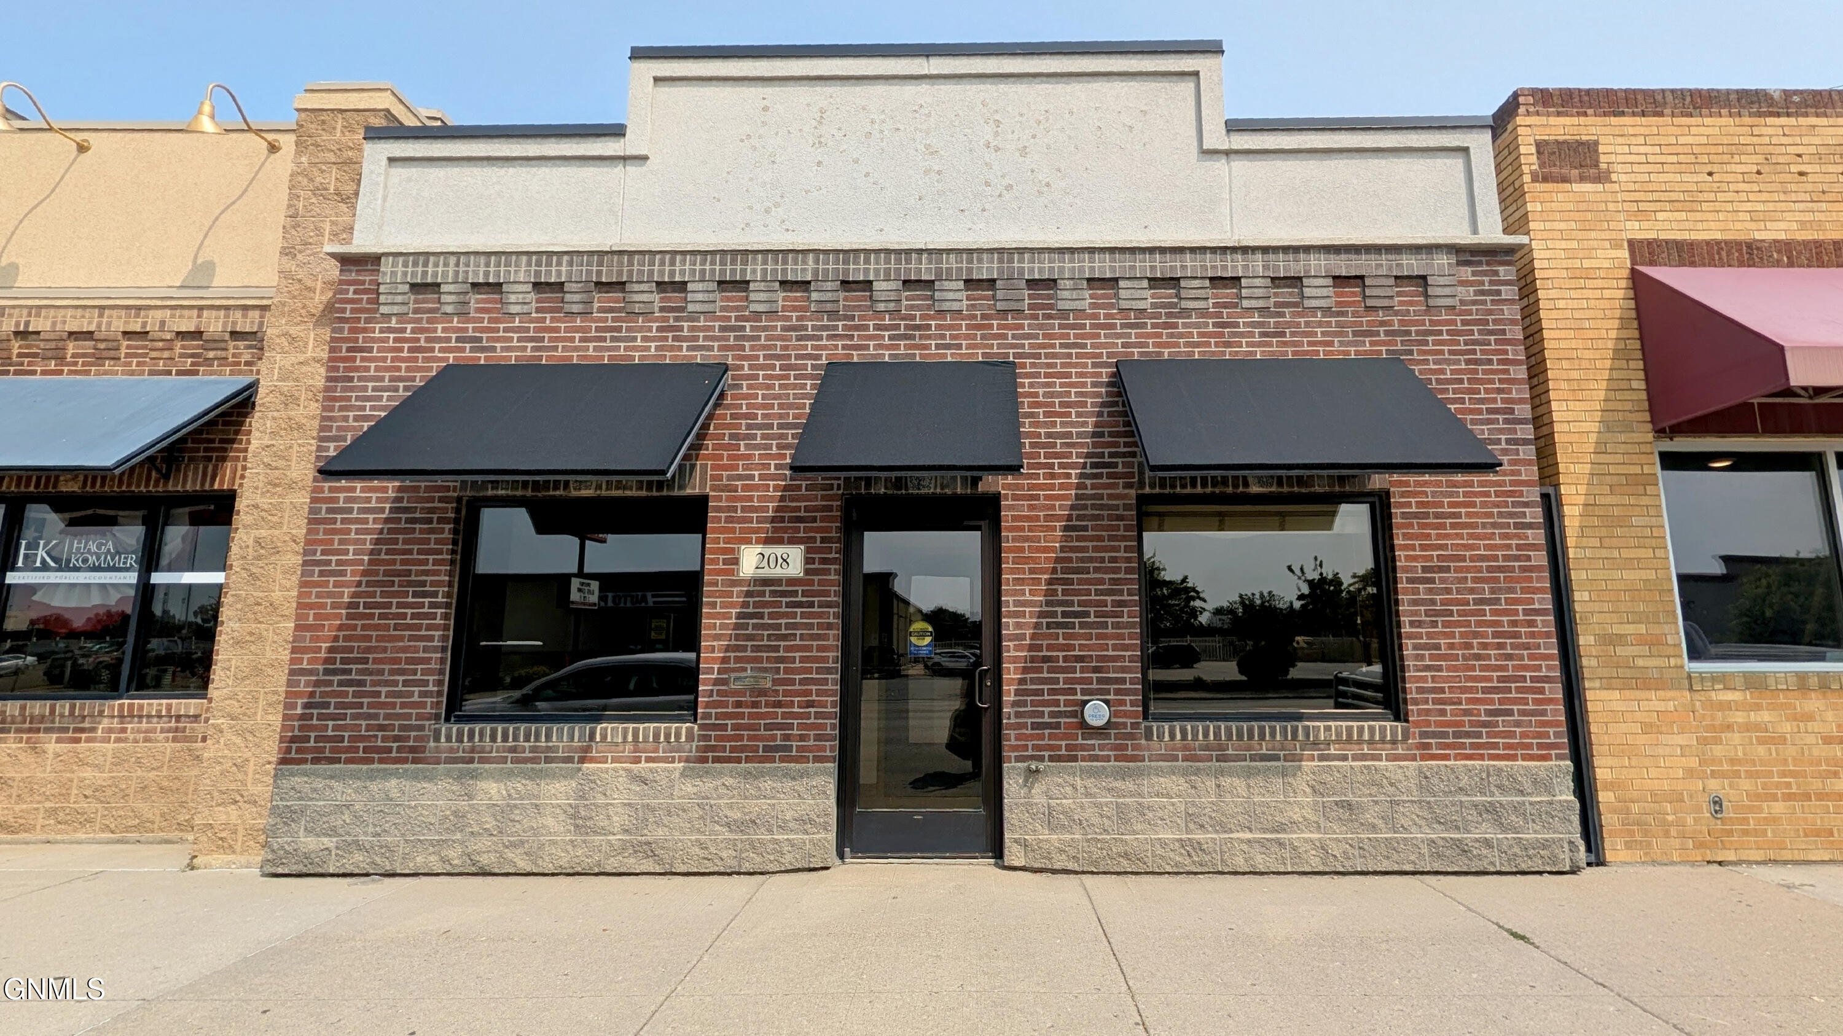
    • Brick commercial storefront at 208 E Main Street, with three black awnings and a centered glass entrance. For Sale

      $300,000

      208 E Main Street, Mandan, ND 58554

      • 2,500 Sq.Ft.
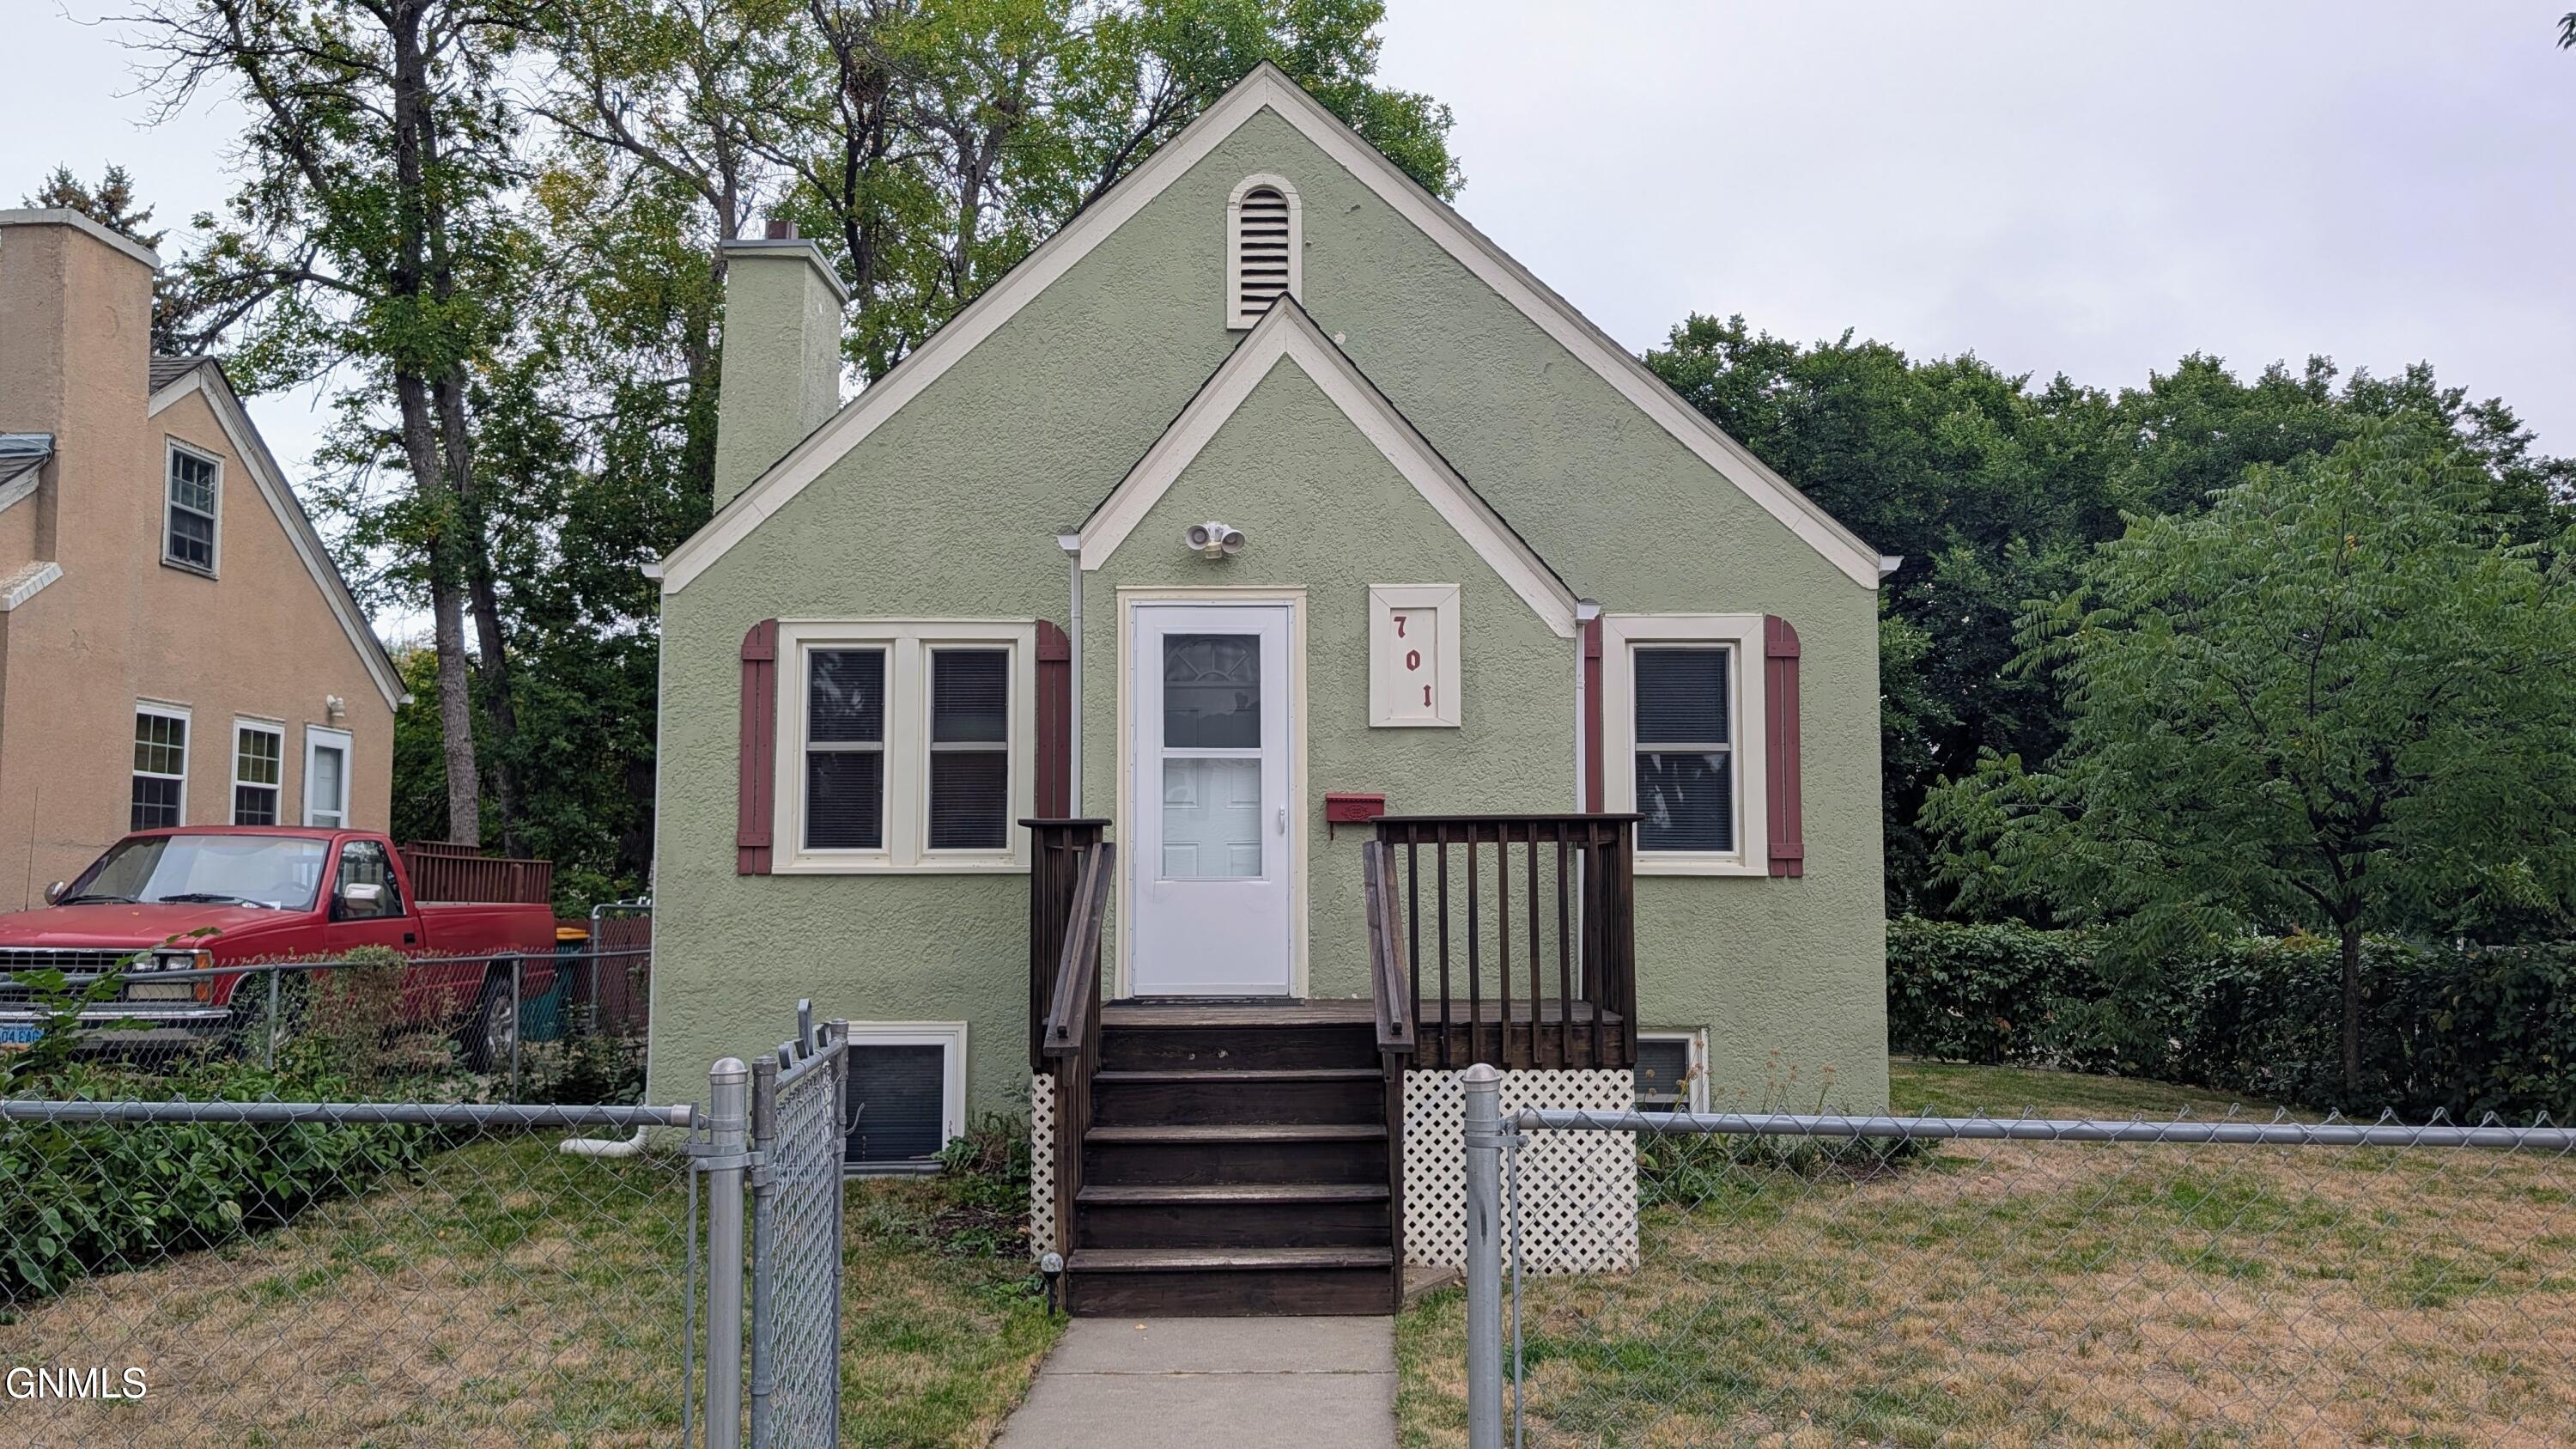
    • Pale green house with burgundy shutters, dark wooden front steps, and a chain-link fence. Pending

      $225,000

      701 17th Street, Bismarck, ND 58501

      • 3 Beds
      • 1 Bath
      • 838 Sq.Ft.
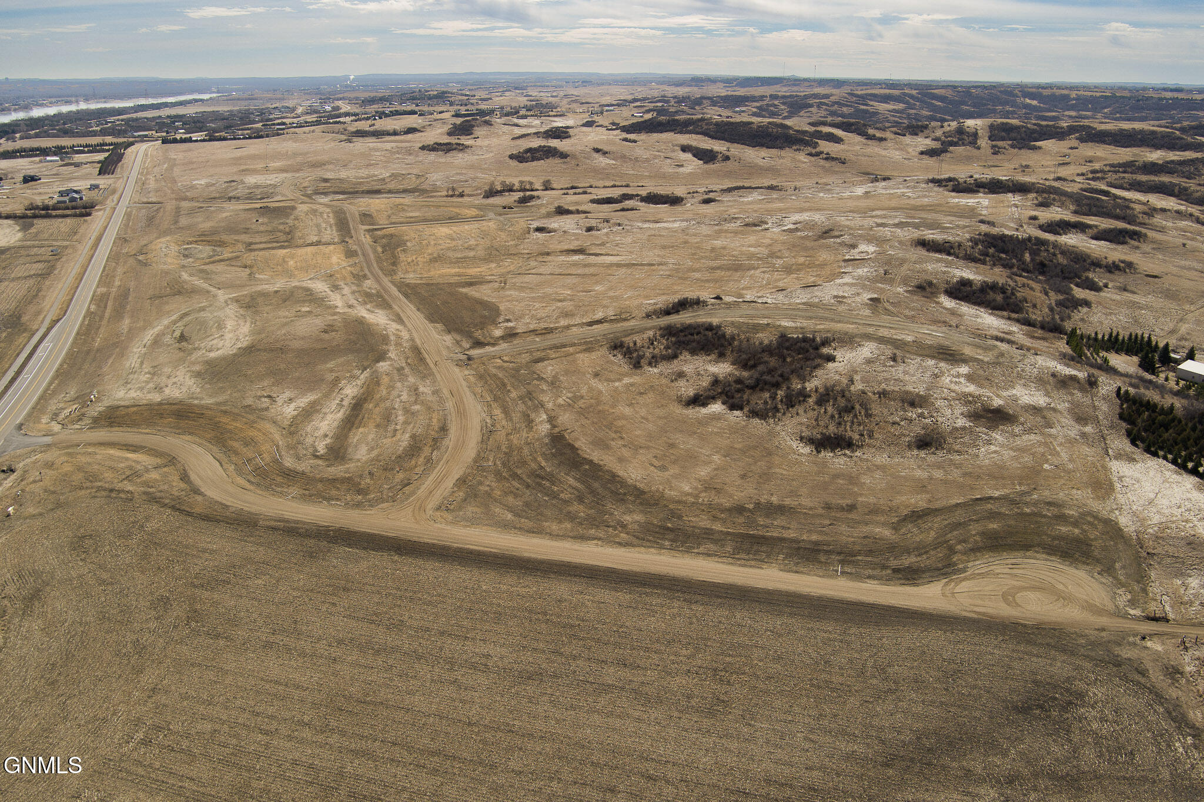
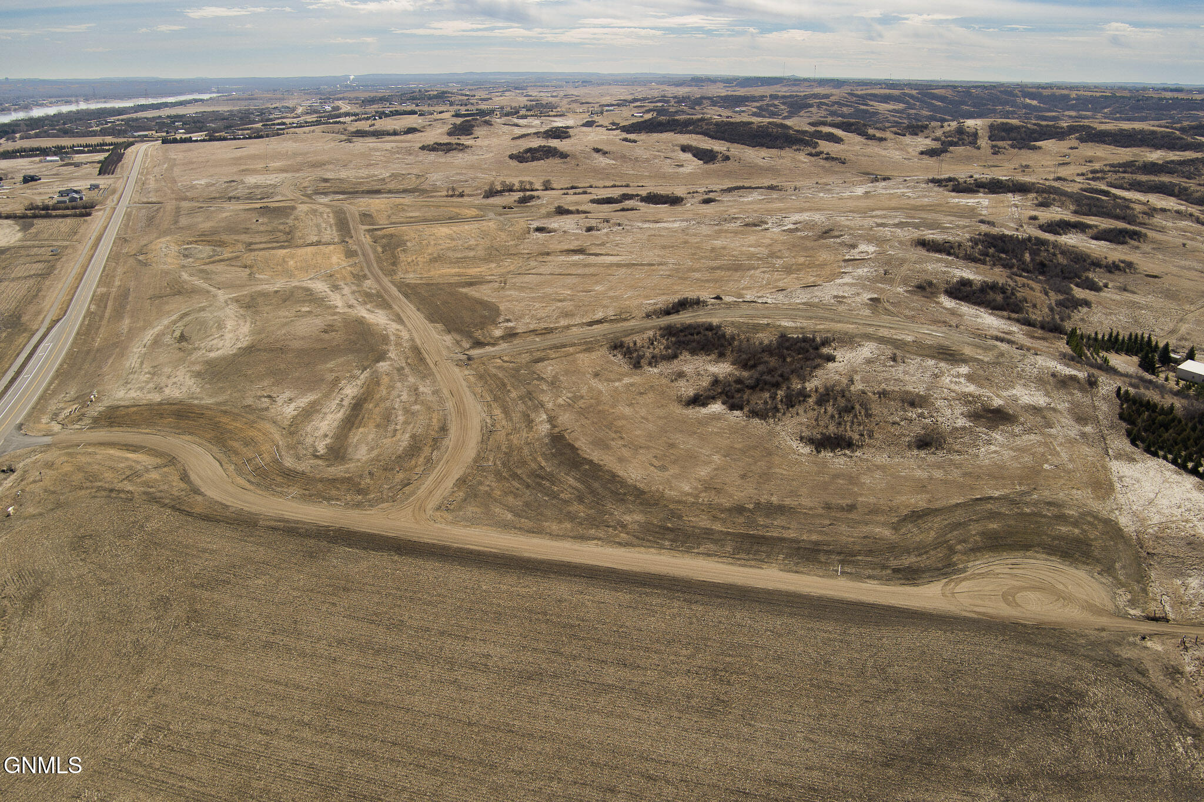
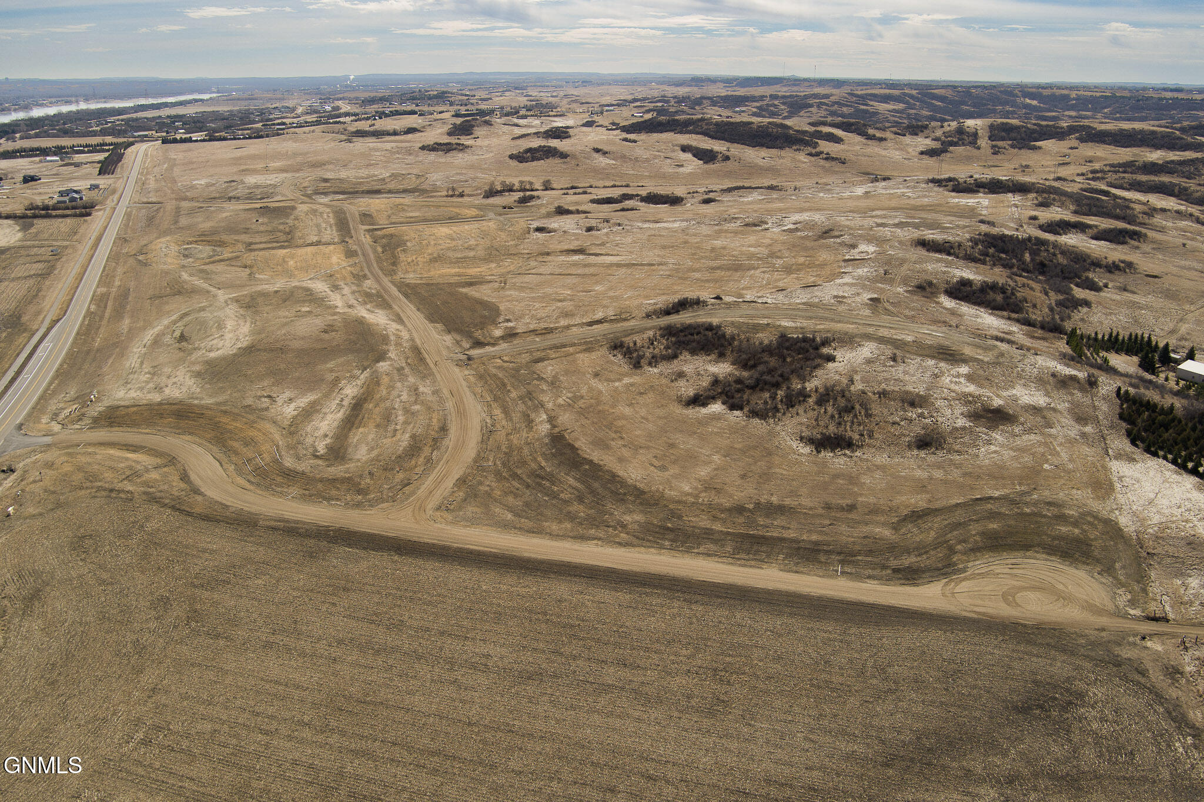
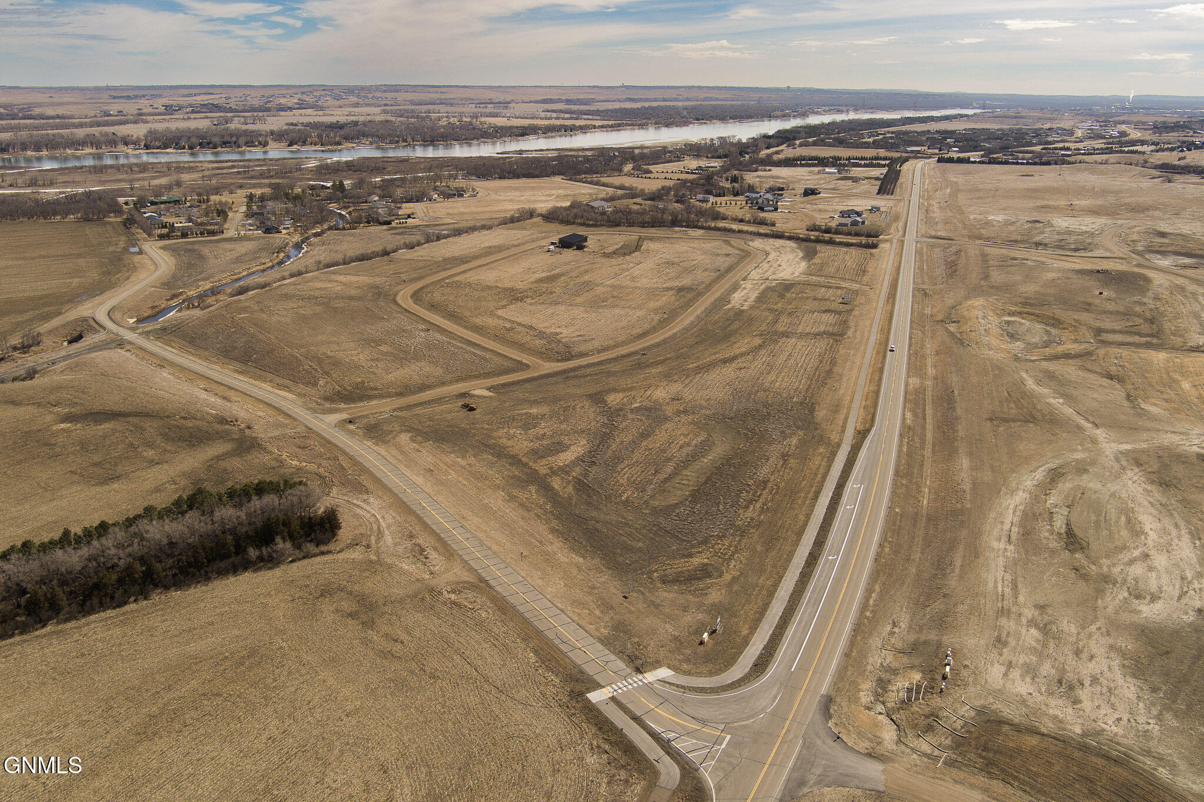
    • Aerial view of open undeveloped land crossed by winding dirt roads, with a paved road along the left edge. For Sale

      $165,000

      3510 Rhone Drive, Mandan, ND 58554

    • Aerial view of open acreage with winding dirt roads, dry fields, and scattered brush. For Sale

      $160,000

      3550 Rhone Drive, Mandan, ND 58554

    • Aerial view of open land crossed by curving dirt roads and graded areas. For Sale

      $150,000

      3500 Rhone Drive, Mandan, ND 58554

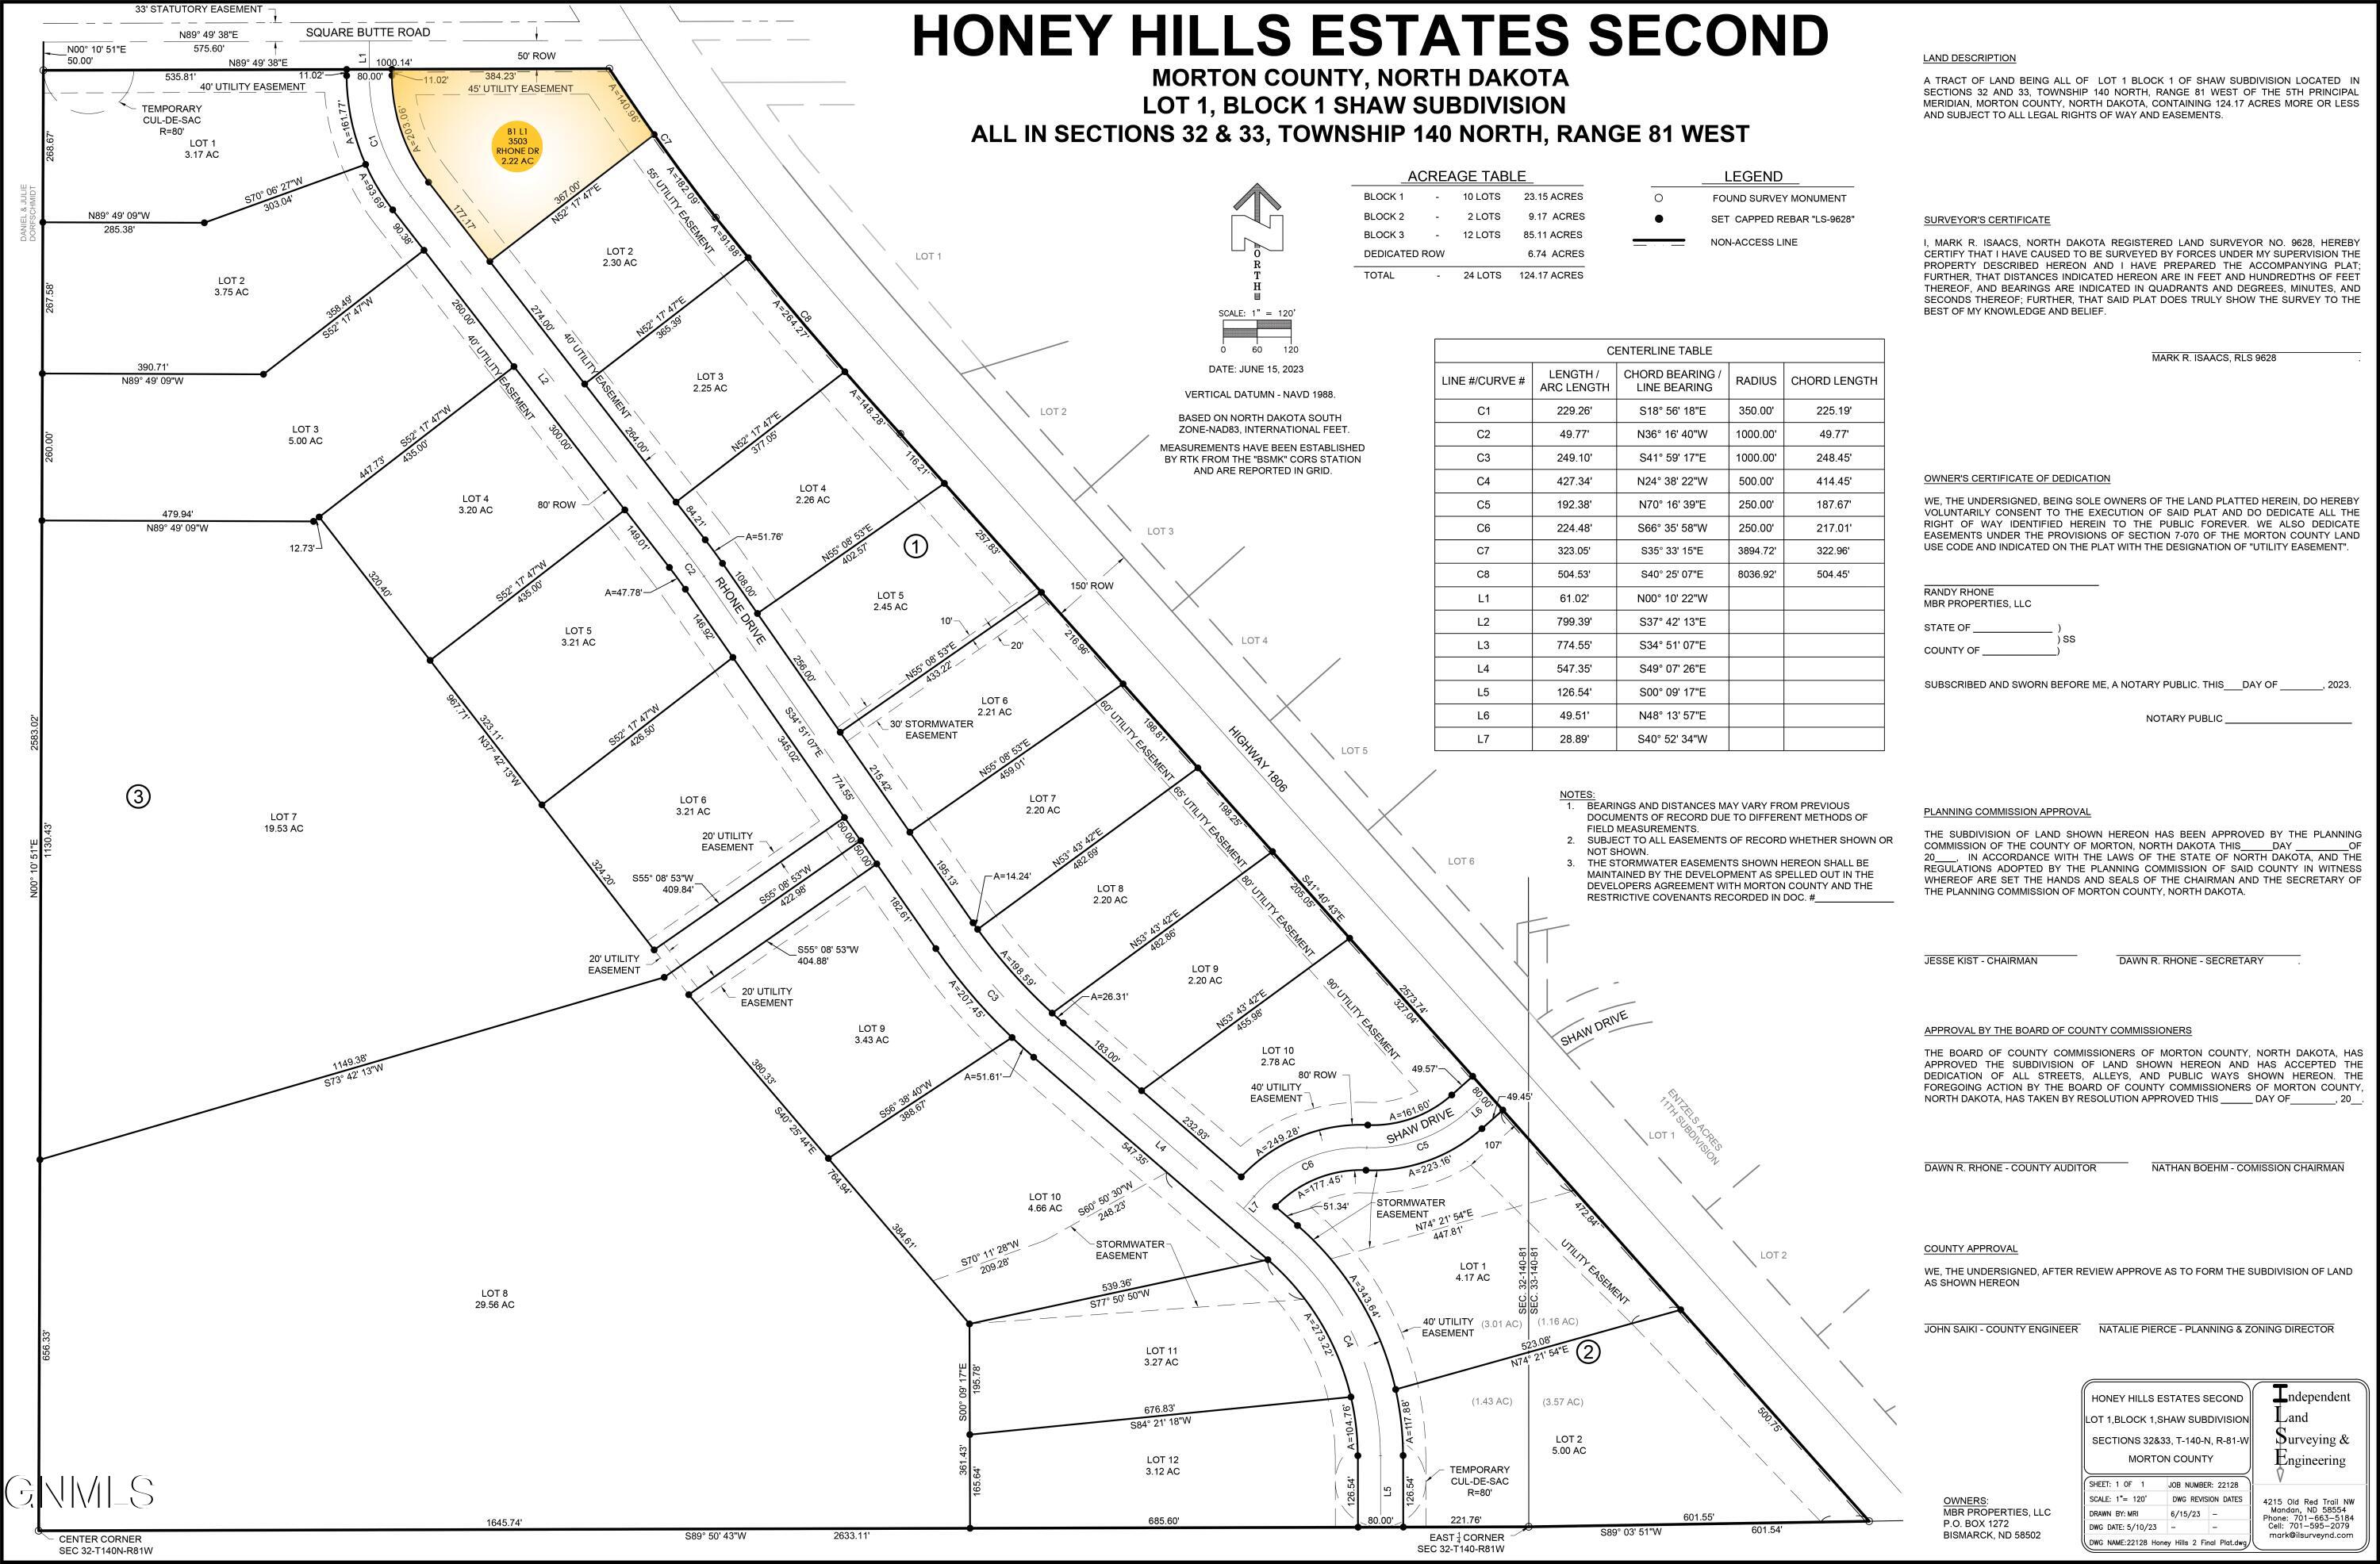
    • Honey Hills Estates Second subdivision plat with 3503 Rhone Drive highlighted in yellow. For Sale

      $140,000

      3503 Rhone Drive, Mandan, ND 58554

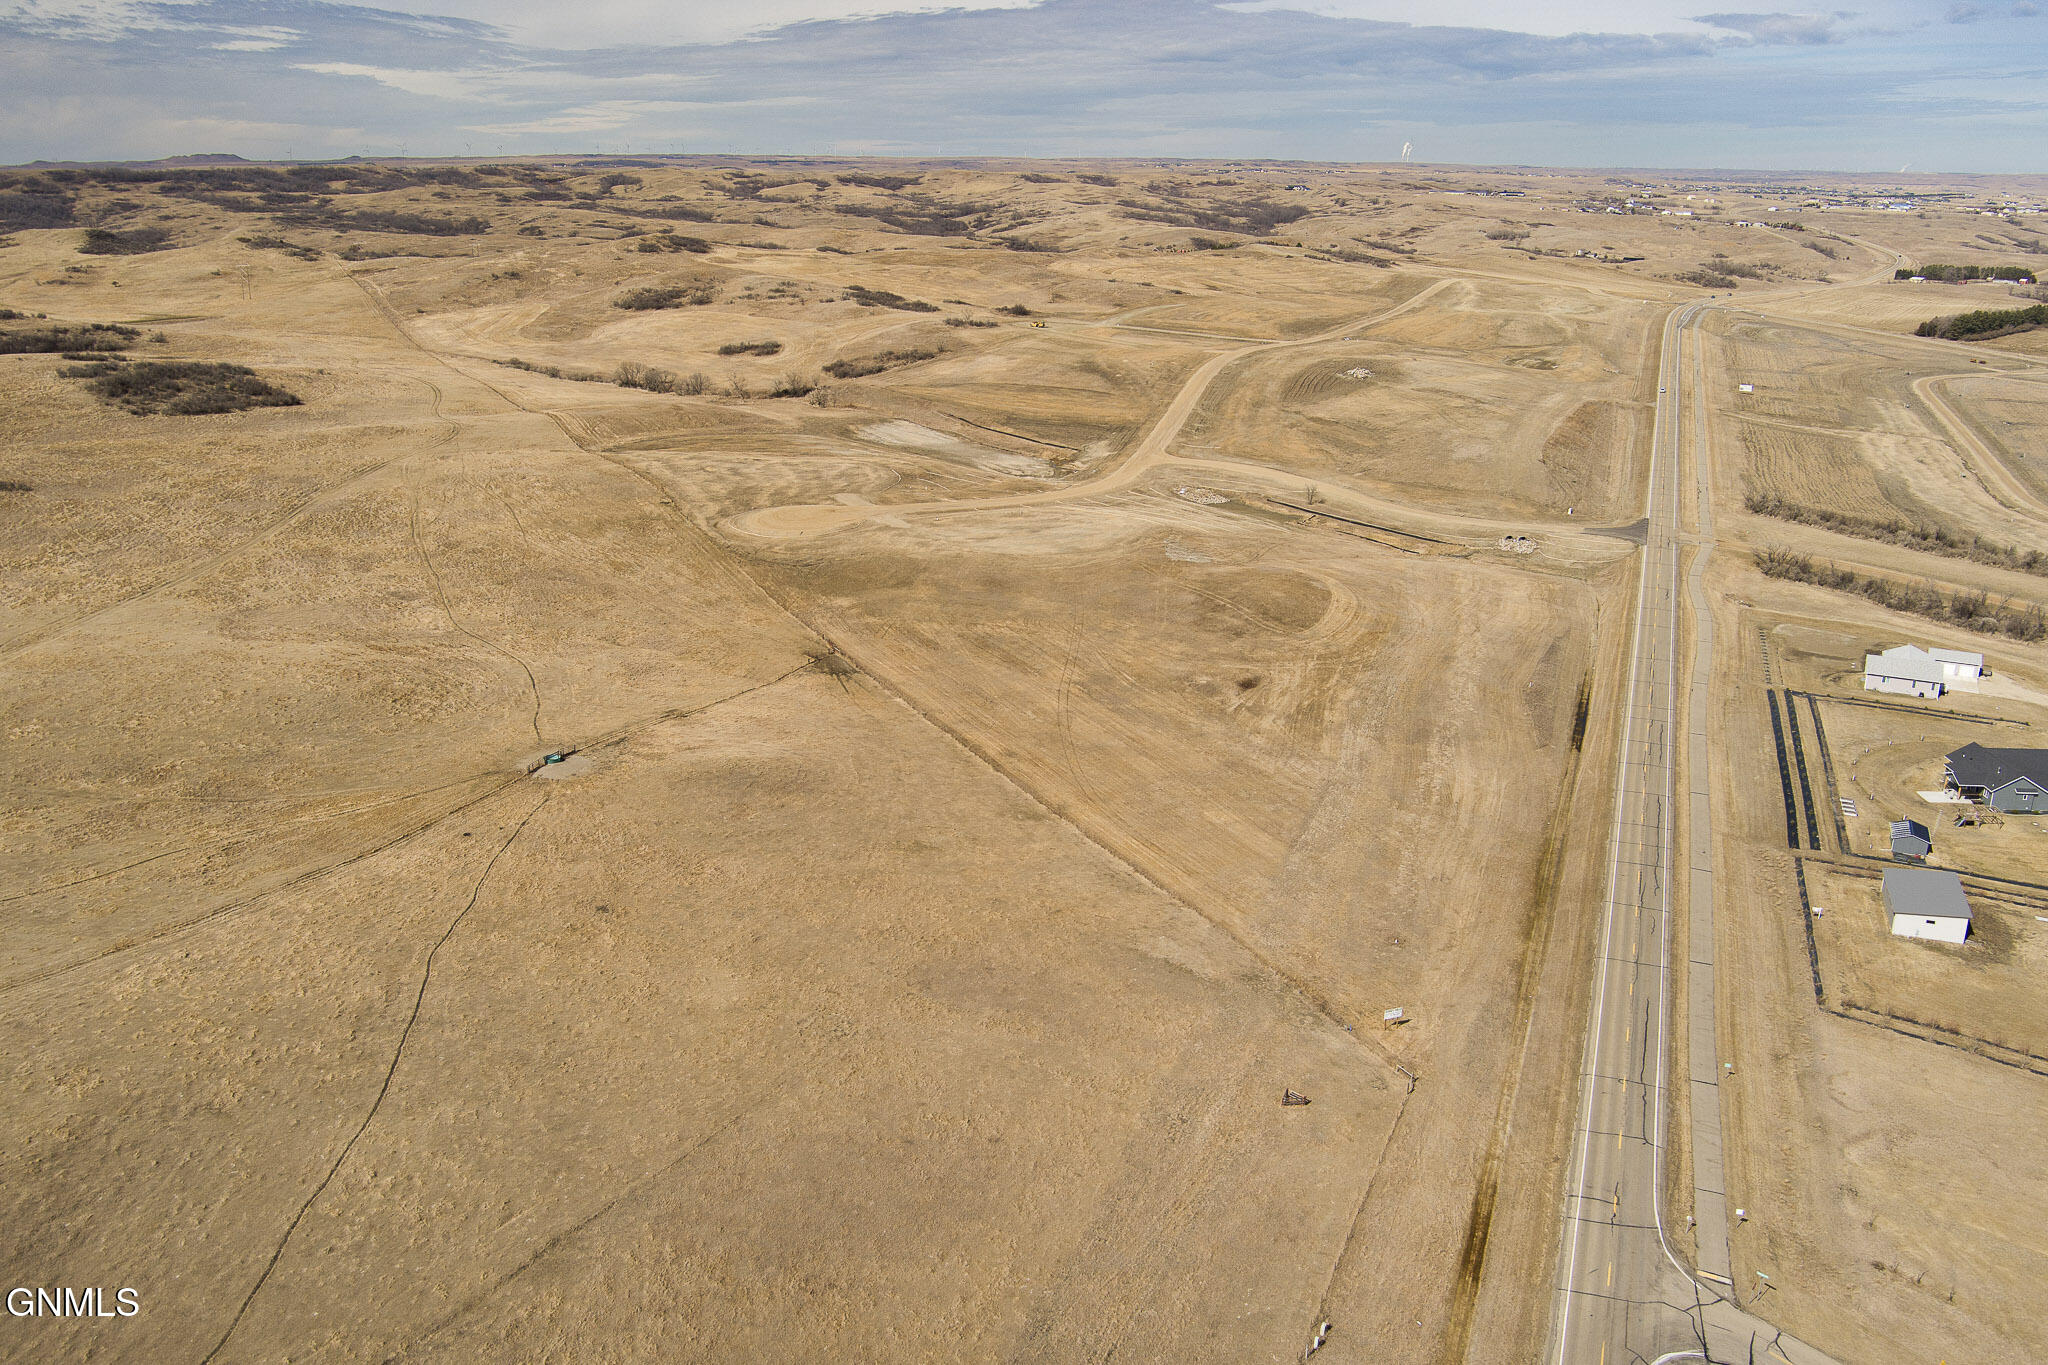
    • Aerial view of open grassland beside a paved road and scattered homes. For Sale

      $140,000

      3515 Rhone Drive, Mandan, ND 58554

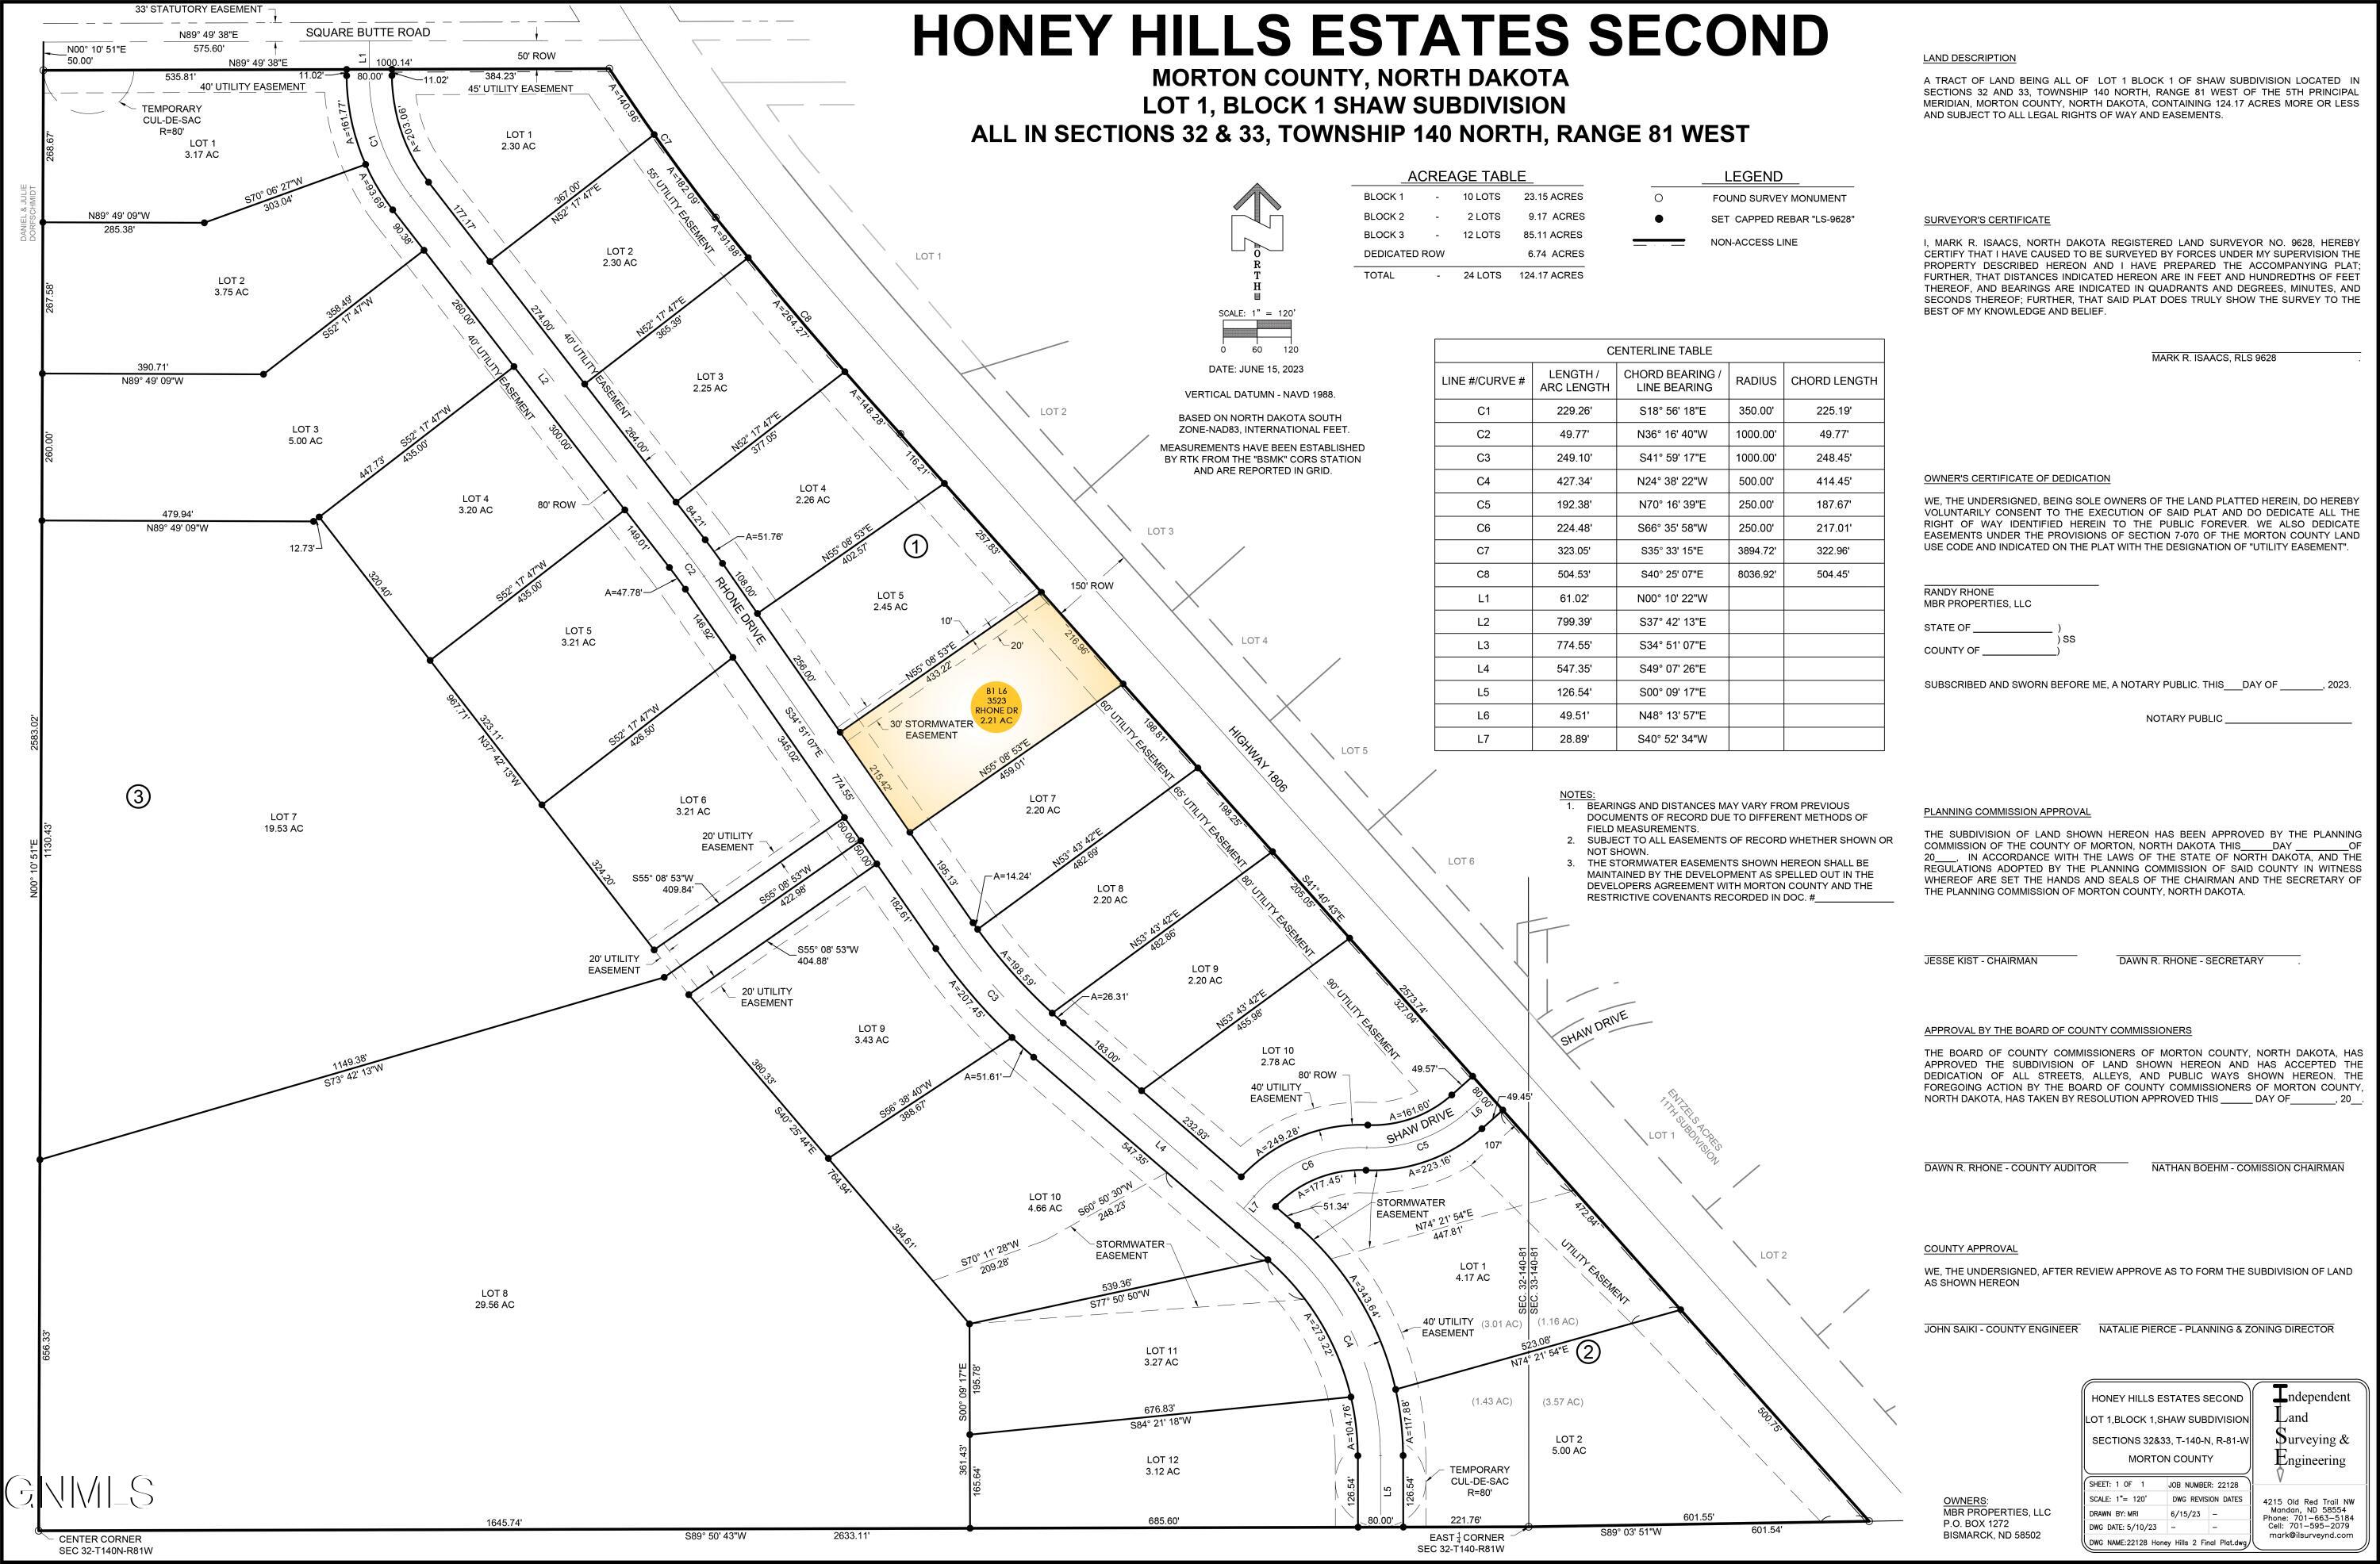
    • Honey Hills Estates Second subdivision plat with the 2.21-acre parcel at 3523 Rhone Drive highlighted. For Sale

      $140,000

      3523 Rhone Drive, Mandan, ND 58554

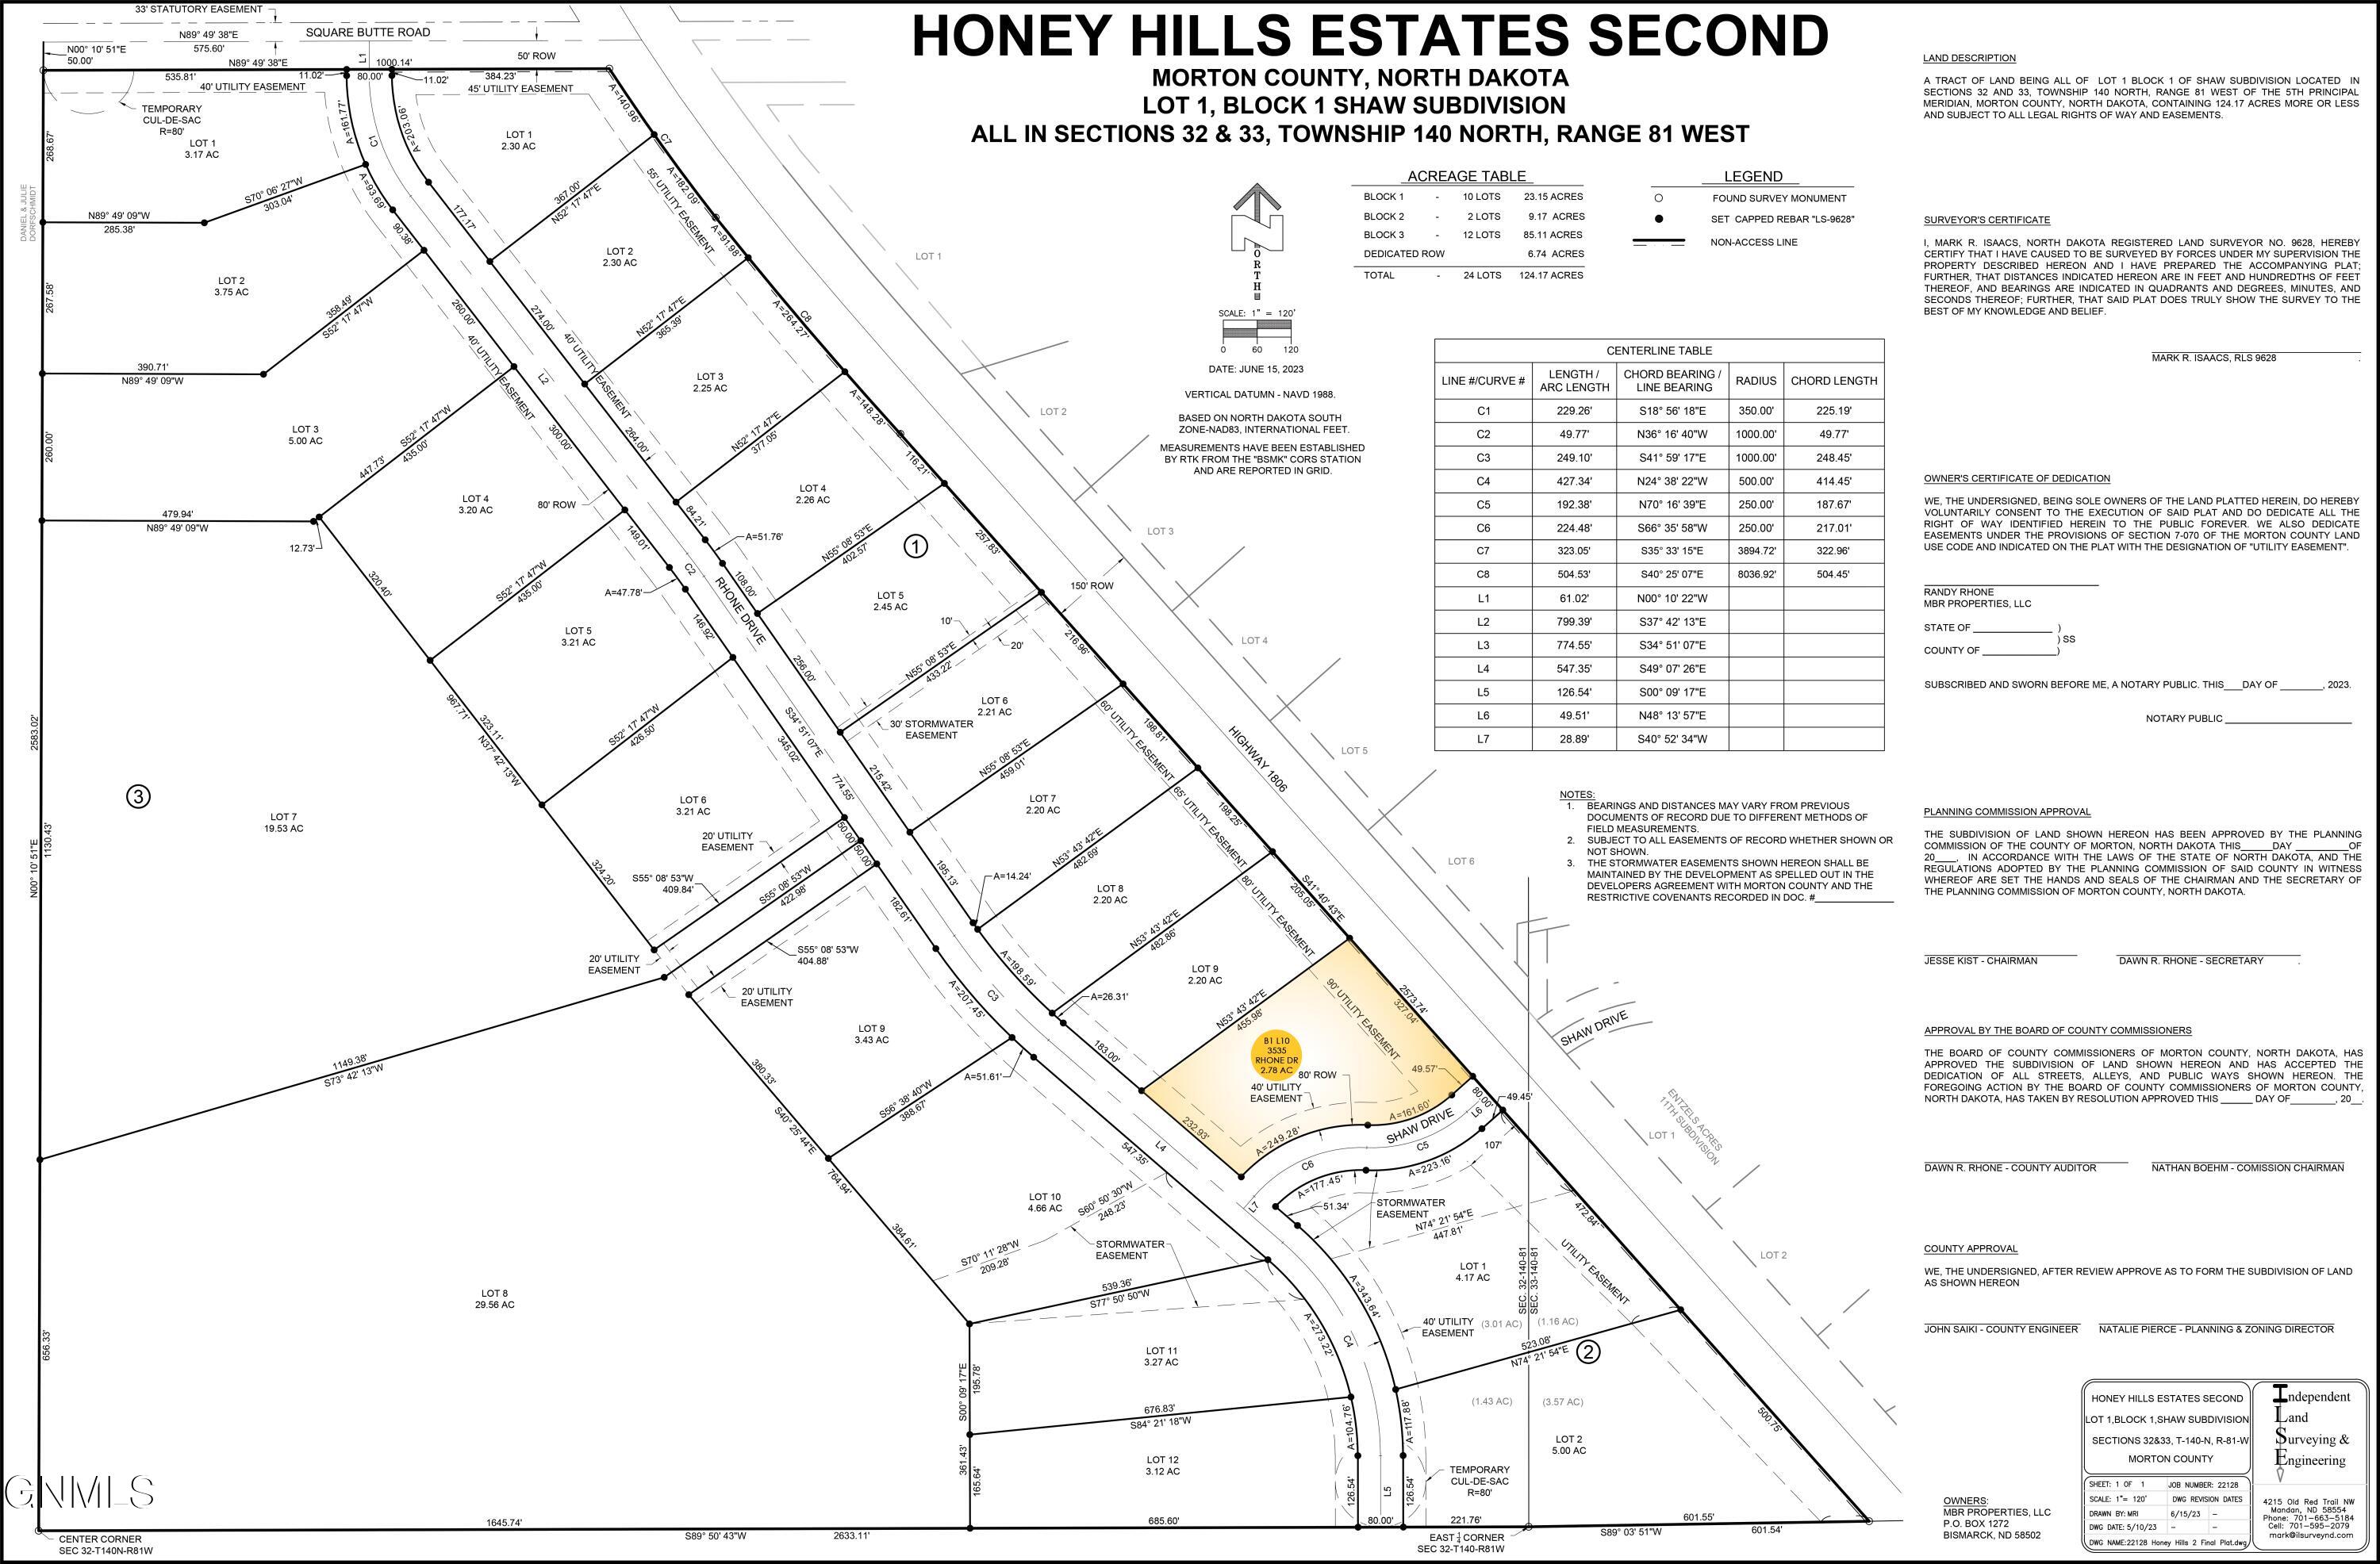
    • Honey Hills Estates Second subdivision plat map, with the parcel at 3535 Rhone Drive highlighted in yellow. For Sale

      $140,000

      3535 Rhone Drive, Mandan, ND 58554

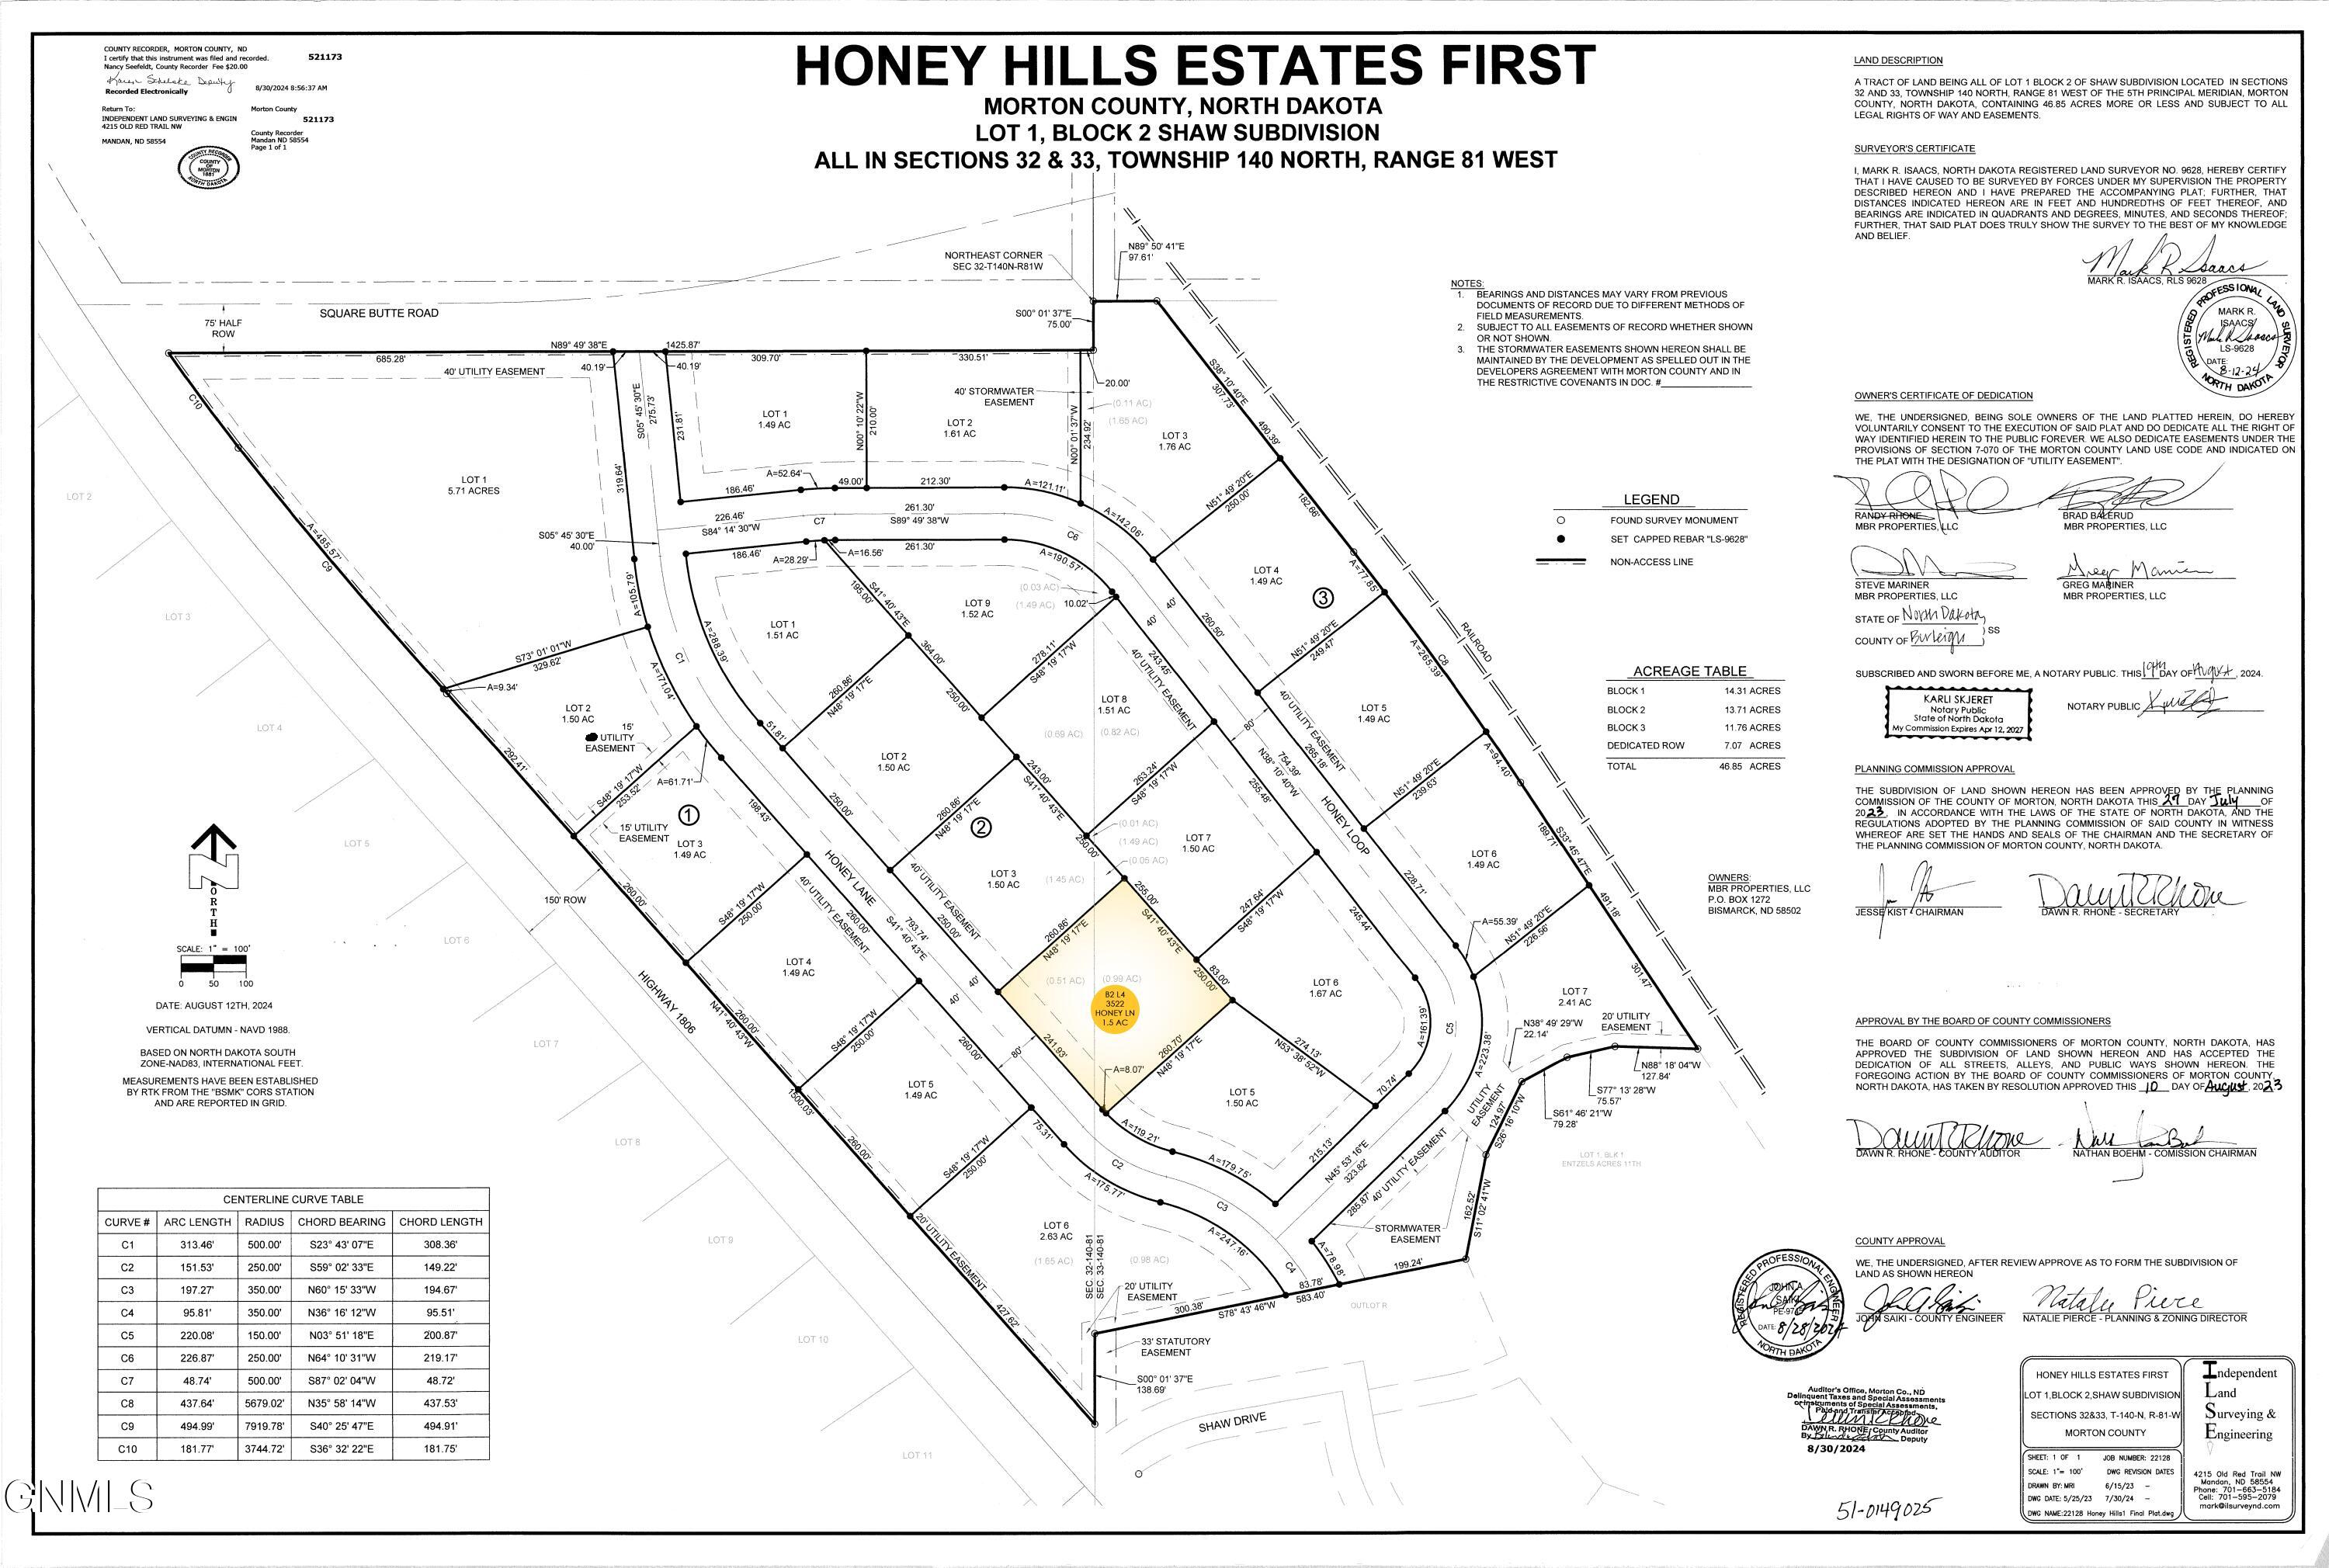
    • Honey Hill Estates subdivision plat map with lot 4, labeled 3522 Honey Lane, highlighted. For Sale

      $115,000

      3522 Honey Lane, Mandan, ND 58554

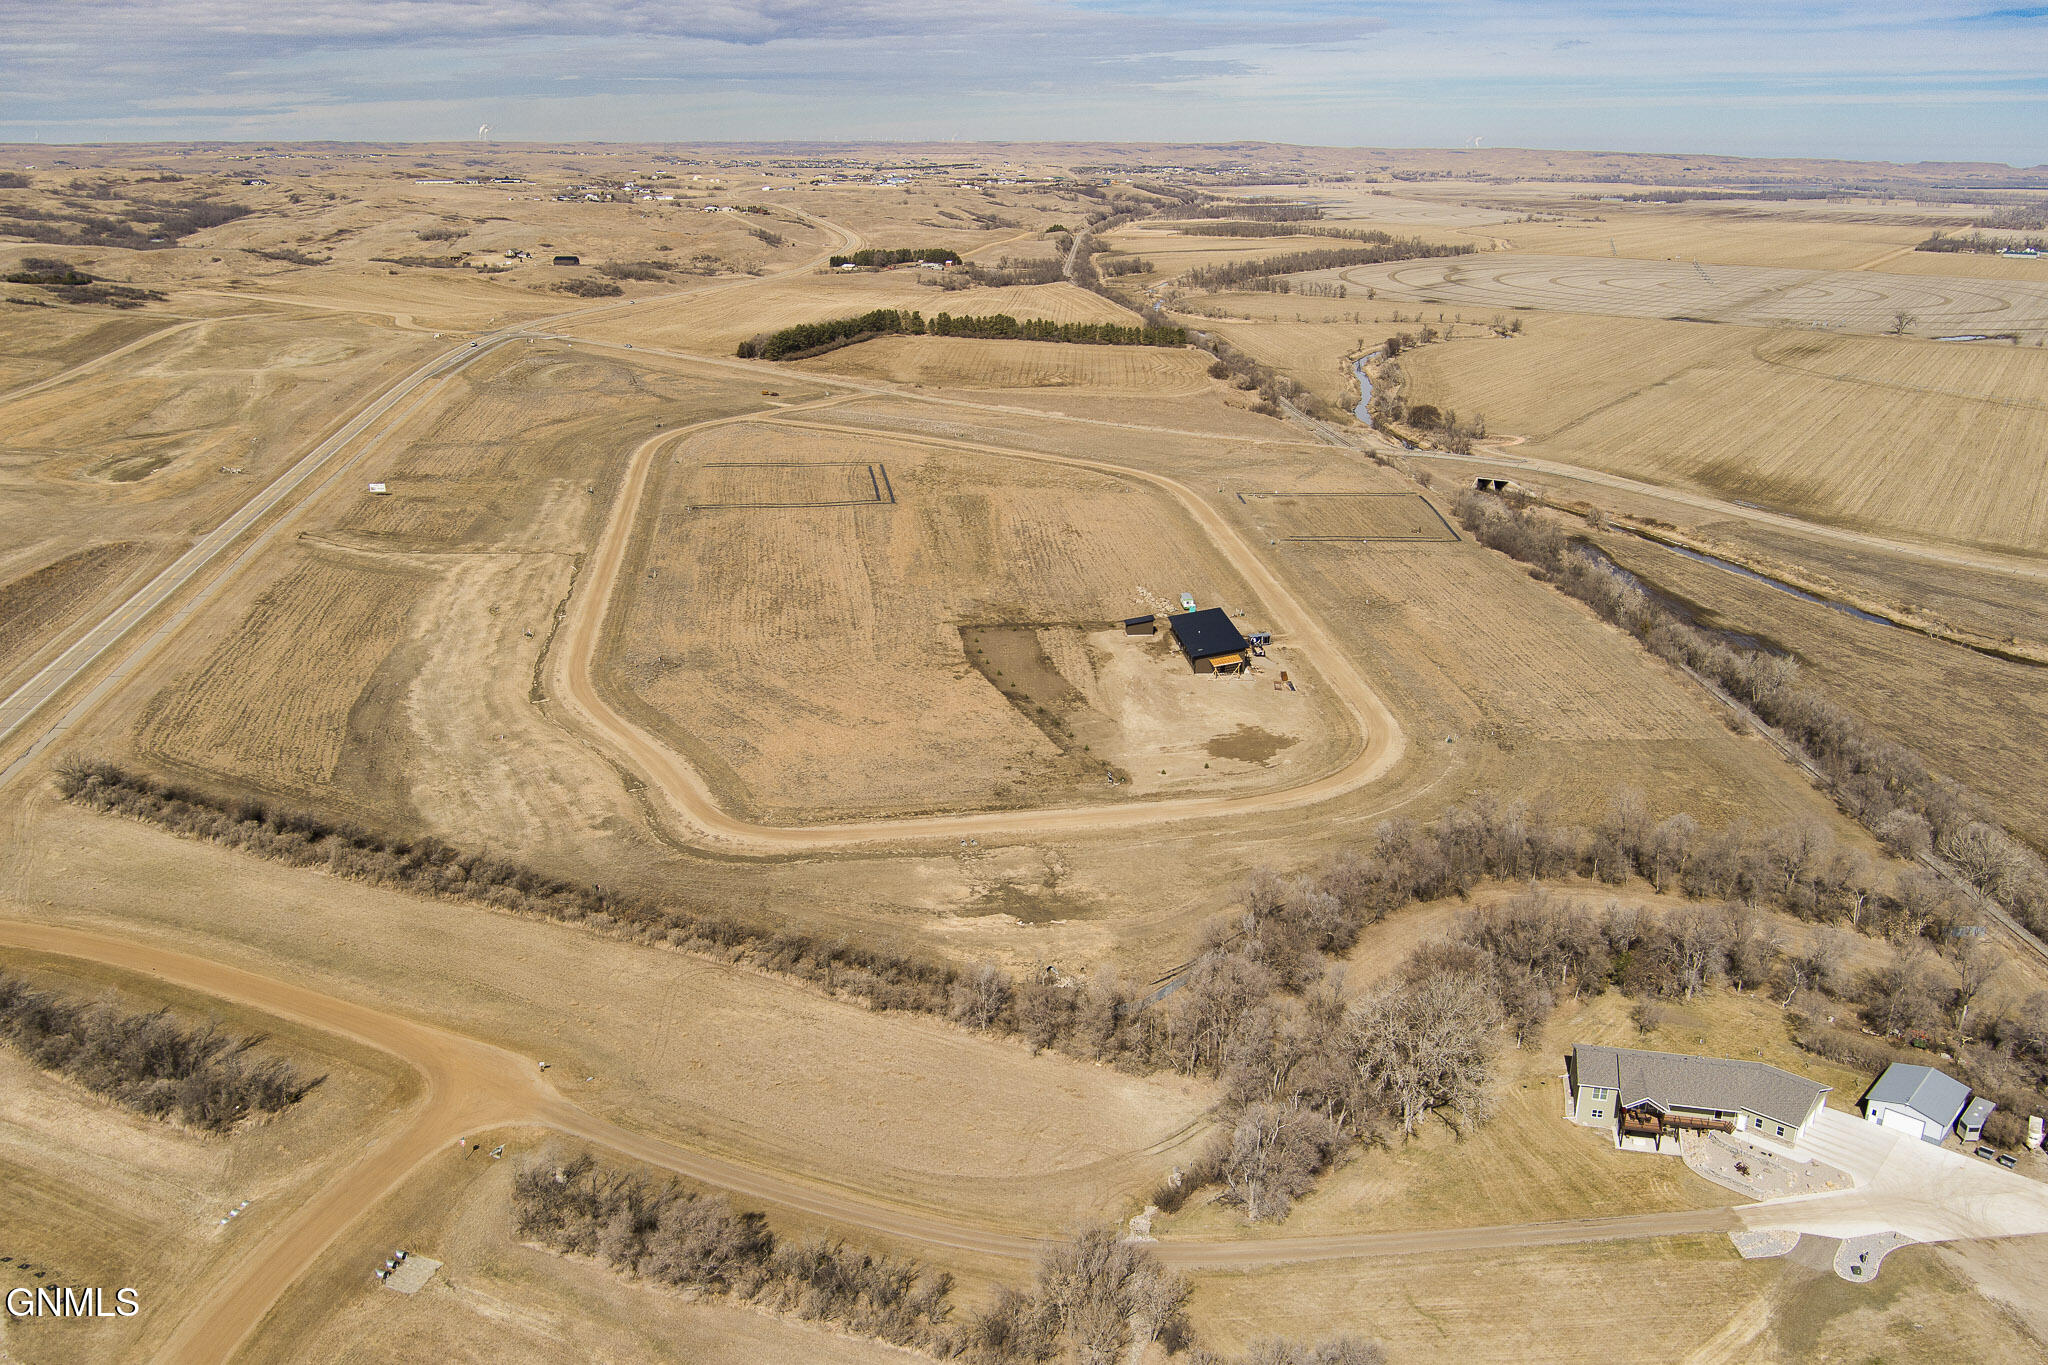
    • Aerial view of a rural home and outbuilding surrounded by open fields and a winding dirt drive. For Sale

      $105,000

      3521 Honey Loop, Mandan, ND 58554

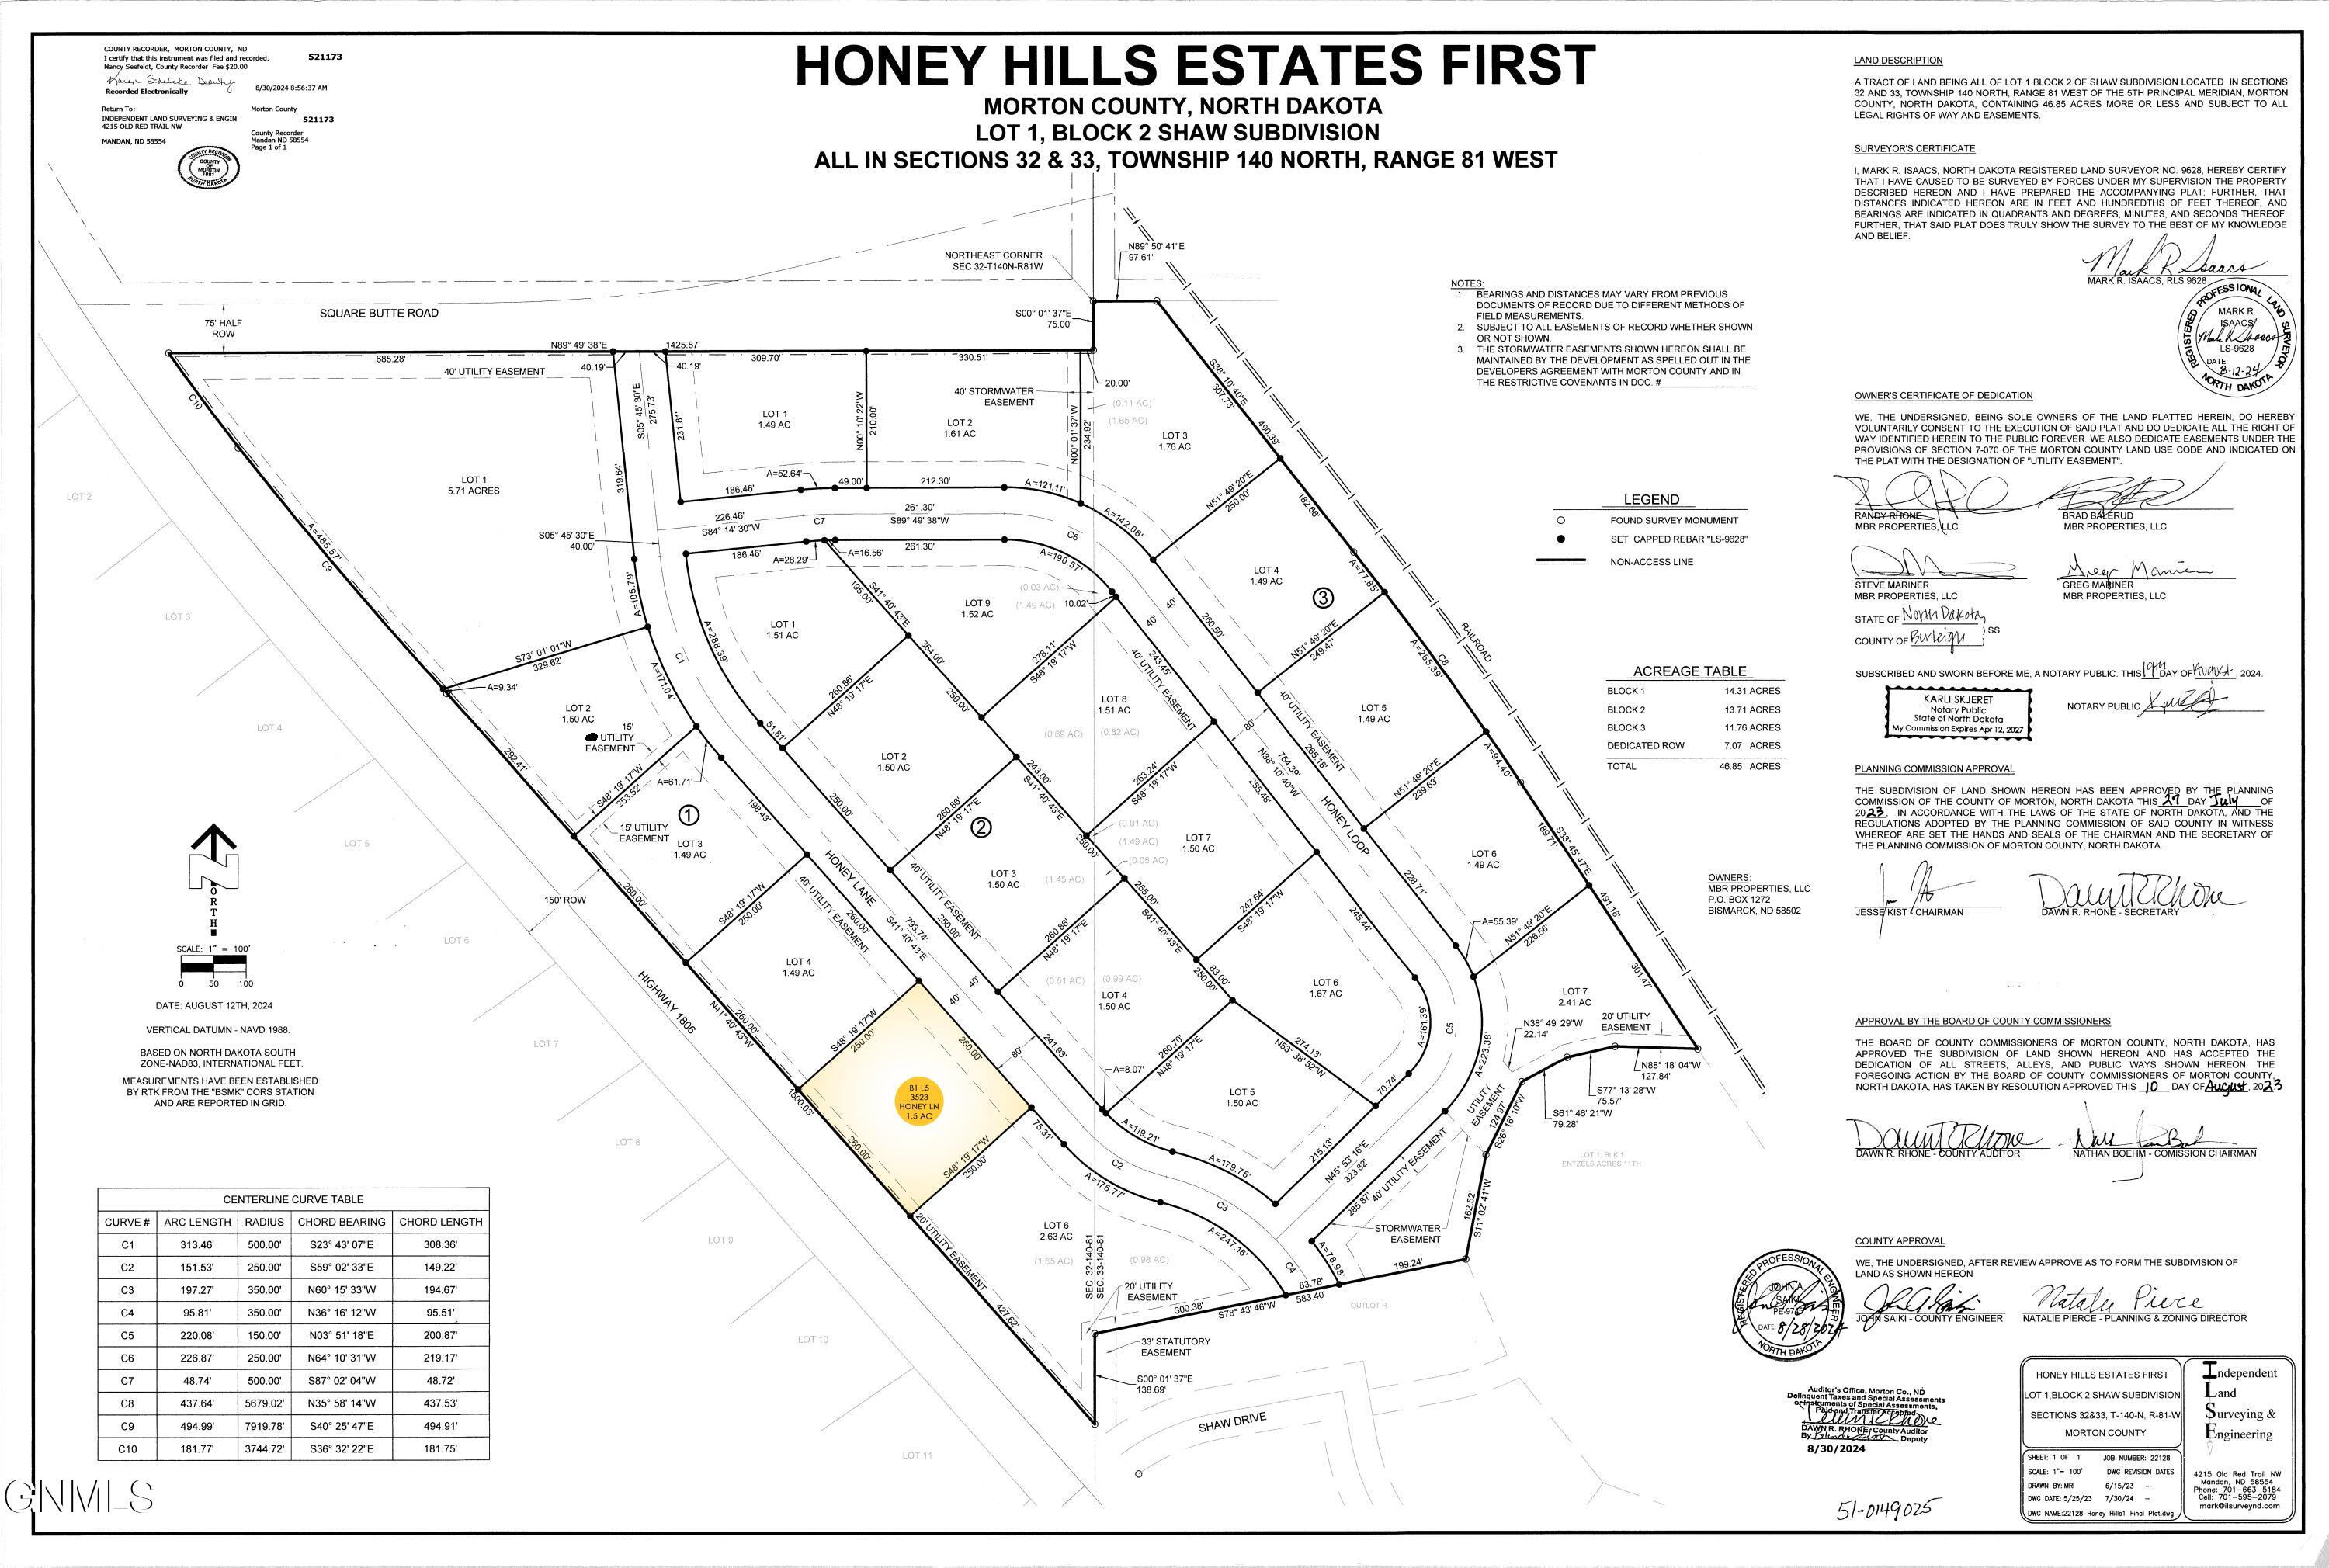
    • Subdivision plat map with the 3523 Honey Lane parcel highlighted in yellow. For Sale

      $100,000

      3523 Honey Lane, Mandan, ND 58554

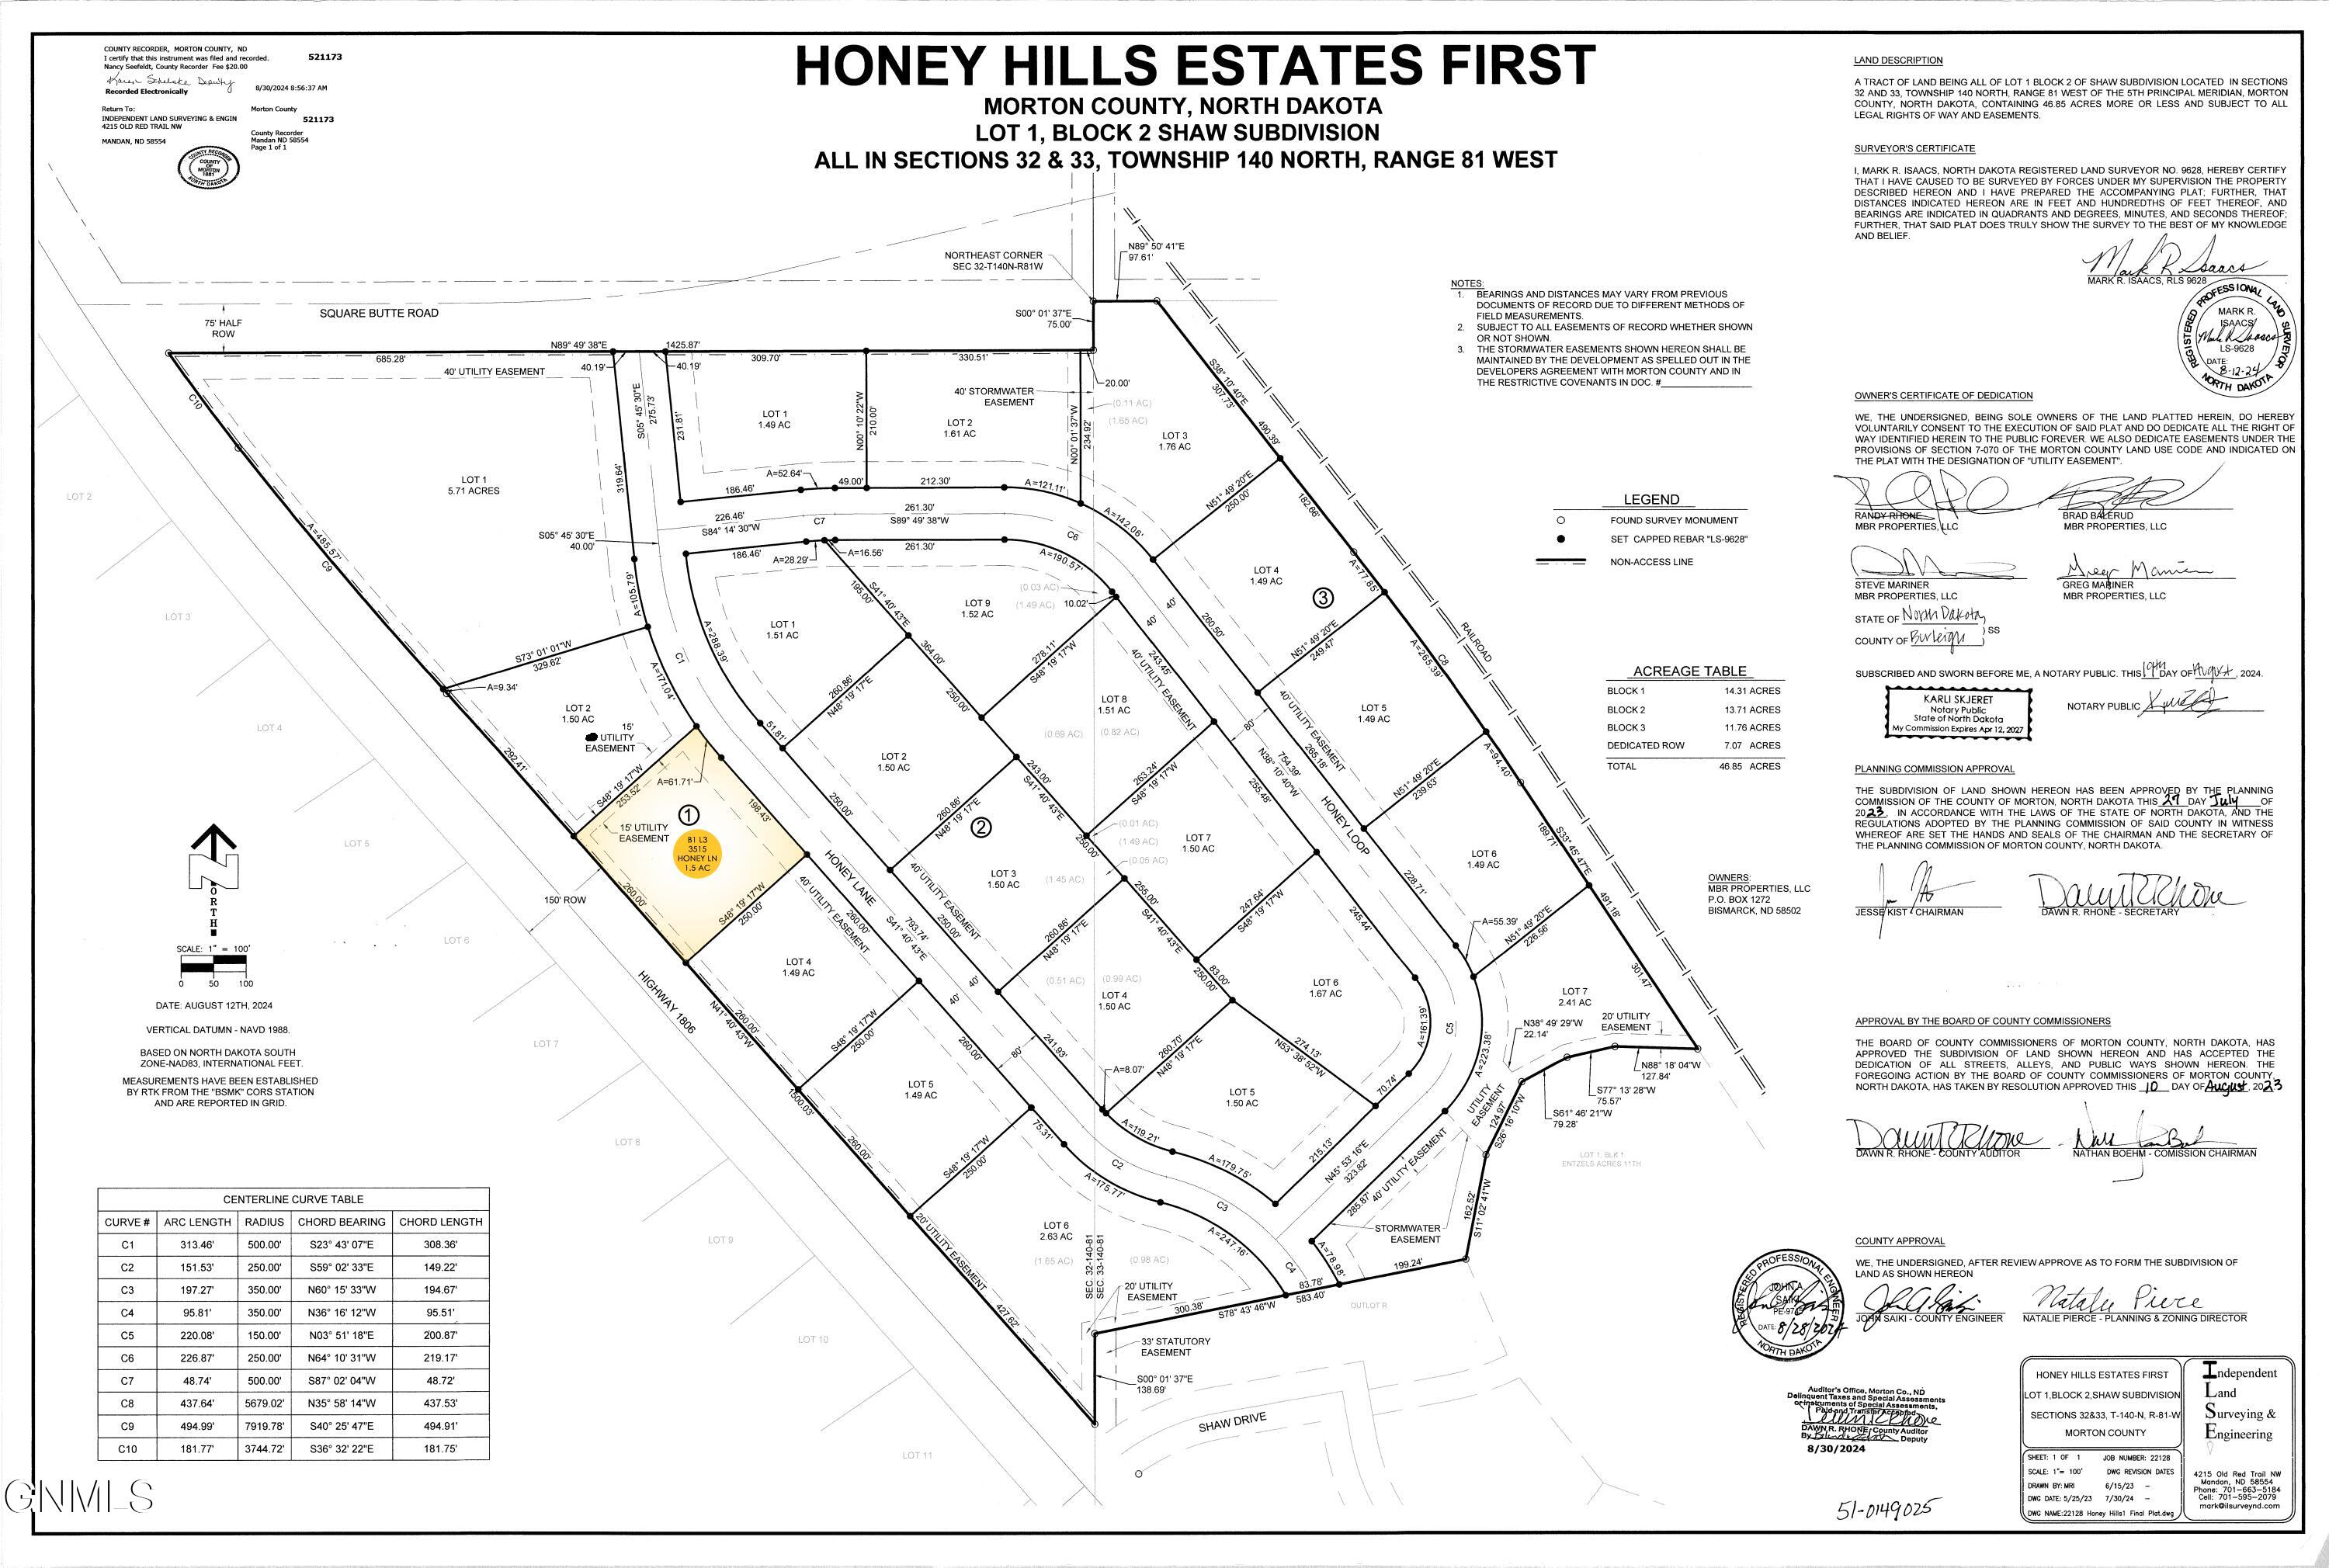
    • Honey Hill Estates subdivision plat with the 1.5-acre parcel at 3515 Honey Lane highlighted. For Sale

      $99,000

      3515 Honey Lane, Mandan, ND 58554

    • Open land beside a divided highway, with curving access roads and a river in the distance. For Sale

      $99,000

      3519 Honey Lane, Mandan, ND 58554

    • Brick commercial storefront at 208 with three black awnings and a central glass entrance. For Lease

      $2,000/mo

      208 E Main Street, Mandan, ND 58554

      • 2,500 Sq.Ft.
    View All

    Follow Us On Instagram