Search

Leave a Message

Thank you for your message. I will be in touch with you shortly.

Explore My Properties

Property Description

Are you looking for an affordable MARINA BAY HOME with water access? This charming 1 1/2 story residence is nestled in the highly sought-after Marina Bay neighborhood, boasting 20 feet of Missouri River access just beyond its backyard. The home offers a unique layout, featuring a spacious main floor highlighted by a cozy living room with a gas fireplace, stunning wood floors accented with cherry hardwood border, and a vaulted ceiling adorned with embossed wallpaper. The main floor features a primary ensuite complete with a luxurious jetted tub, a tile shower, and a walk-in closet. The kitchen is a delight with its expansive center island, ample cabinetry, gas cooktop and wall oven, granite countertops and subway tile backsplash. The dining area offers tranquil views of the wooded yard. Additionally, there's a conveniently located office space adjacent to the kitchen. There is a half bath with a laundry area for added convenience just off the garage and kitchen. A sunroom off the living area completes the main floor. Upstairs, a loft family room overlooks the living area, accompanied by two generously sized bedrooms with walk-in closets and a shared bath. Storage is abundant with a crawl space tall enough for standing, housing utilities and storage space for extra belongings. Recent upgrades include replacements of the furnace, air conditioner, and water heater within the last five years. The property also boasts an oversized triple garage spanning 1183 square feet plus an additional camper pad! While not directly waterfront, residents enjoy access to 20 feet of river frontage from a 10 ft panhandle to the NE of the home providing the option for a dock if desired. Buyer/buyer's agent to verify all information.

Overview

Property Status
Sold
Date Sold
June 10, 2024
Lot Size
0.39 Acres
MLS ID
4012517
Property Type
Residential
Year Built
1992

Features & Amenities

Total Area
2,276 Sq.Ft.
Neighborhood
Mandan
Architecture Styles
Two-Story, See Remarks
Water Frontage
Water Access
Stories
2
Garage Spaces
3.0
Water Source
Public
Utilities
Sewer Connected, Natural Gas Connected, Water Connected, Trash Pickup - Public, Electricity Connected
Roof
Shingle
Lot Features
Water View, Sprinklers In Rear, Sprinklers In Front, See Remarks
Parking
Garage Door Opener, Heated Garage, Insulated, Water, Triple Driveway, Inside Entrance, Garage Faces Front, Floor Drain, Attached
Heat Type
Forced Air, Natural Gas
Air Conditioning
Central Air
Fireplace
Gas, Living Room
Appliances
Dishwasher, Disposal, Dryer, Exhaust Fan, Gas Cooktop, Microwave, Oven, Refrigerator, Washer
Other Interior Features
Main Floor Bedroom, Main Floor Laundry, Primary Bath, Smoke Detector(s), Vaulted Ceiling(s), Walk-In Closet(s), Whirlpool Tub, Window Treatments
Sewer
Public Sewer
Substructure
Concrete Perimeter
Other Exterior Features
Rain Gutters
Elementary School
Lakewood
Middle School
Mandan
High School
Mandan High
Price Upon Request

Downloads

Aerial view of a brown home with a wide concrete driveway near the river.

Schedule a Tour

I would love to help you see this beautiful home! As a full-service real estate agent, I can help you tour. Please submit an offer, and answer questions about the buying process.
Thank you

for your interest in 3410 Sandy Lane SE, Mandan, ND 58554

3410 Sandy Lane SE
Navigate


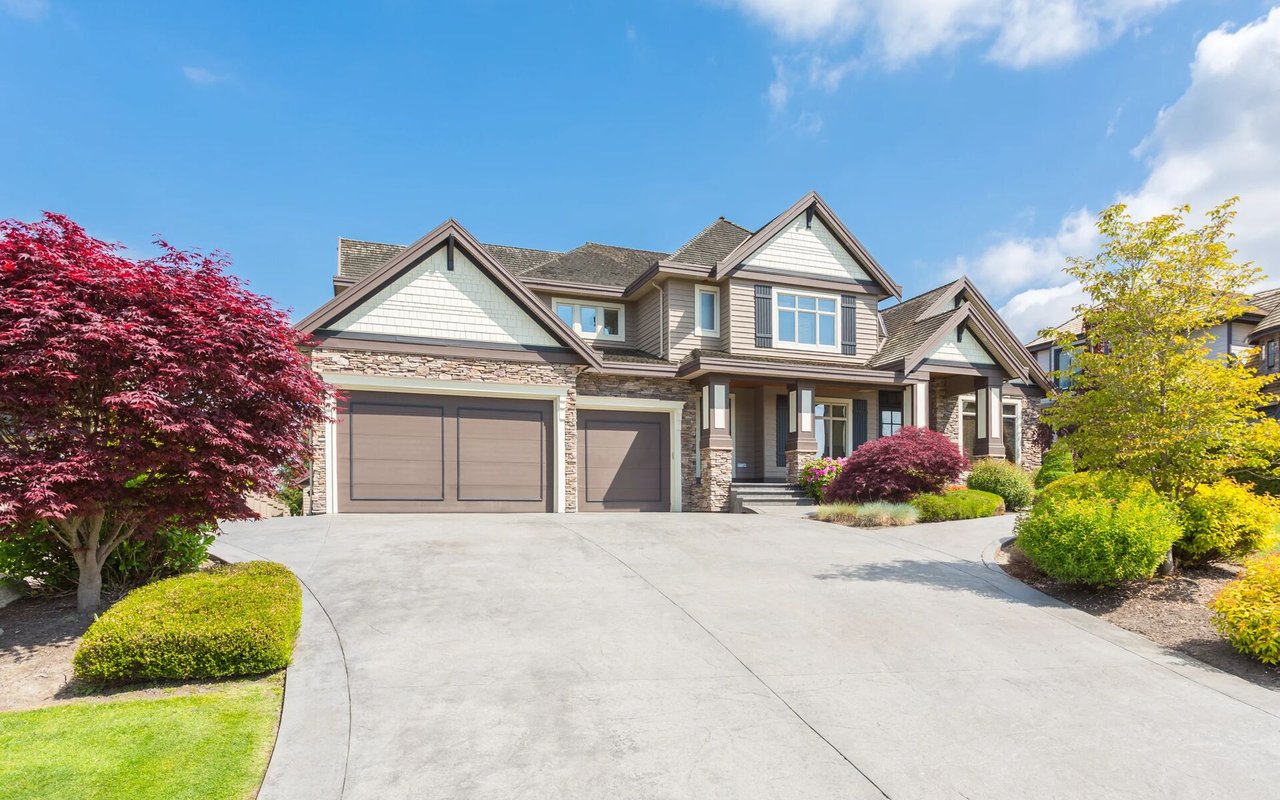
Two-story home with stone accents, three-car garage, and landscaped front yard.

Explore Mandan

read more

I'm Interested In

3410 Sandy Lane SE

or
  • CallMelanie Staiger

    License #8154

    (701) 400-2482
  • Browse My

    Featured Properties

    Explore my active properties below or contact me to schedule a private showing.

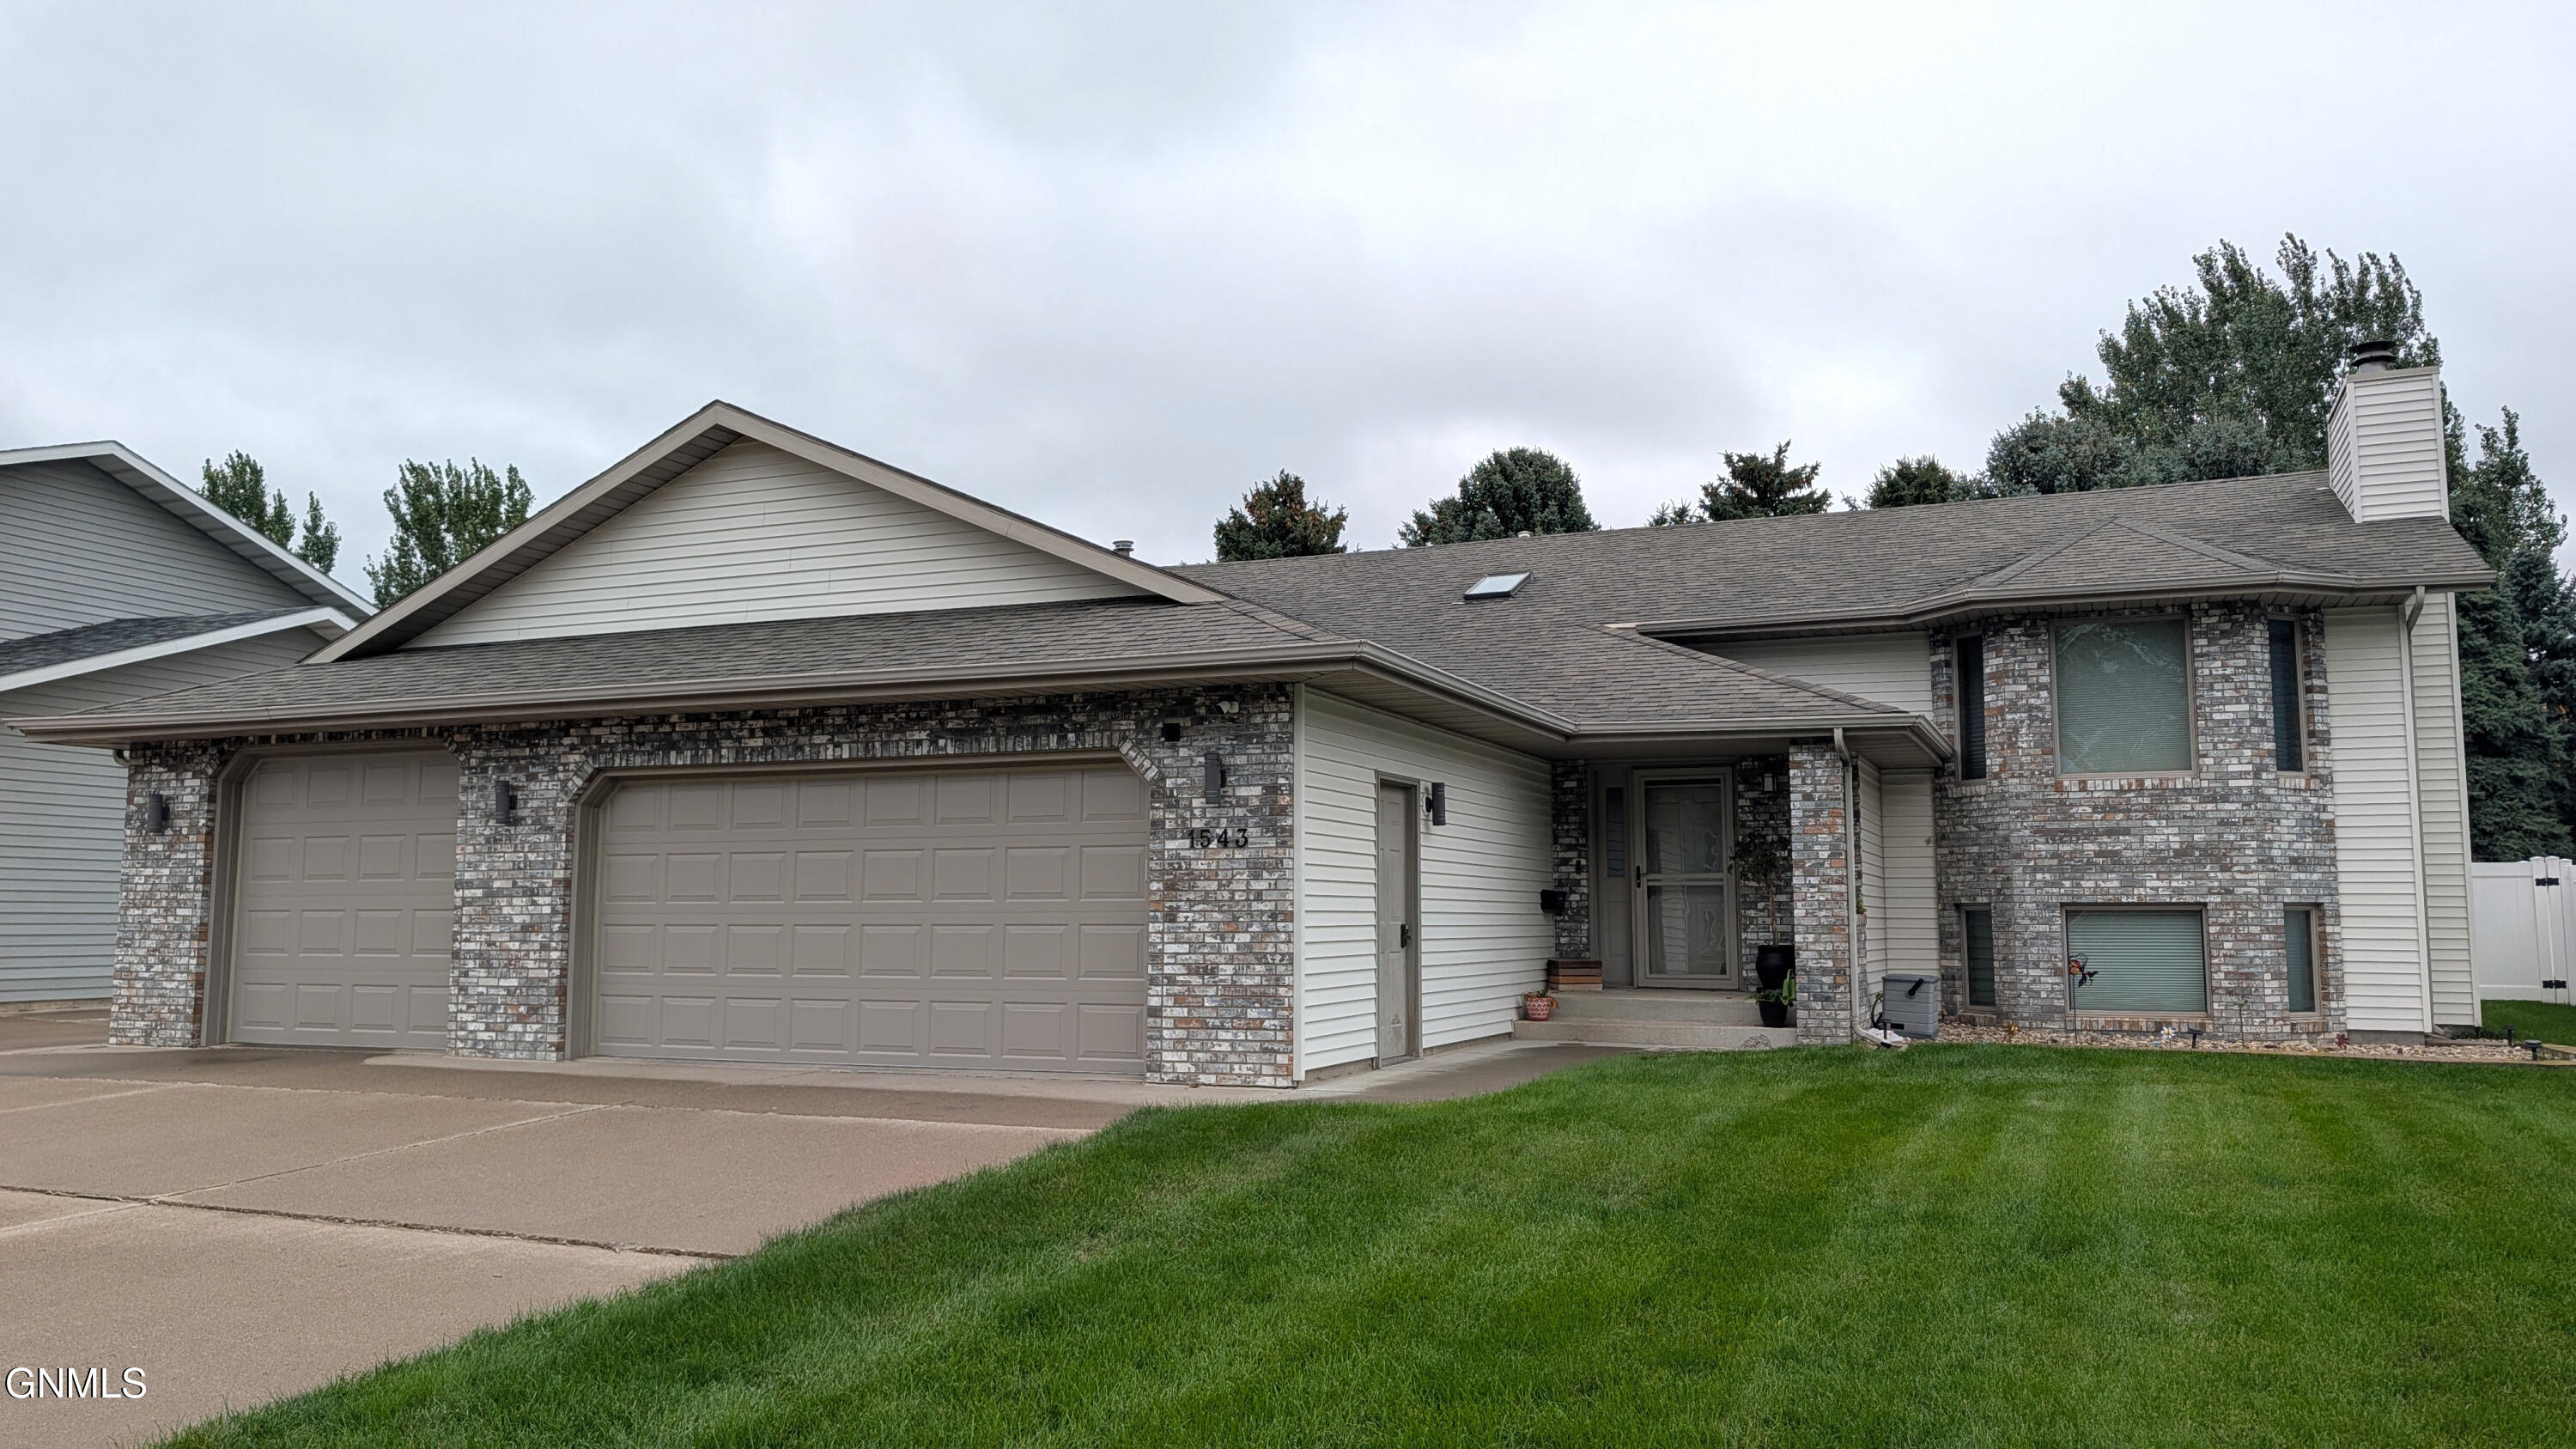
    • House at 1543 with a brick facade, attached two-car garage, and green front lawn. Pending

      $465,000

      1543 Billings Drive, Bismarck, ND 58504

      • 4 Beds
      • 3 Baths
      • 2,894 Sq.Ft.
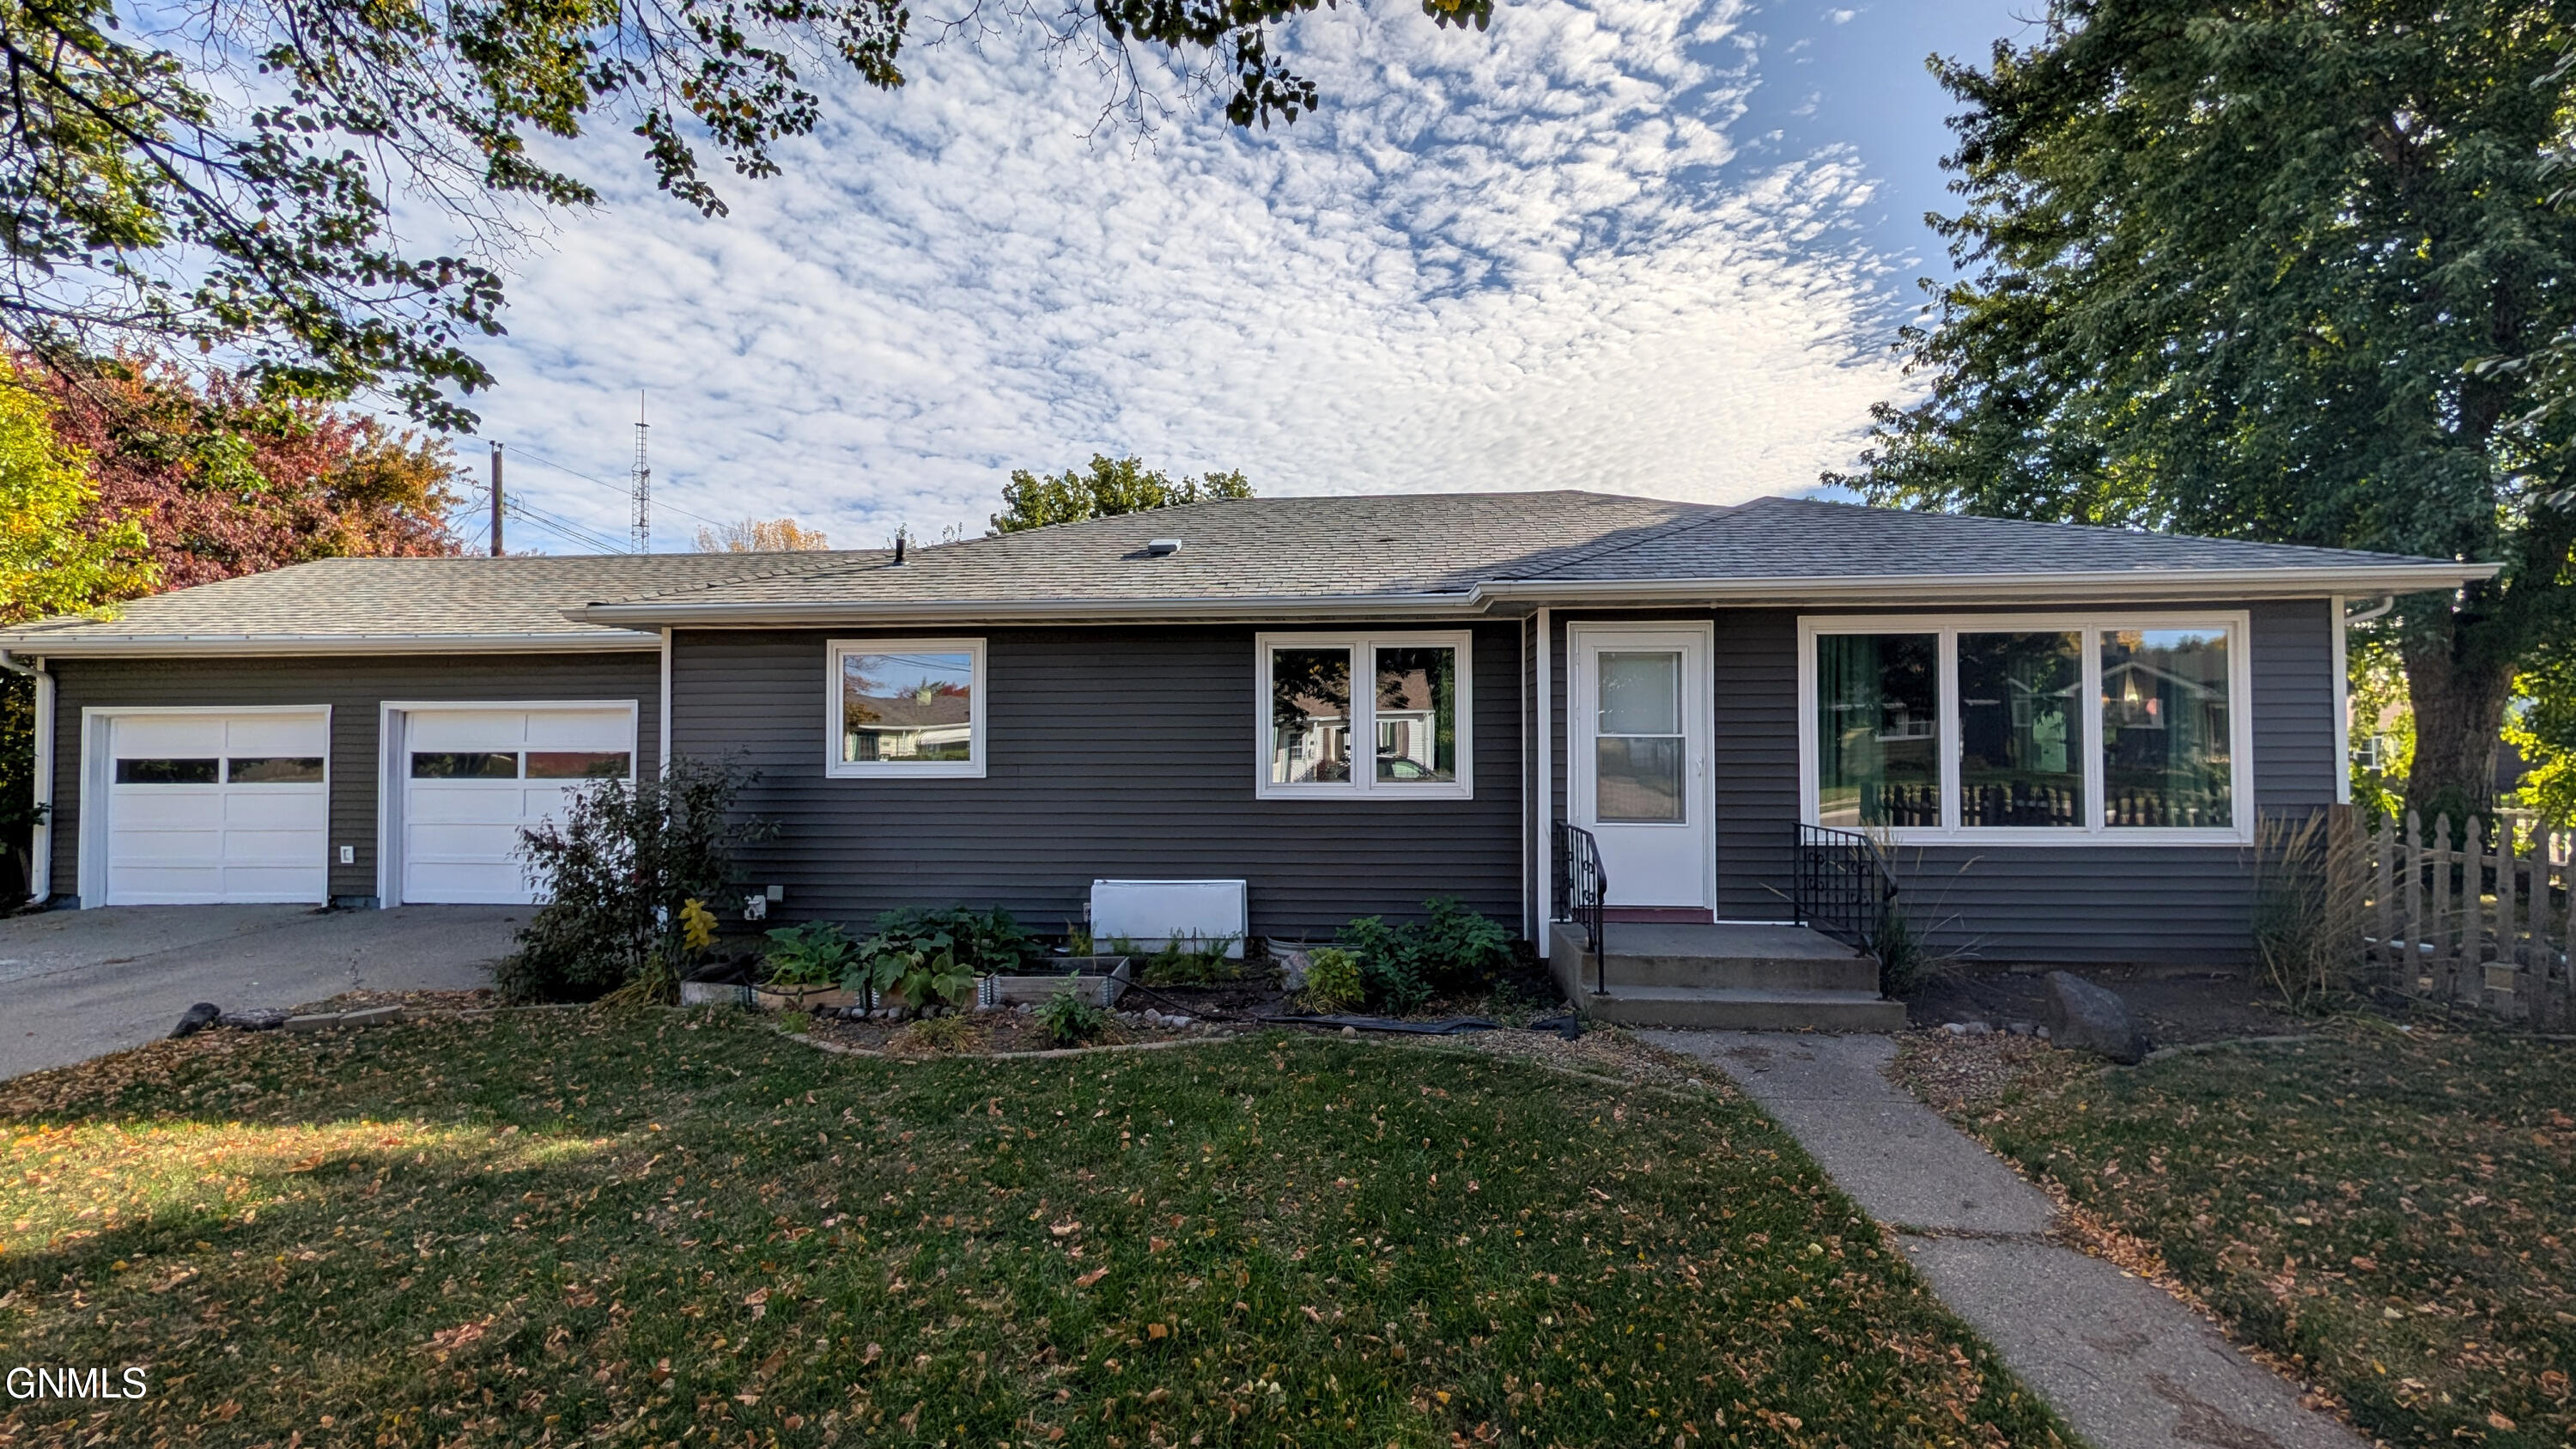
    • 1117 Mandan Street For Sale

      $400,000

      1117 Mandan Street, Bismarck, ND 58501

      • 5 Beds
      • 2 Baths
      • 2,424 Sq.Ft.
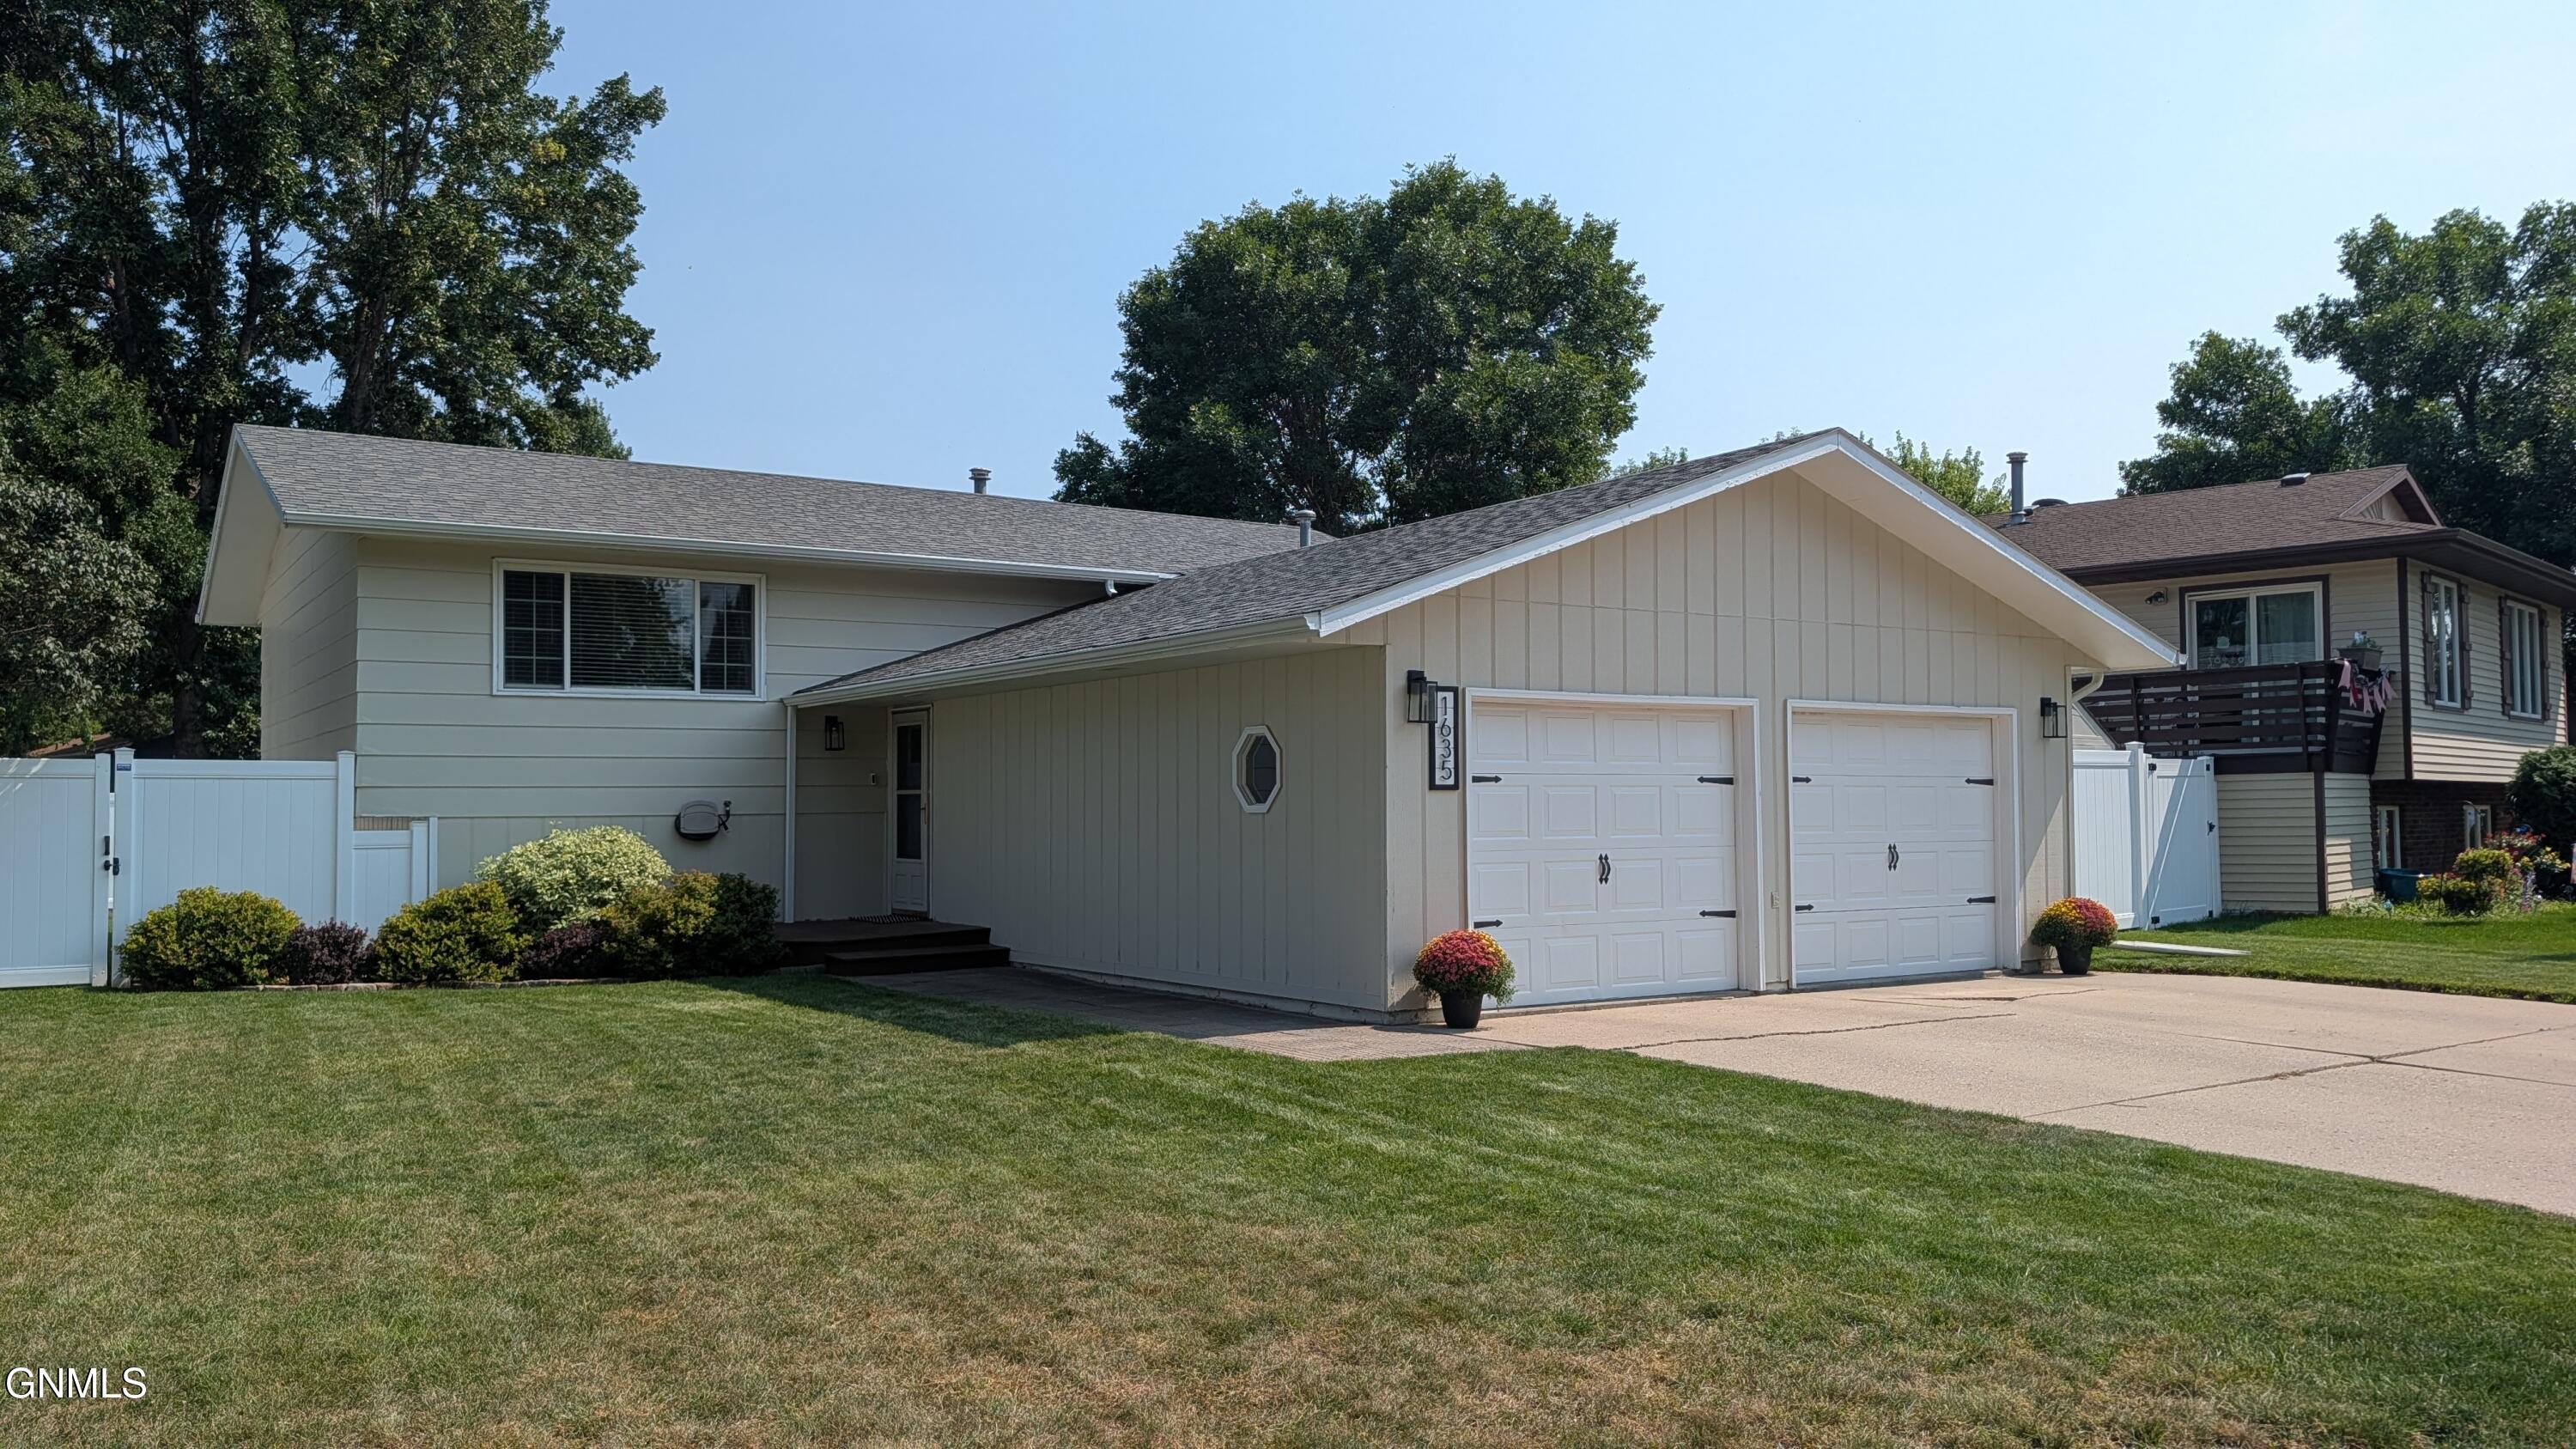
    • Home at 1635 Oakland Drive with a two-car garage and mature trees. Pending

      $385,000

      1635 Oakland Drive, Bismarck, ND 58504

      • 3 Beds
      • 2 Baths
      • 2,148 Sq.Ft.
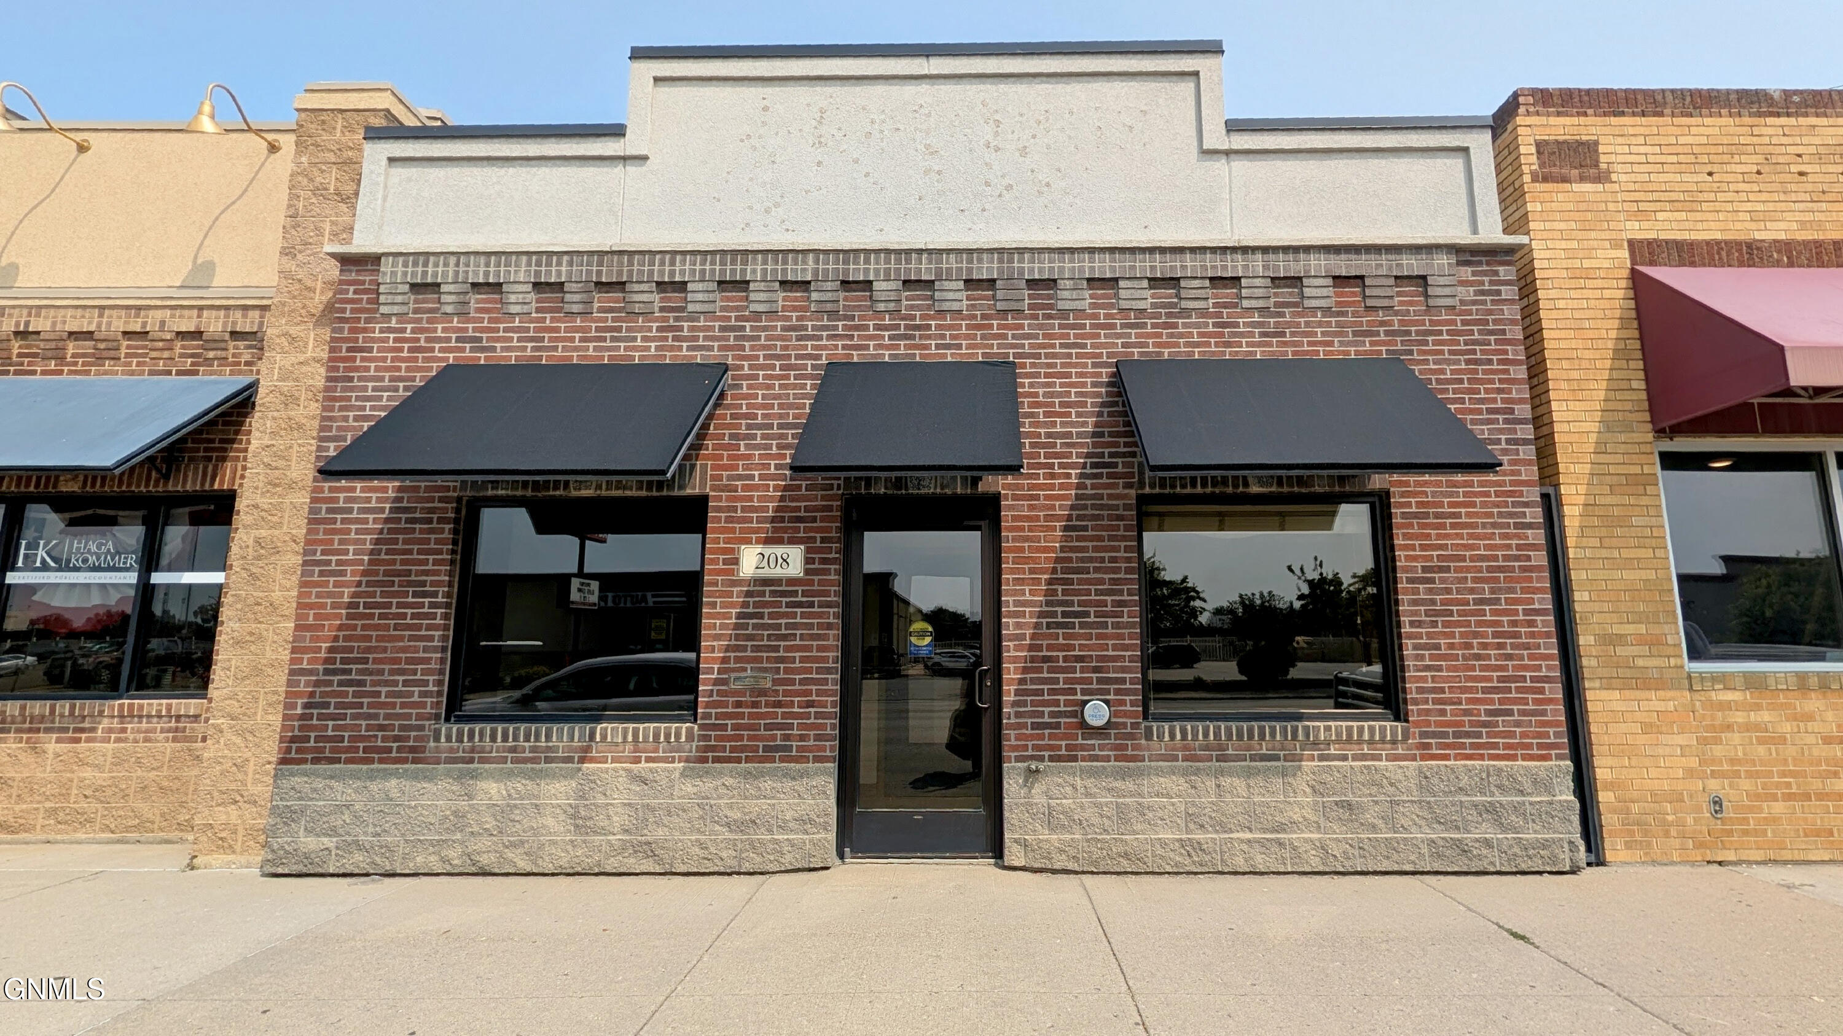
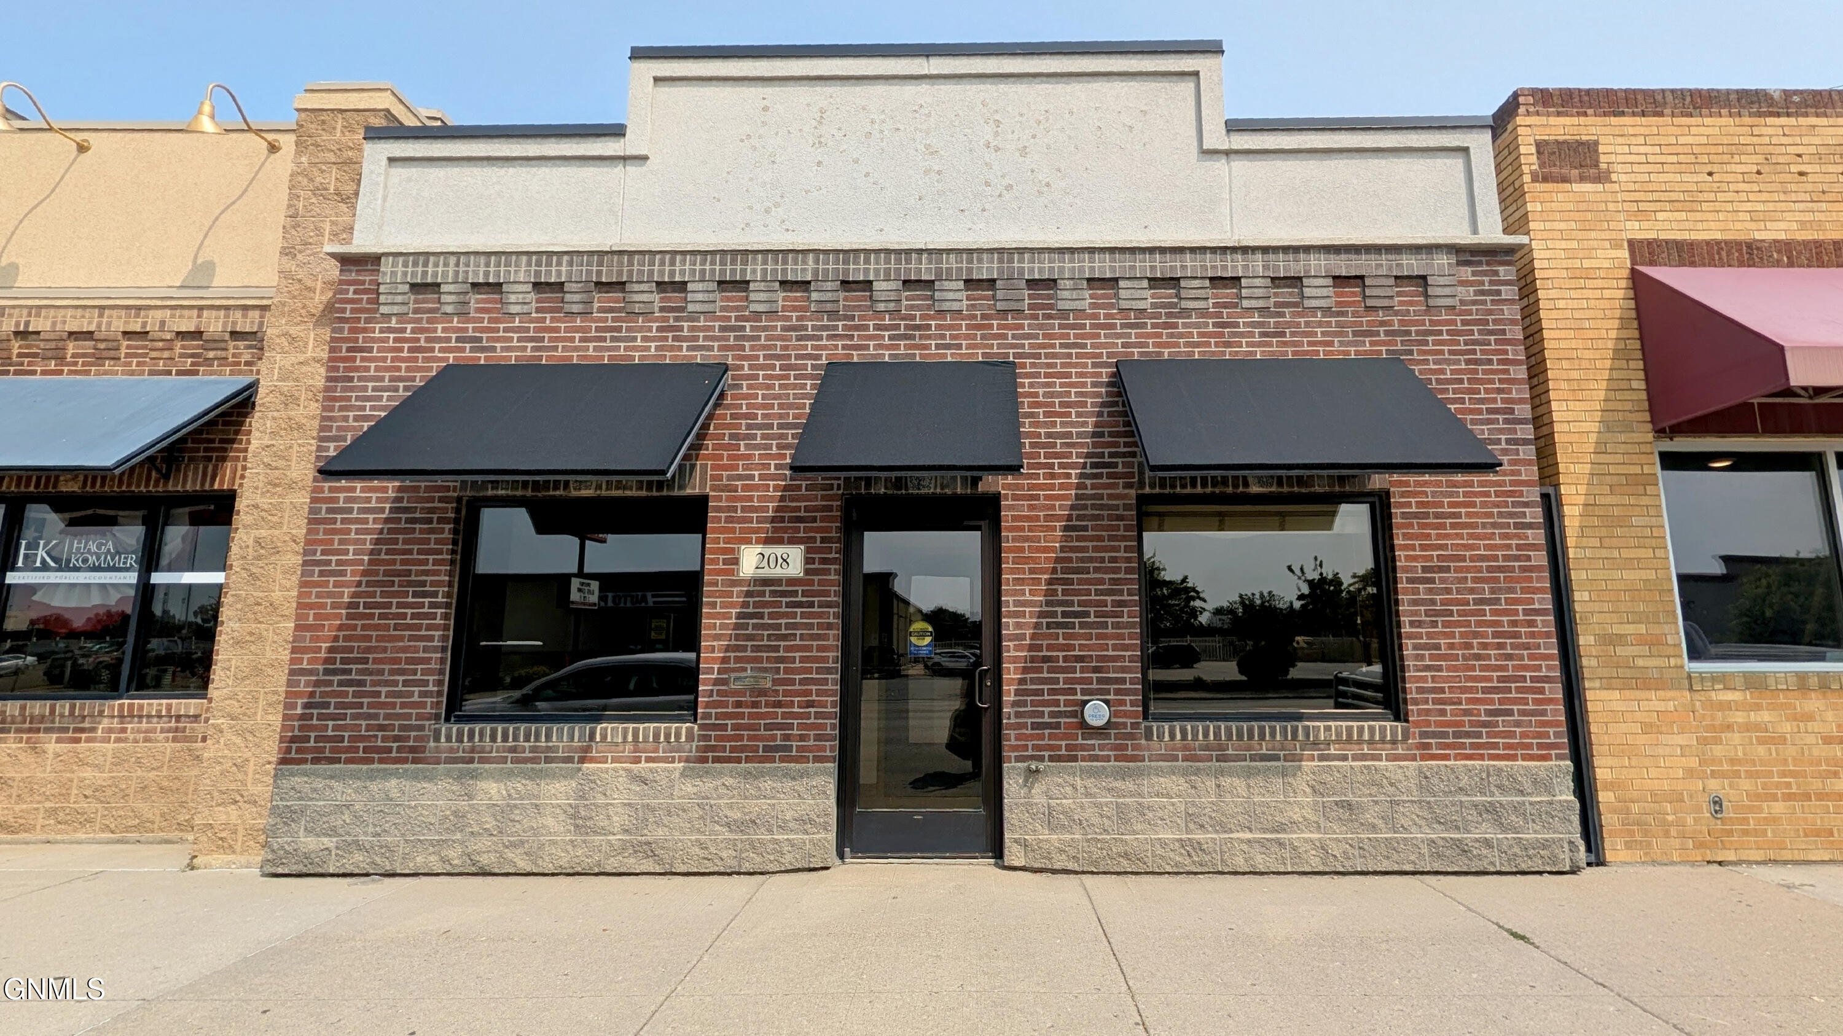
    • Brick commercial storefront at 208 E Main Street, with three black awnings and a centered glass entrance. For Sale

      $300,000

      208 E Main Street, Mandan, ND 58554

      • 2,500 Sq.Ft.
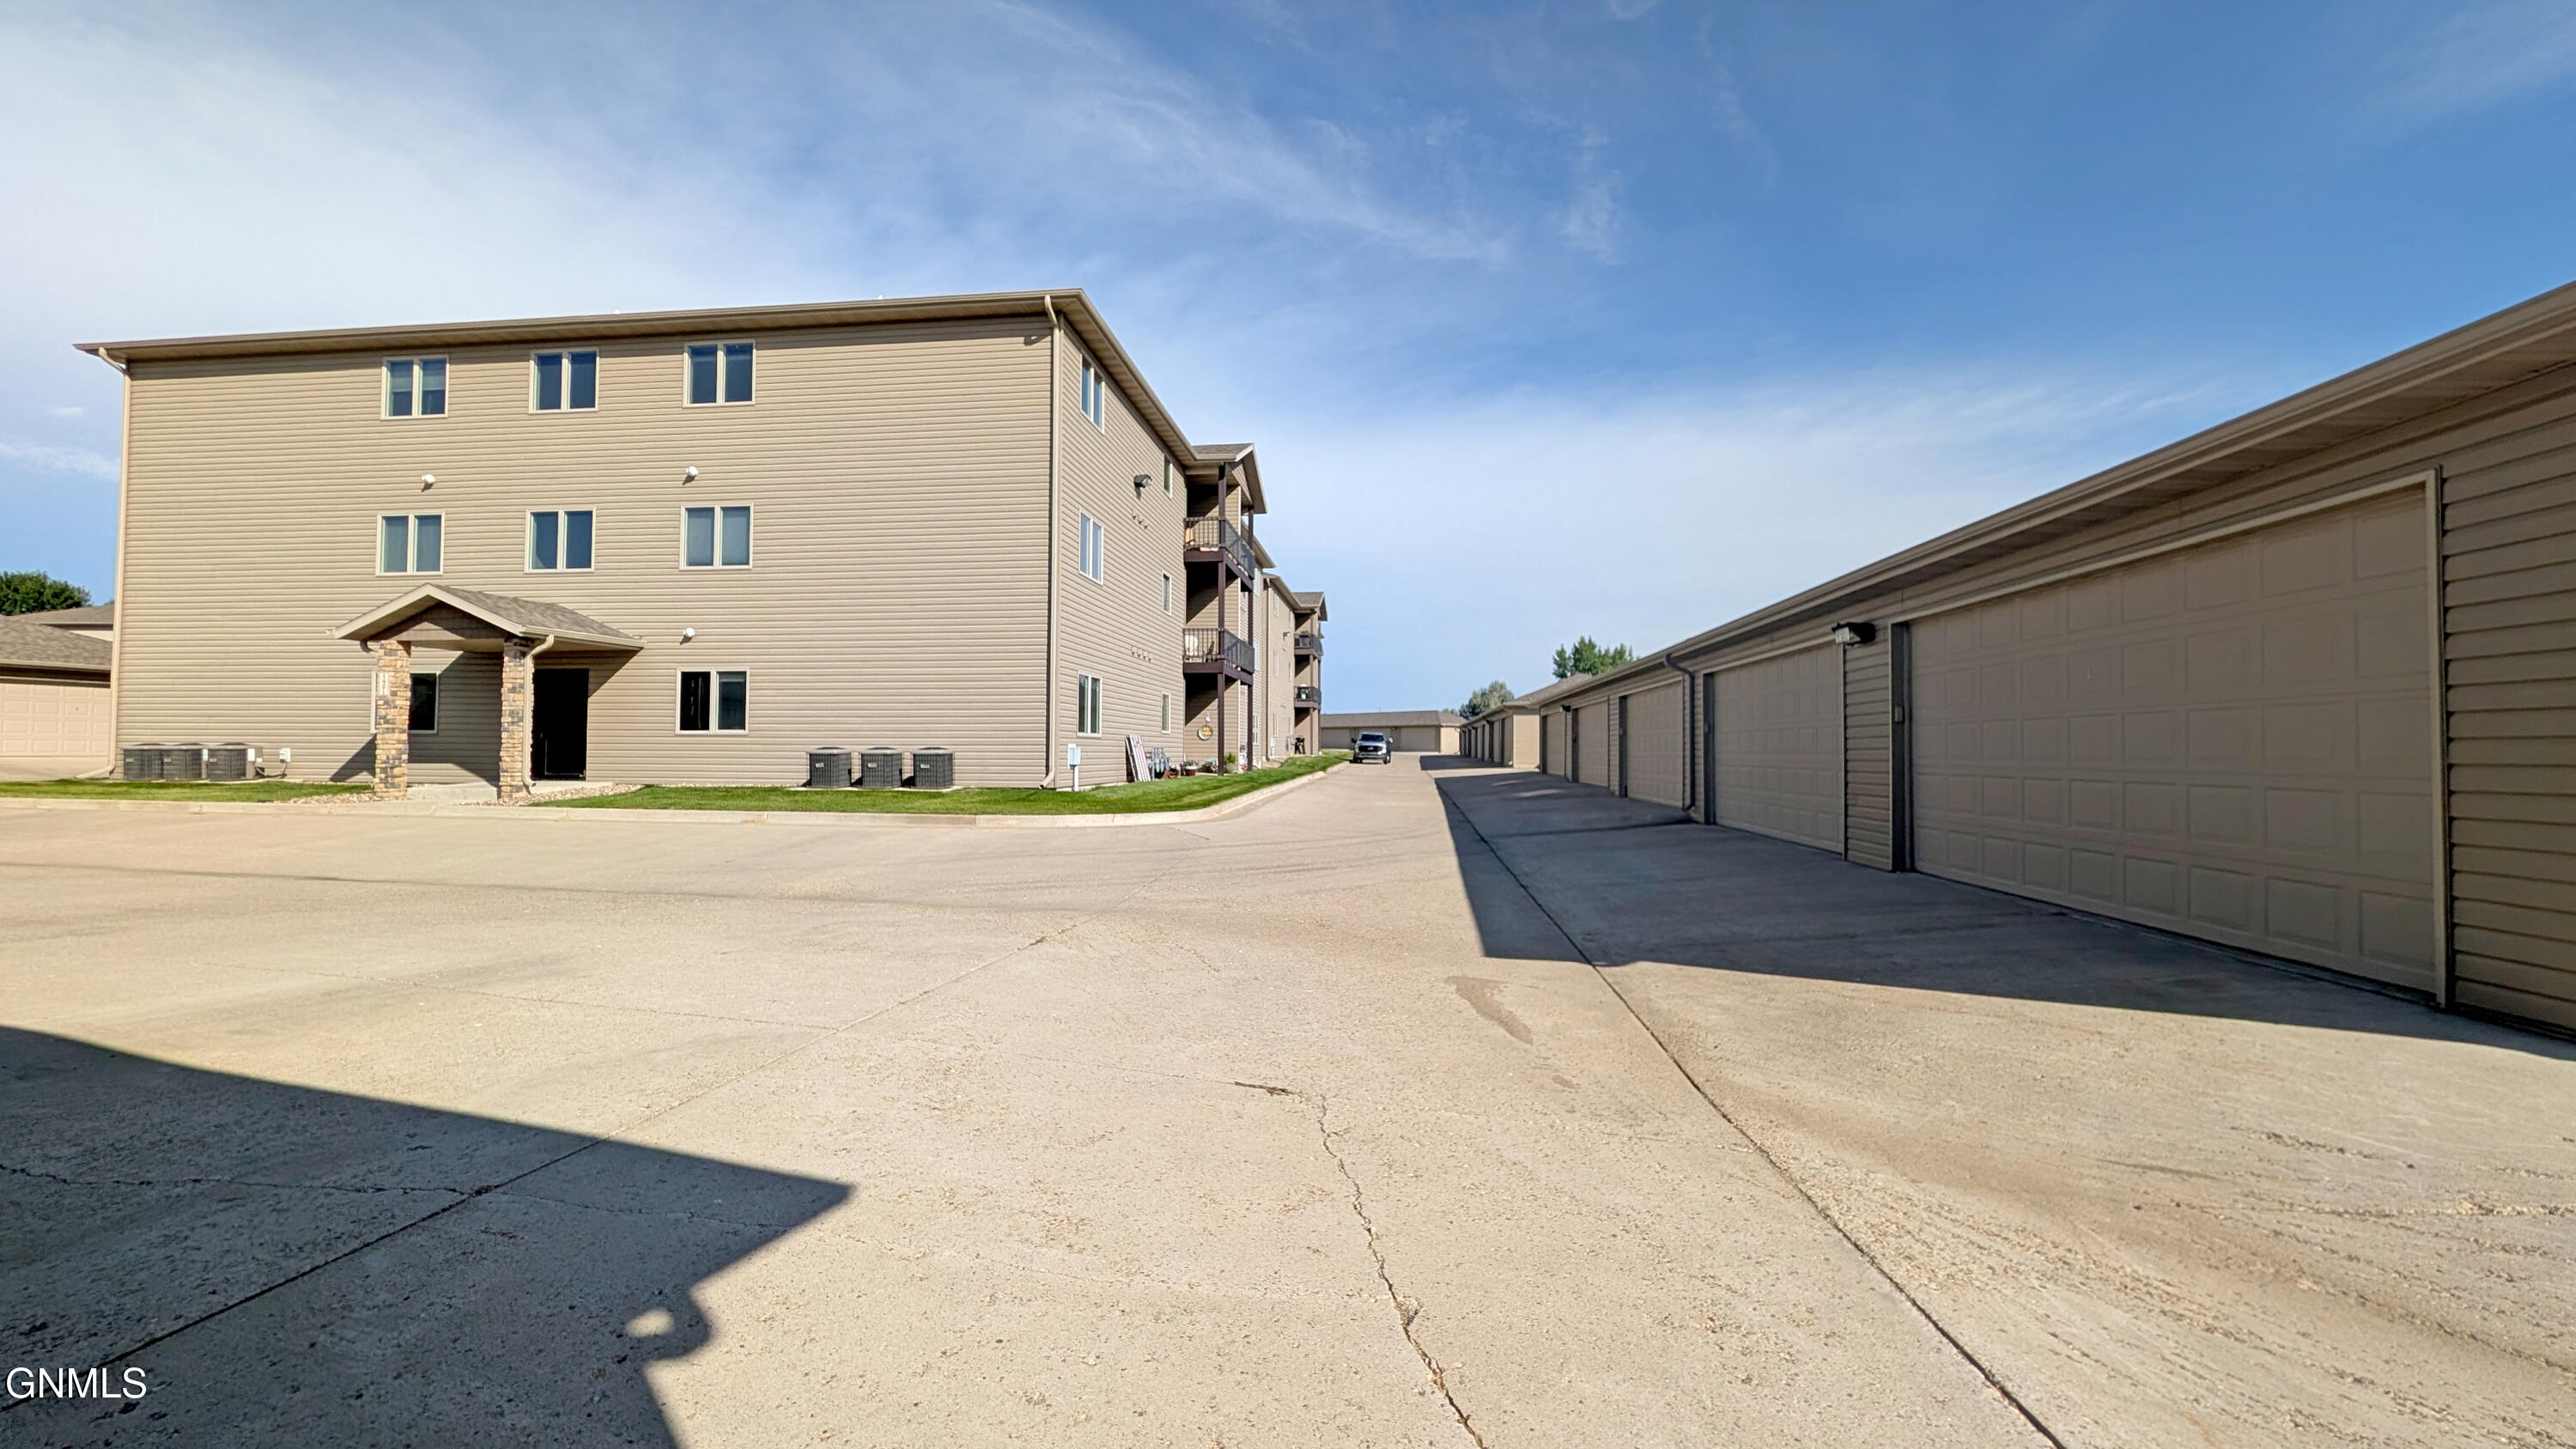
    • Apartment building and long row of garages beside a paved driveway. Pending

      $240,000

      1401 Sharloh Loop, 12, Bismarck, ND 58501

      • 2 Beds
      • 2 Baths
      • 1,100 Sq.Ft.
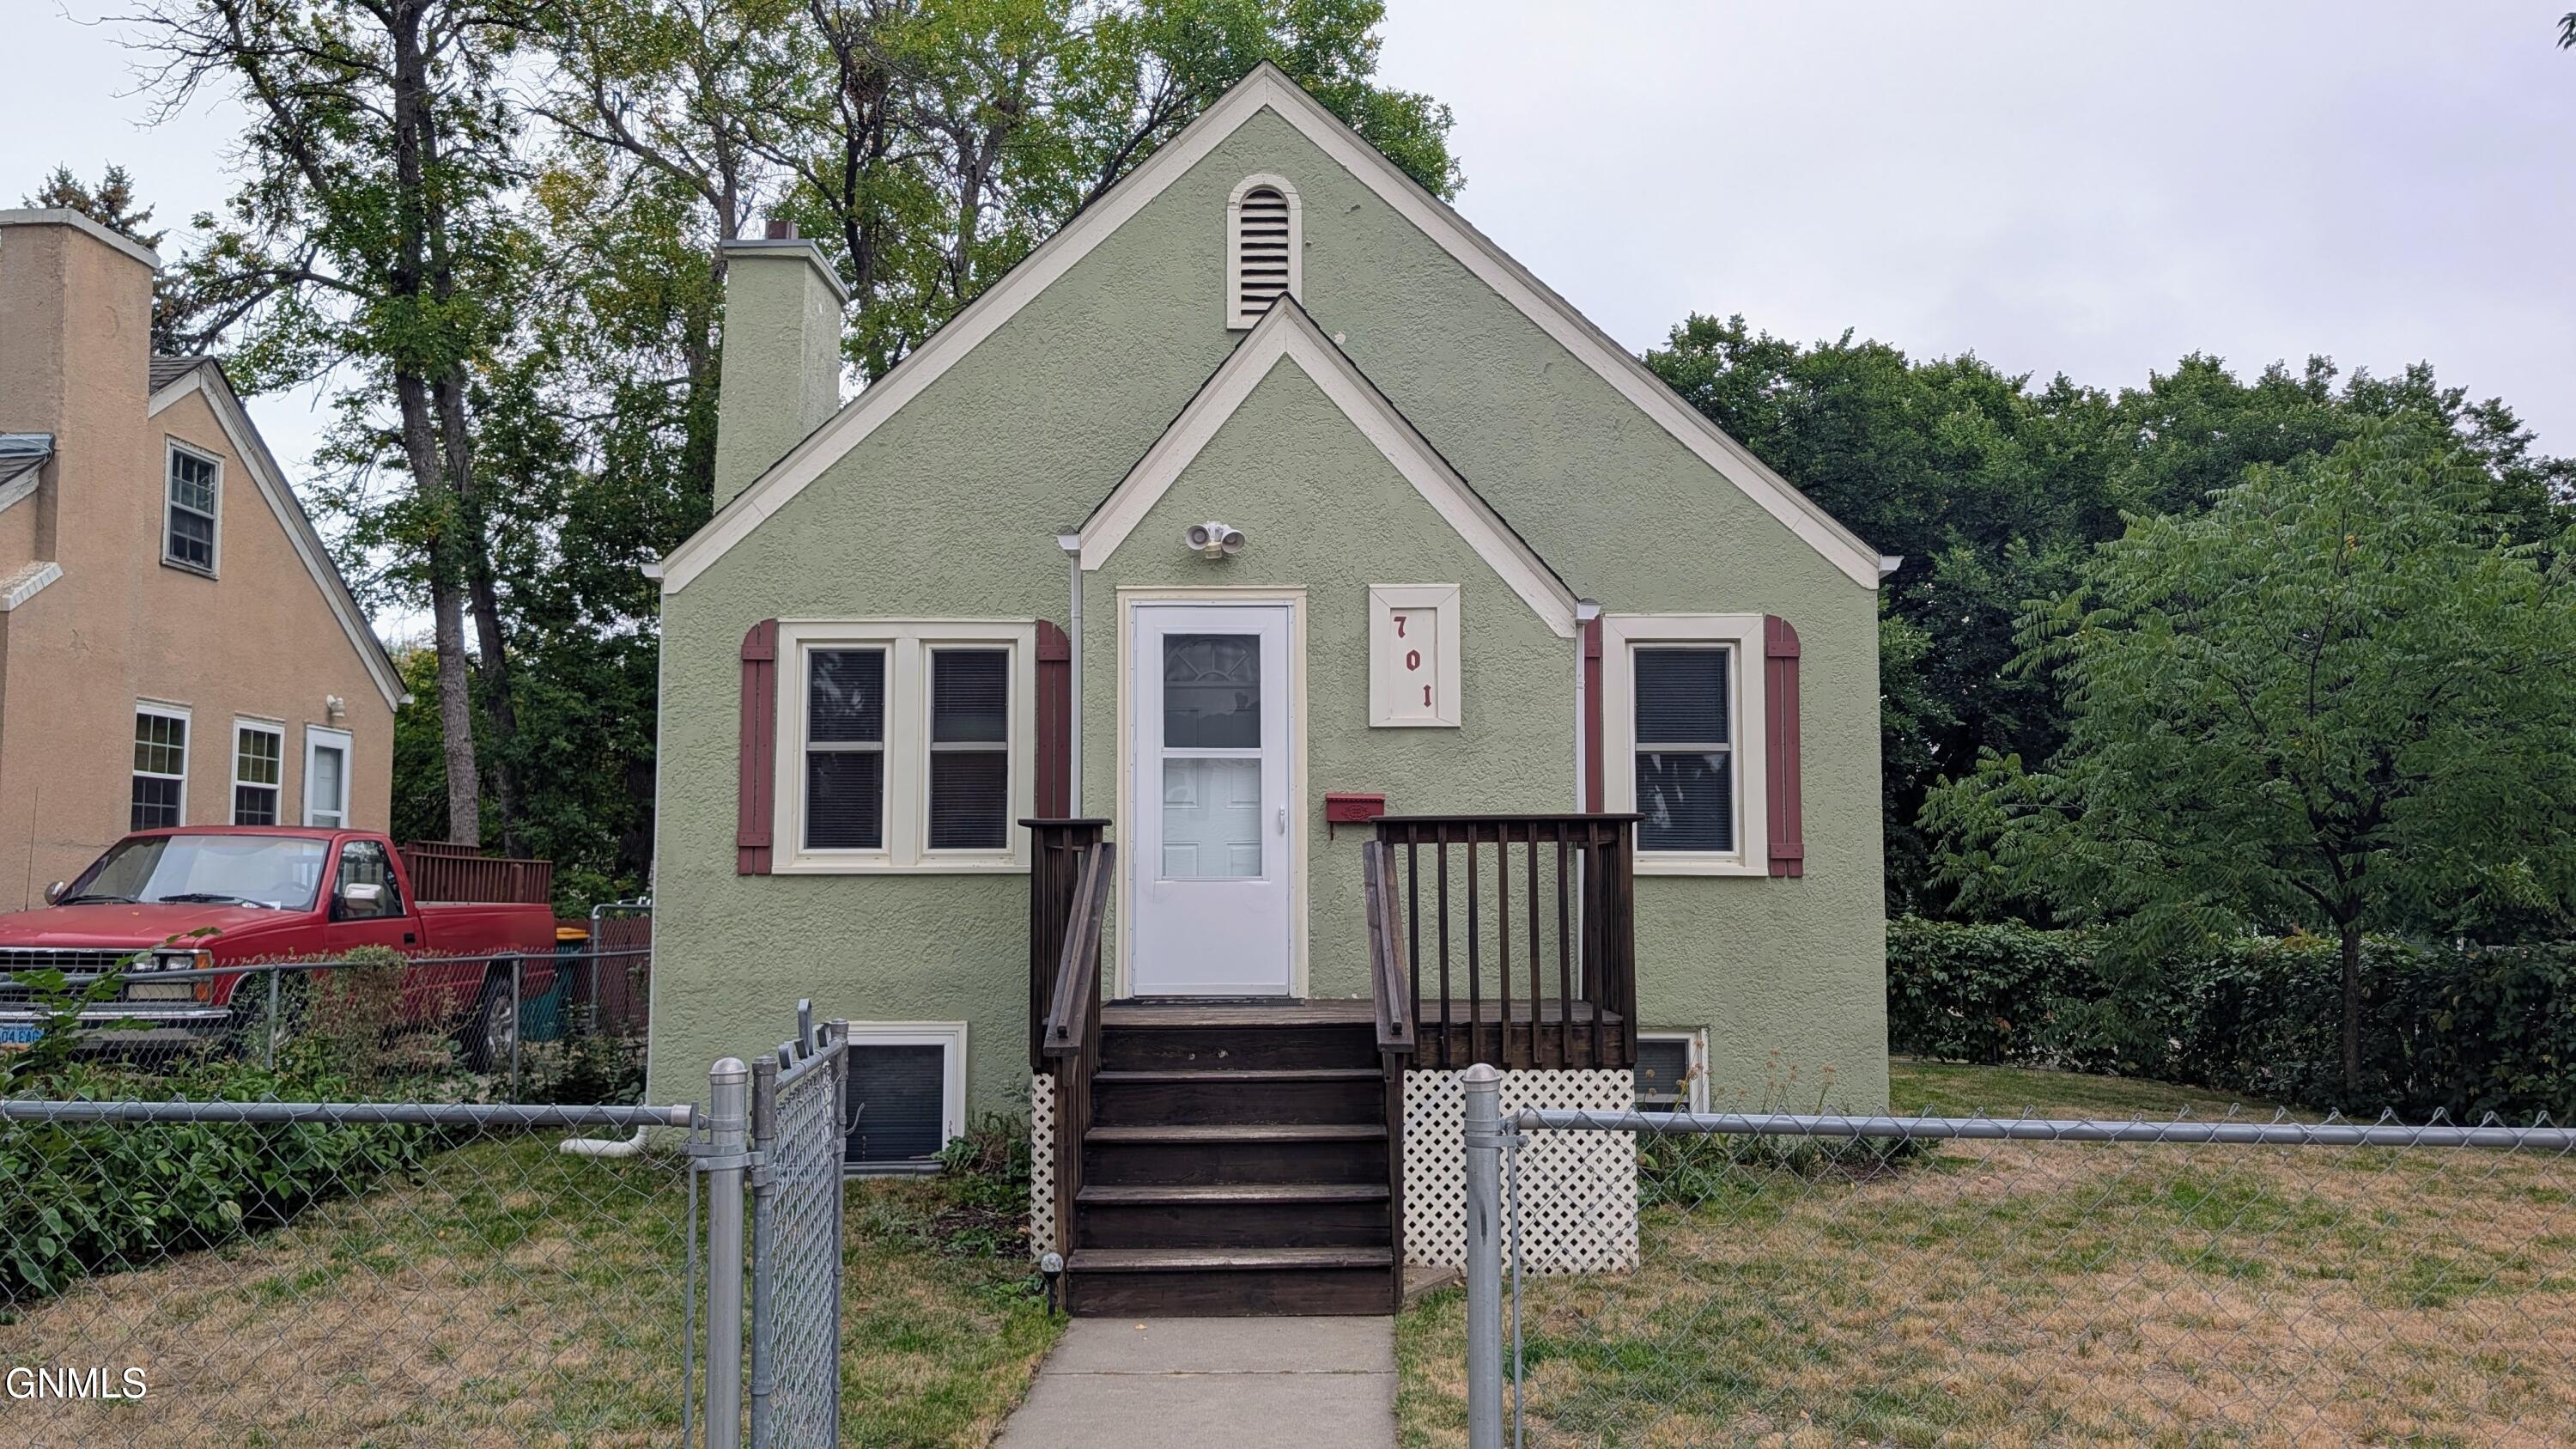
    • Pale green house with burgundy shutters, dark wooden front steps, and a chain-link fence. Pending

      $225,000

      701 17th Street, Bismarck, ND 58501

      • 3 Beds
      • 1 Bath
      • 838 Sq.Ft.
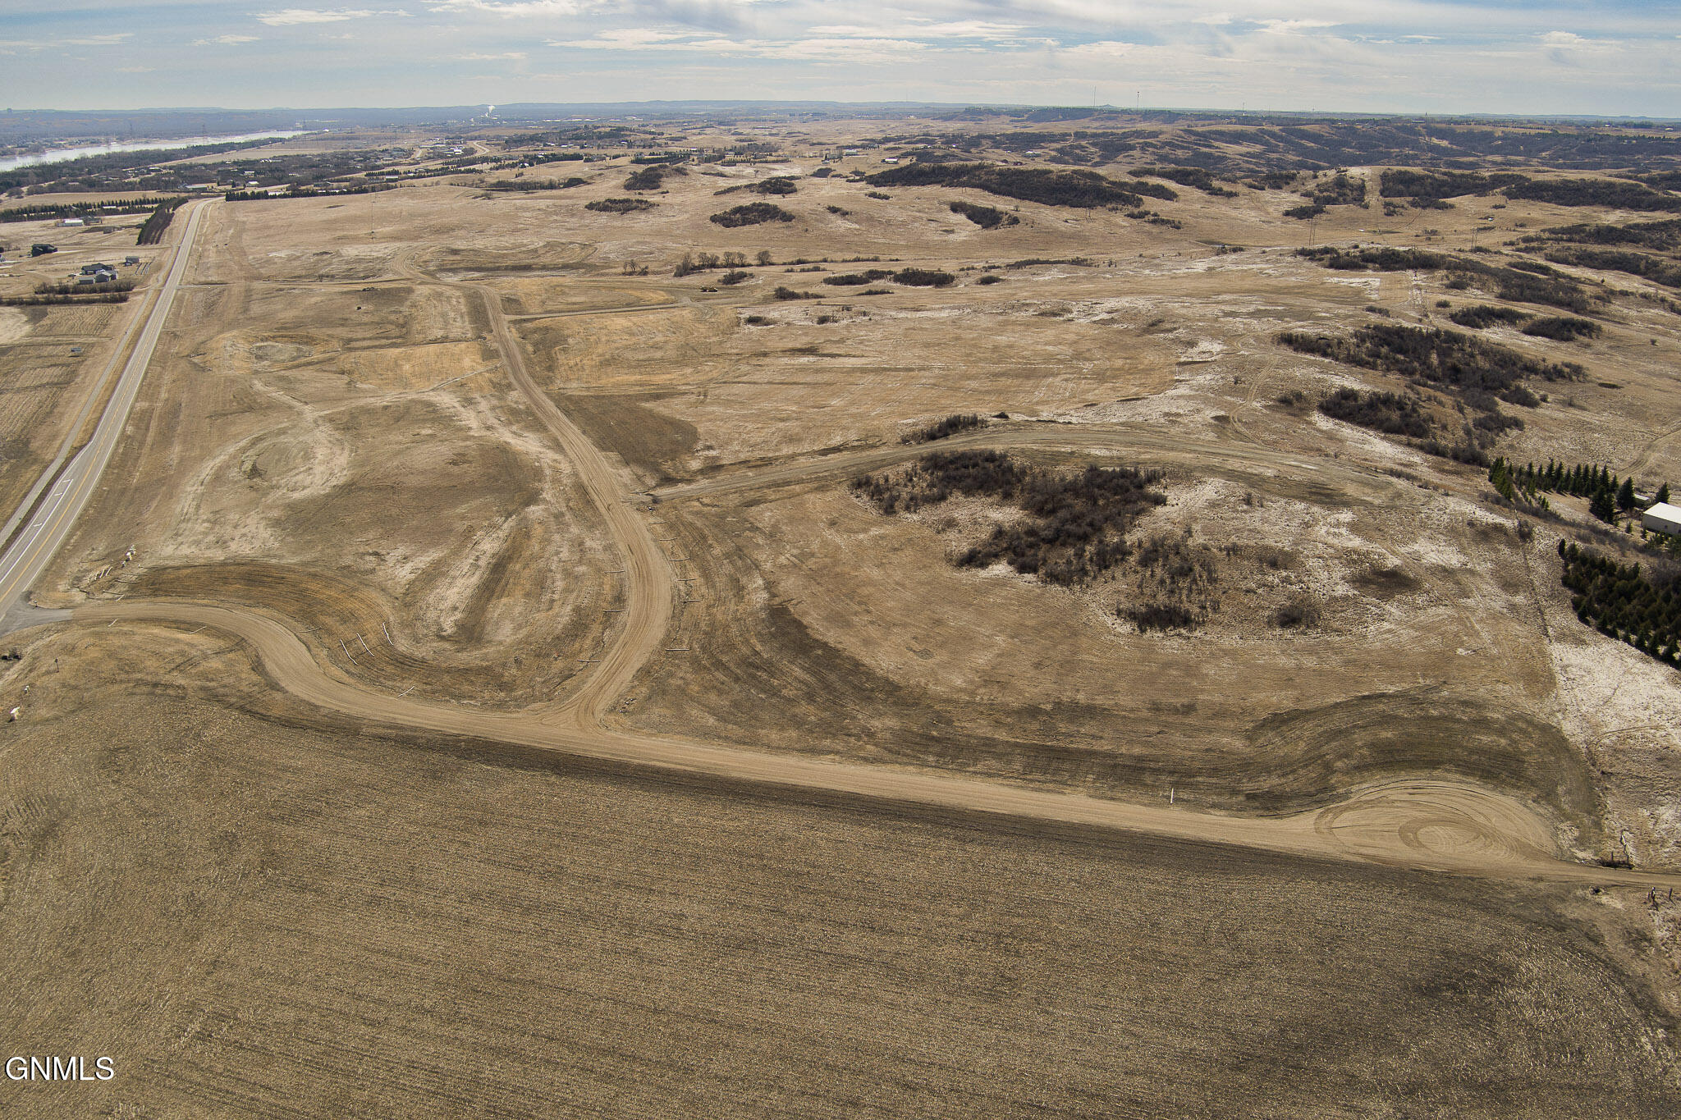
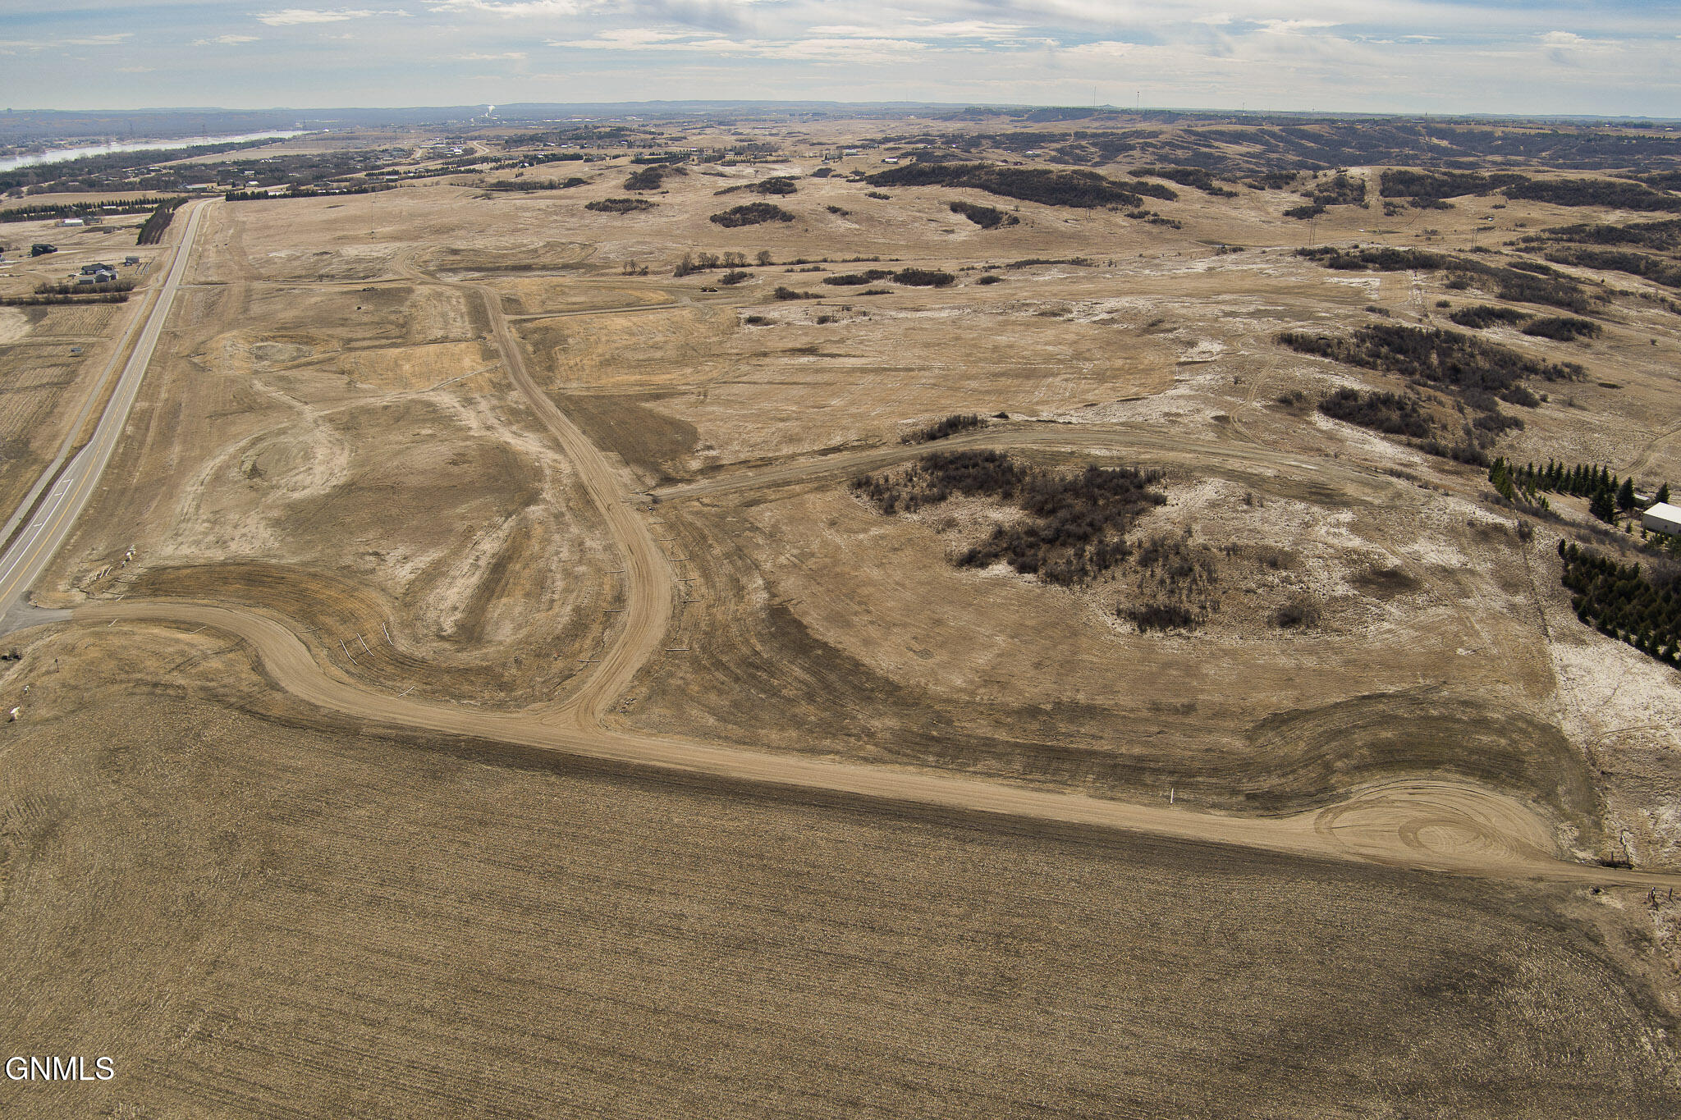
    • Aerial view of open undeveloped land crossed by winding dirt roads, with a paved road along the left edge. For Sale

      $165,000

      3510 Rhone Drive, Mandan, ND 58554

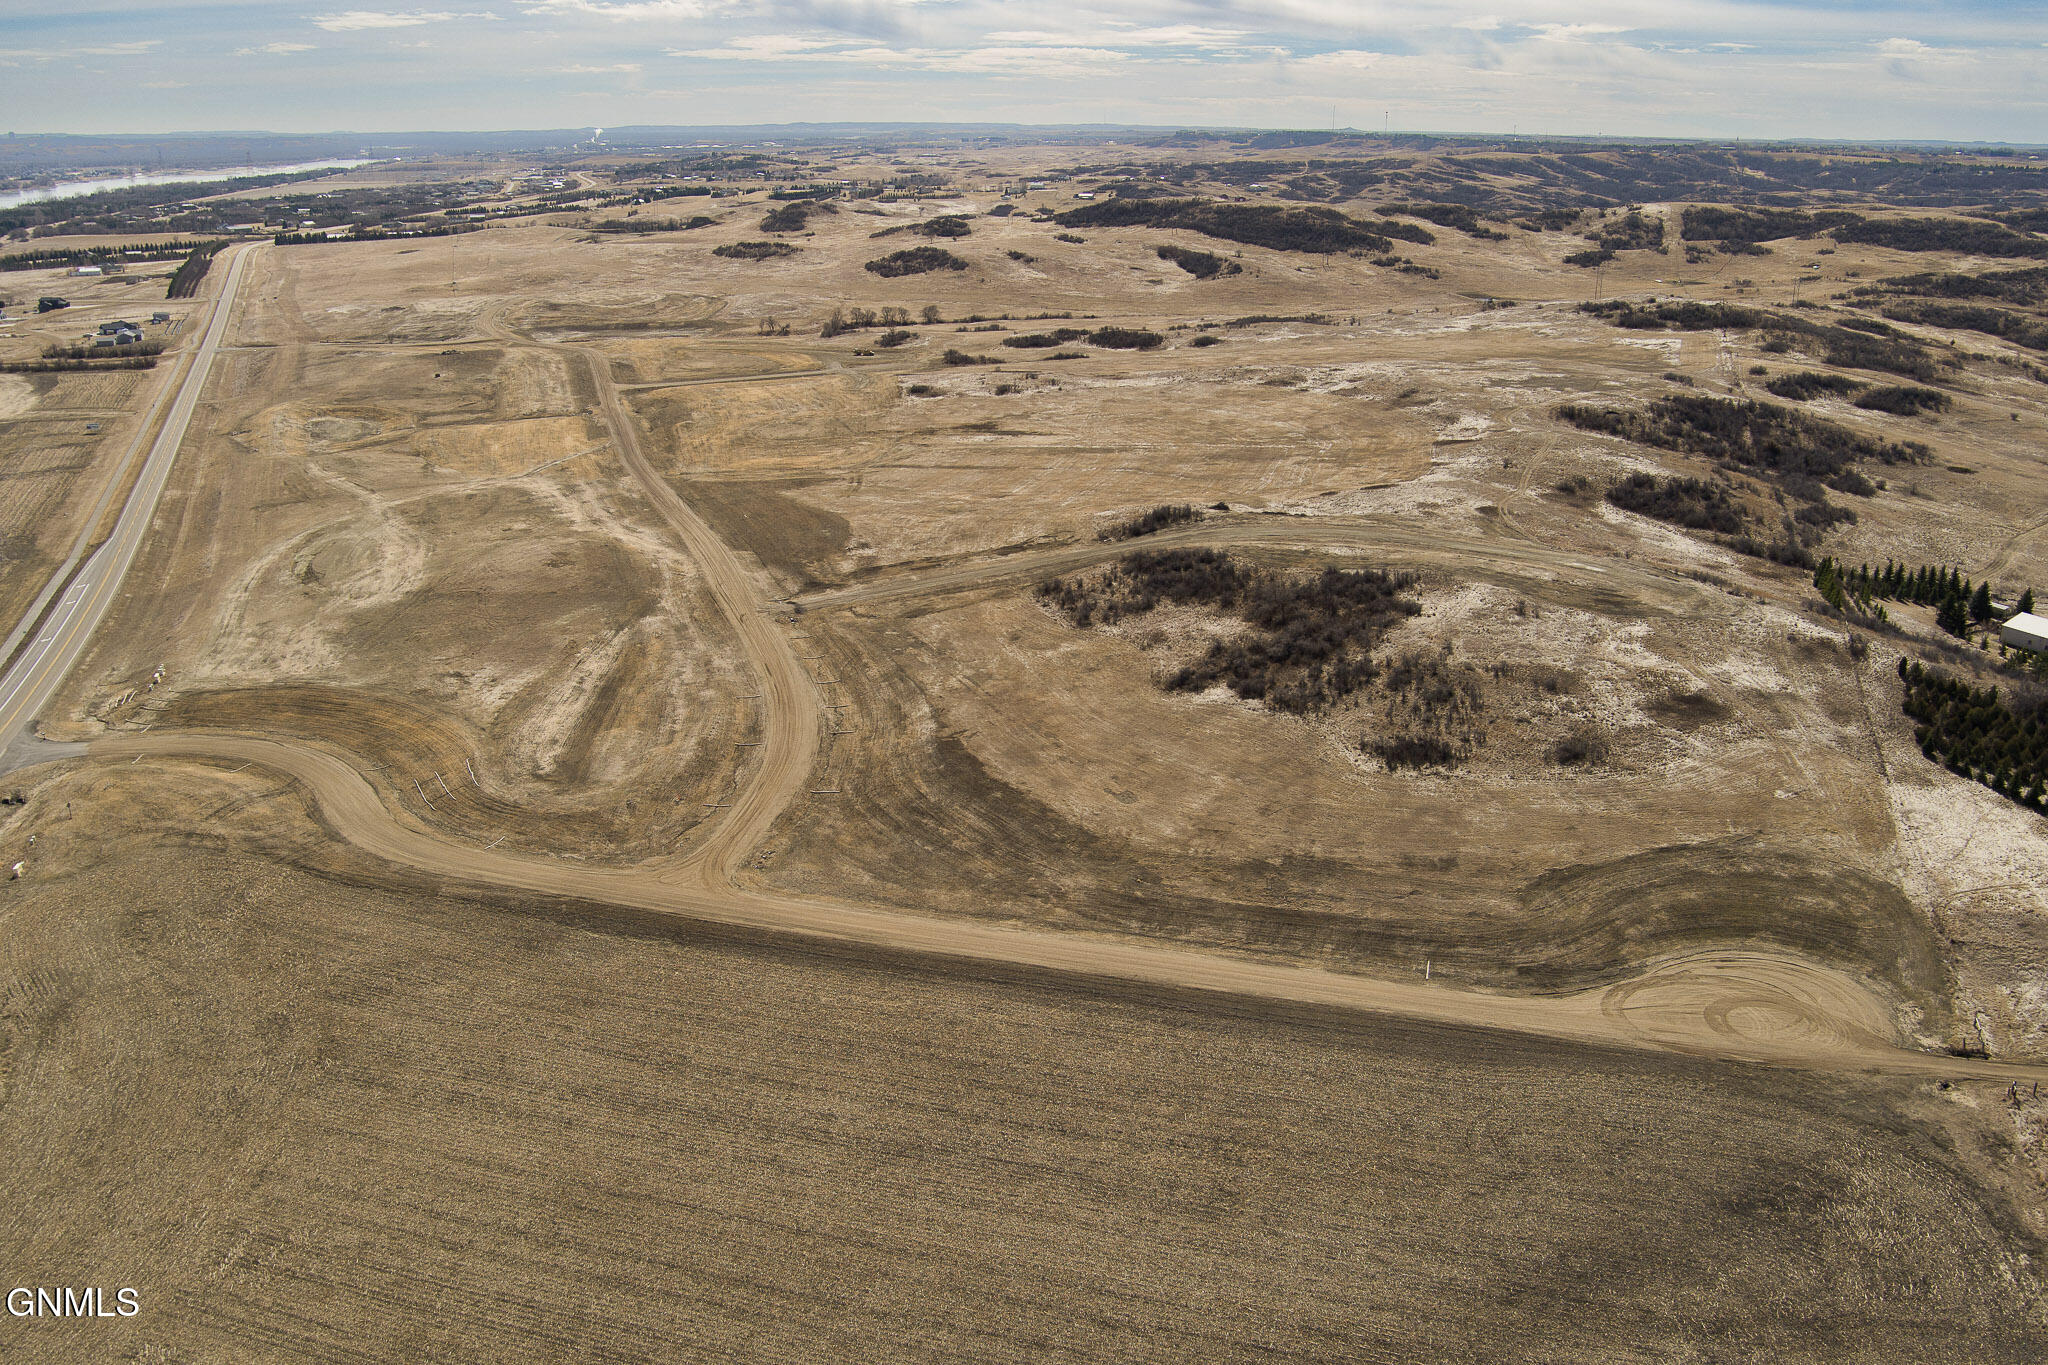
    • Aerial view of open acreage with winding dirt roads, dry fields, and scattered brush. For Sale

      $160,000

      3550 Rhone Drive, Mandan, ND 58554

    • Aerial view of open land crossed by curving dirt roads and graded areas. For Sale

      $150,000

      3500 Rhone Drive, Mandan, ND 58554

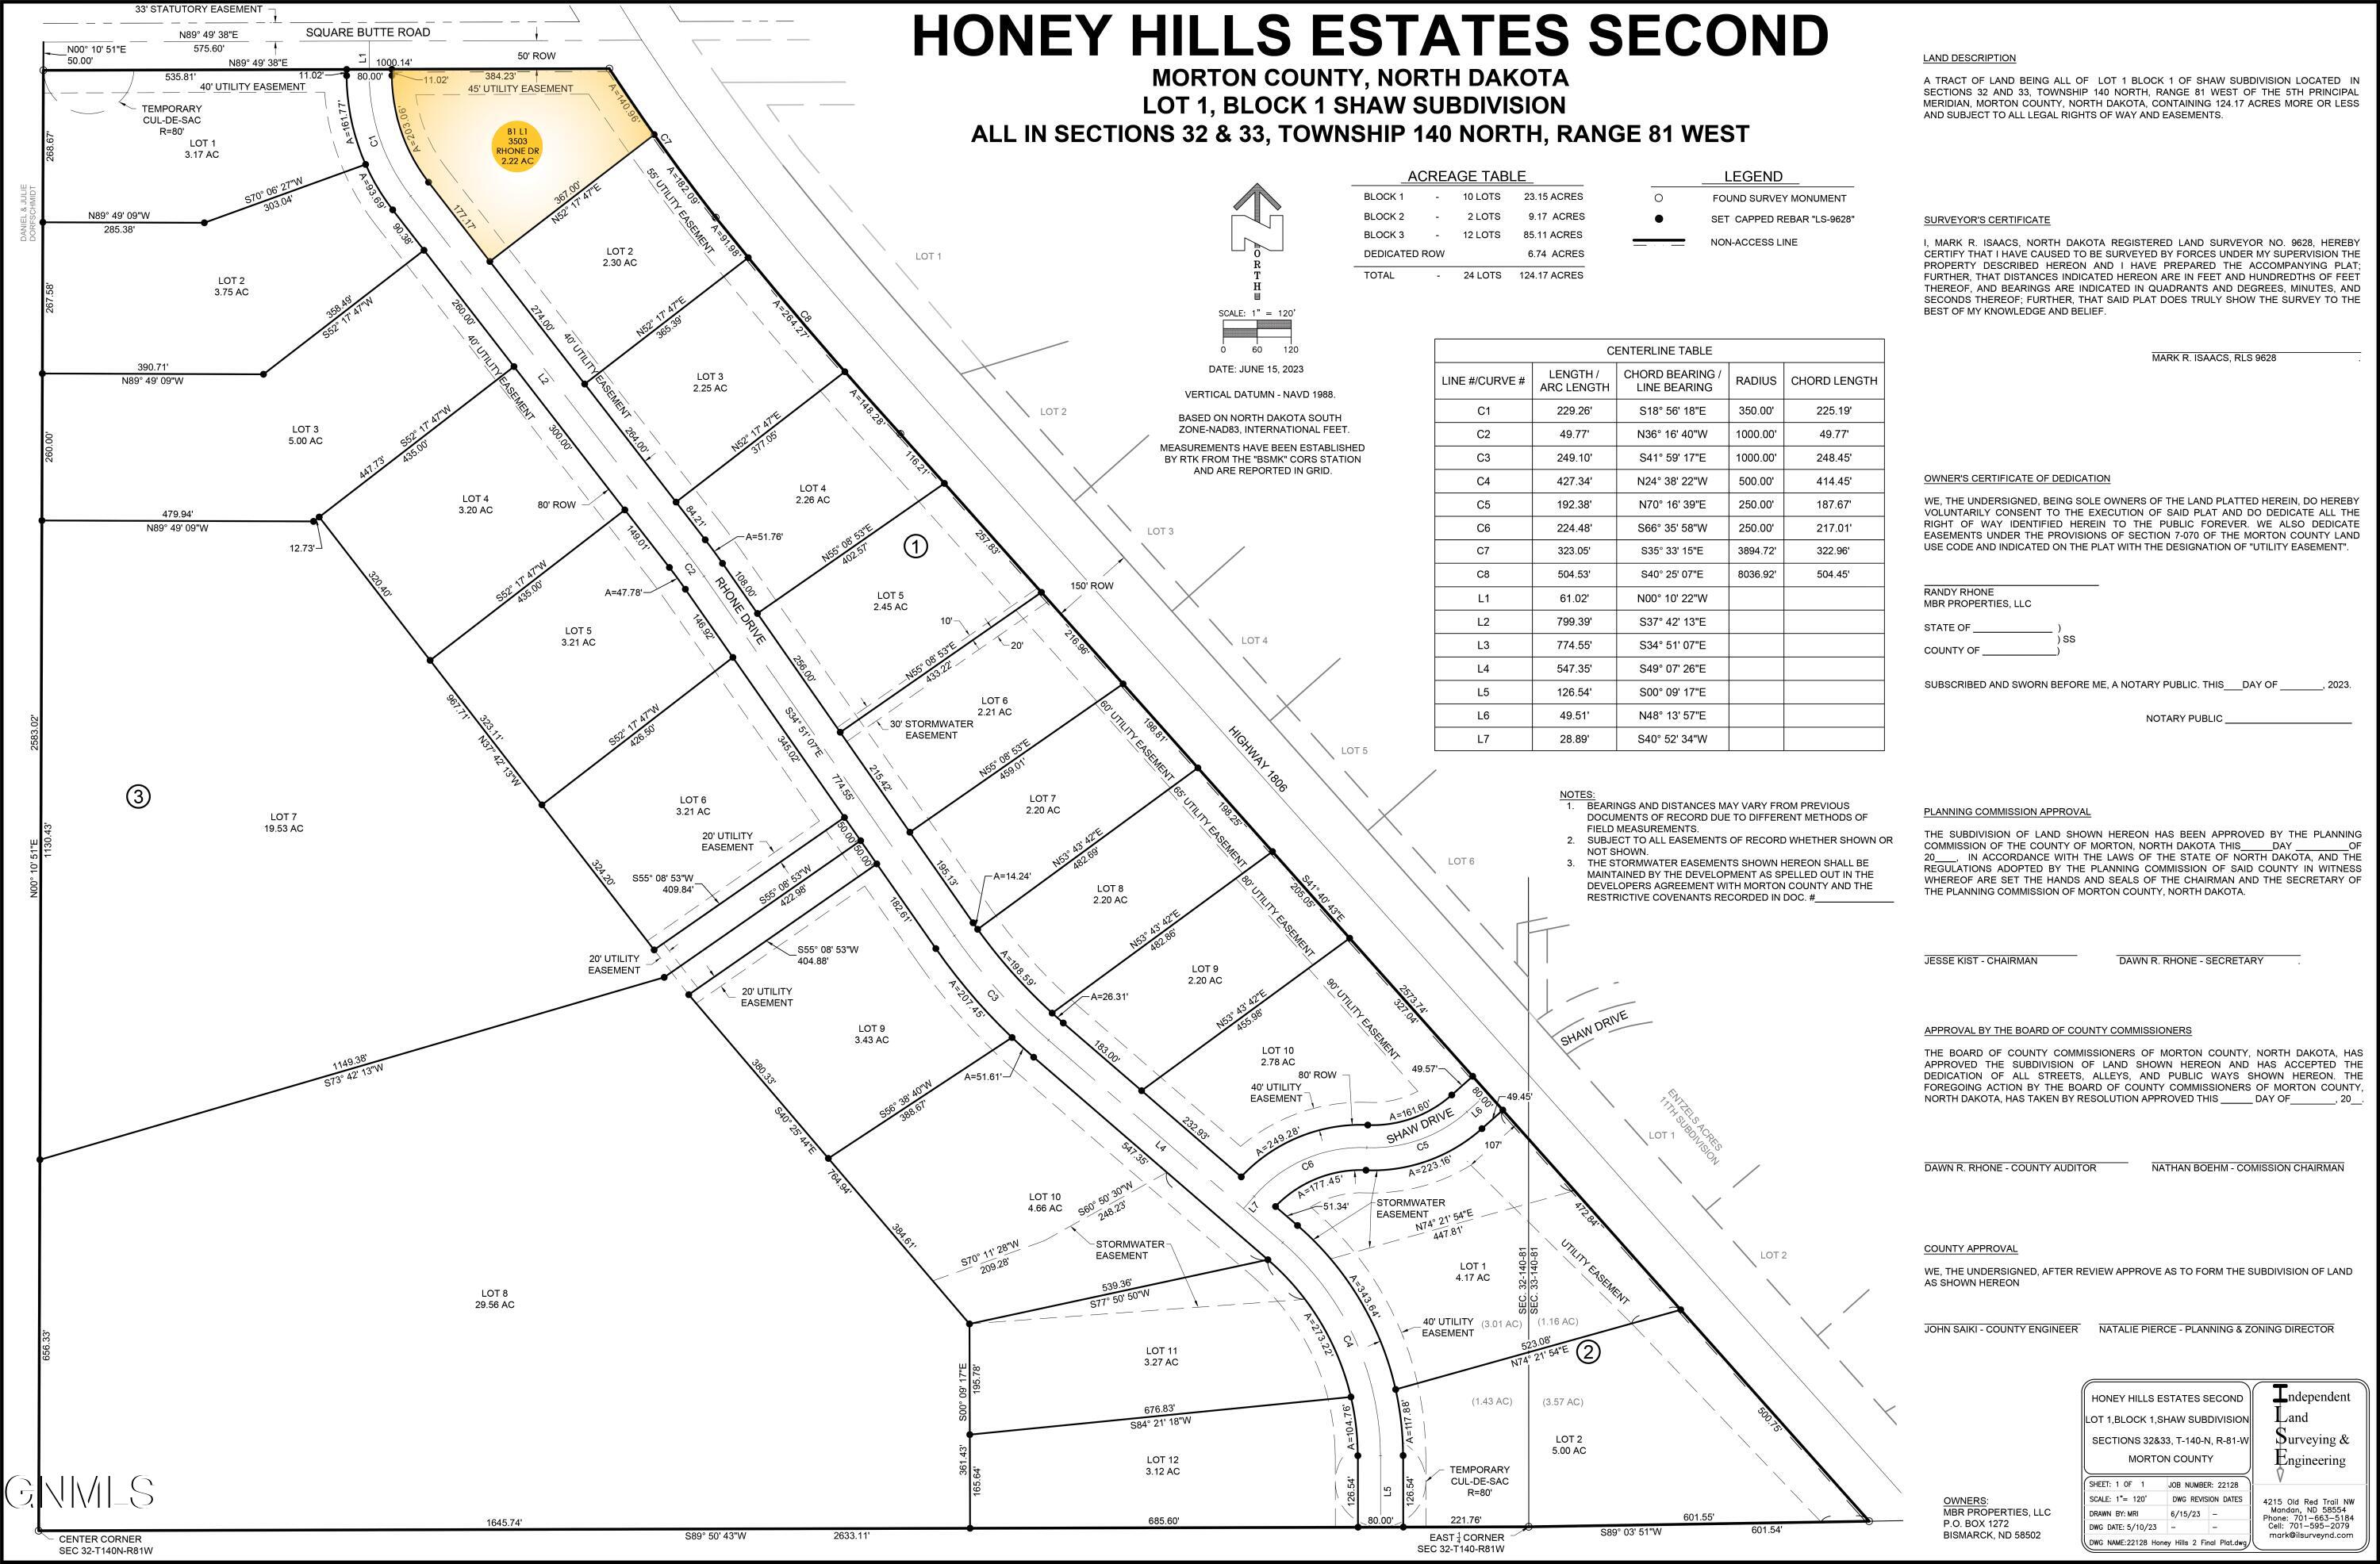
    • Honey Hills Estates Second subdivision plat with 3503 Rhone Drive highlighted in yellow. For Sale

      $140,000

      3503 Rhone Drive, Mandan, ND 58554

    • Aerial view of open grassland beside a paved road and scattered homes. For Sale

      $140,000

      3515 Rhone Drive, Mandan, ND 58554

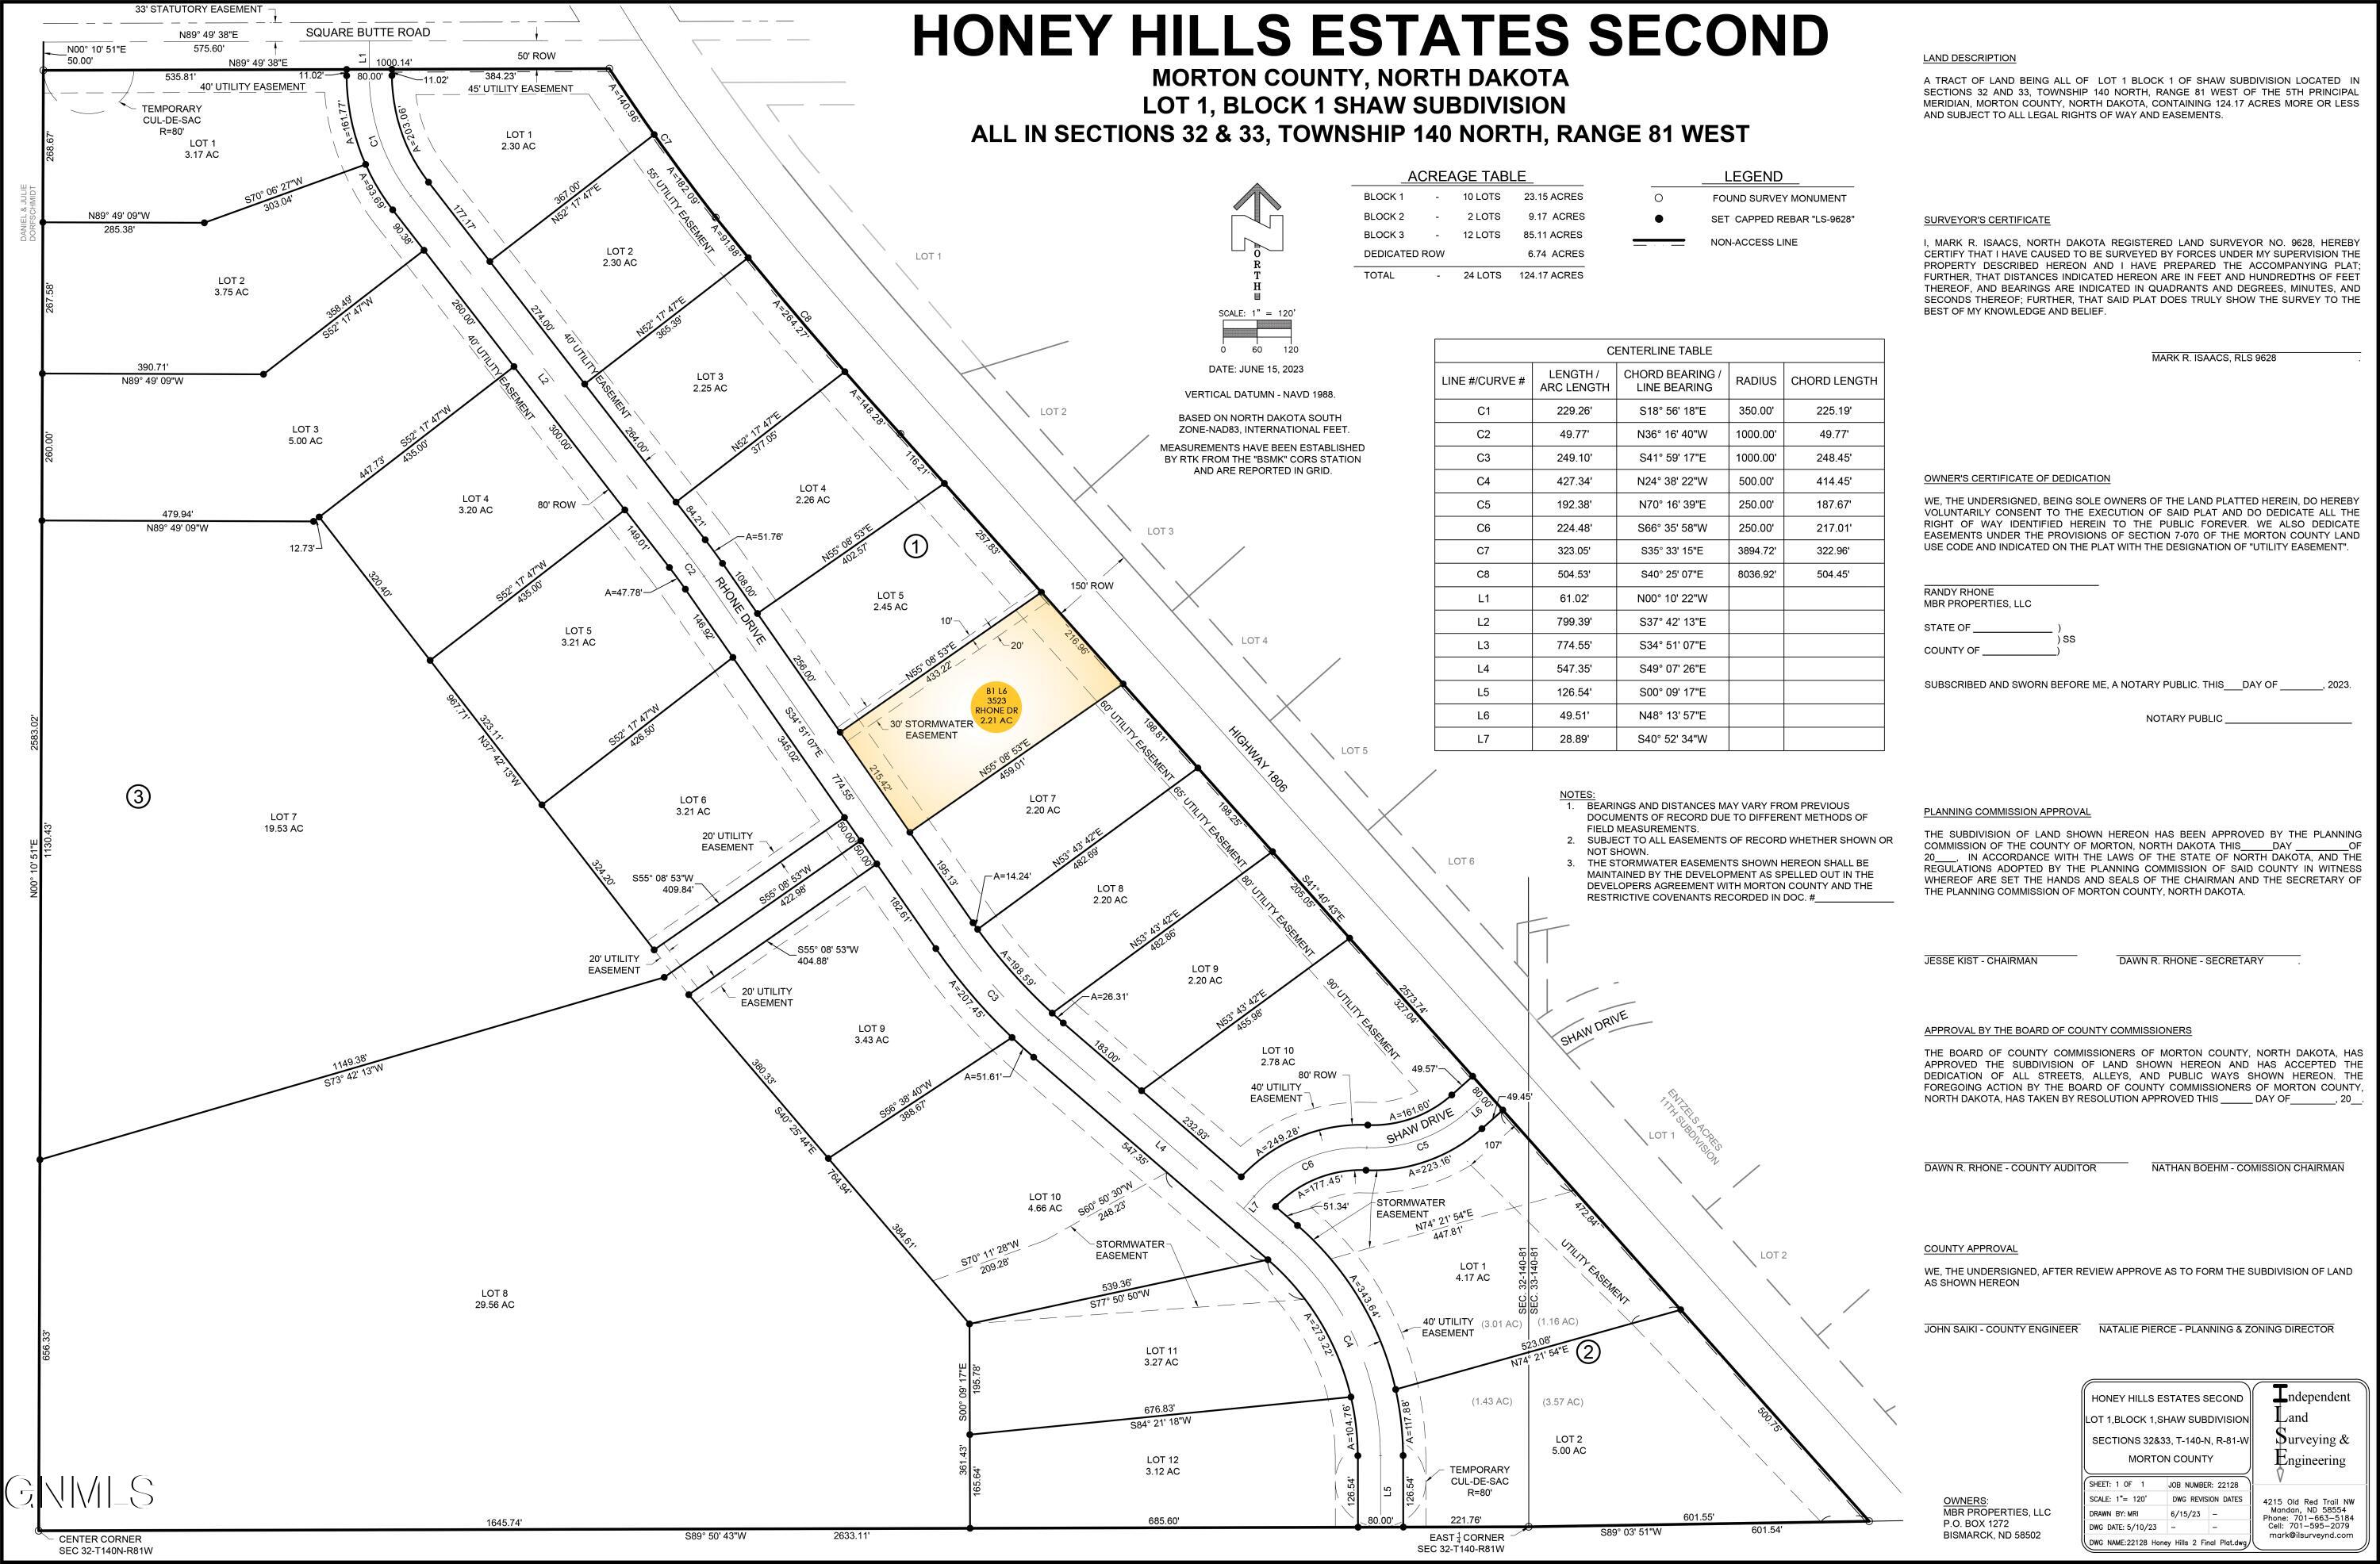
    • Honey Hills Estates Second subdivision plat with the 2.21-acre parcel at 3523 Rhone Drive highlighted. For Sale

      $140,000

      3523 Rhone Drive, Mandan, ND 58554

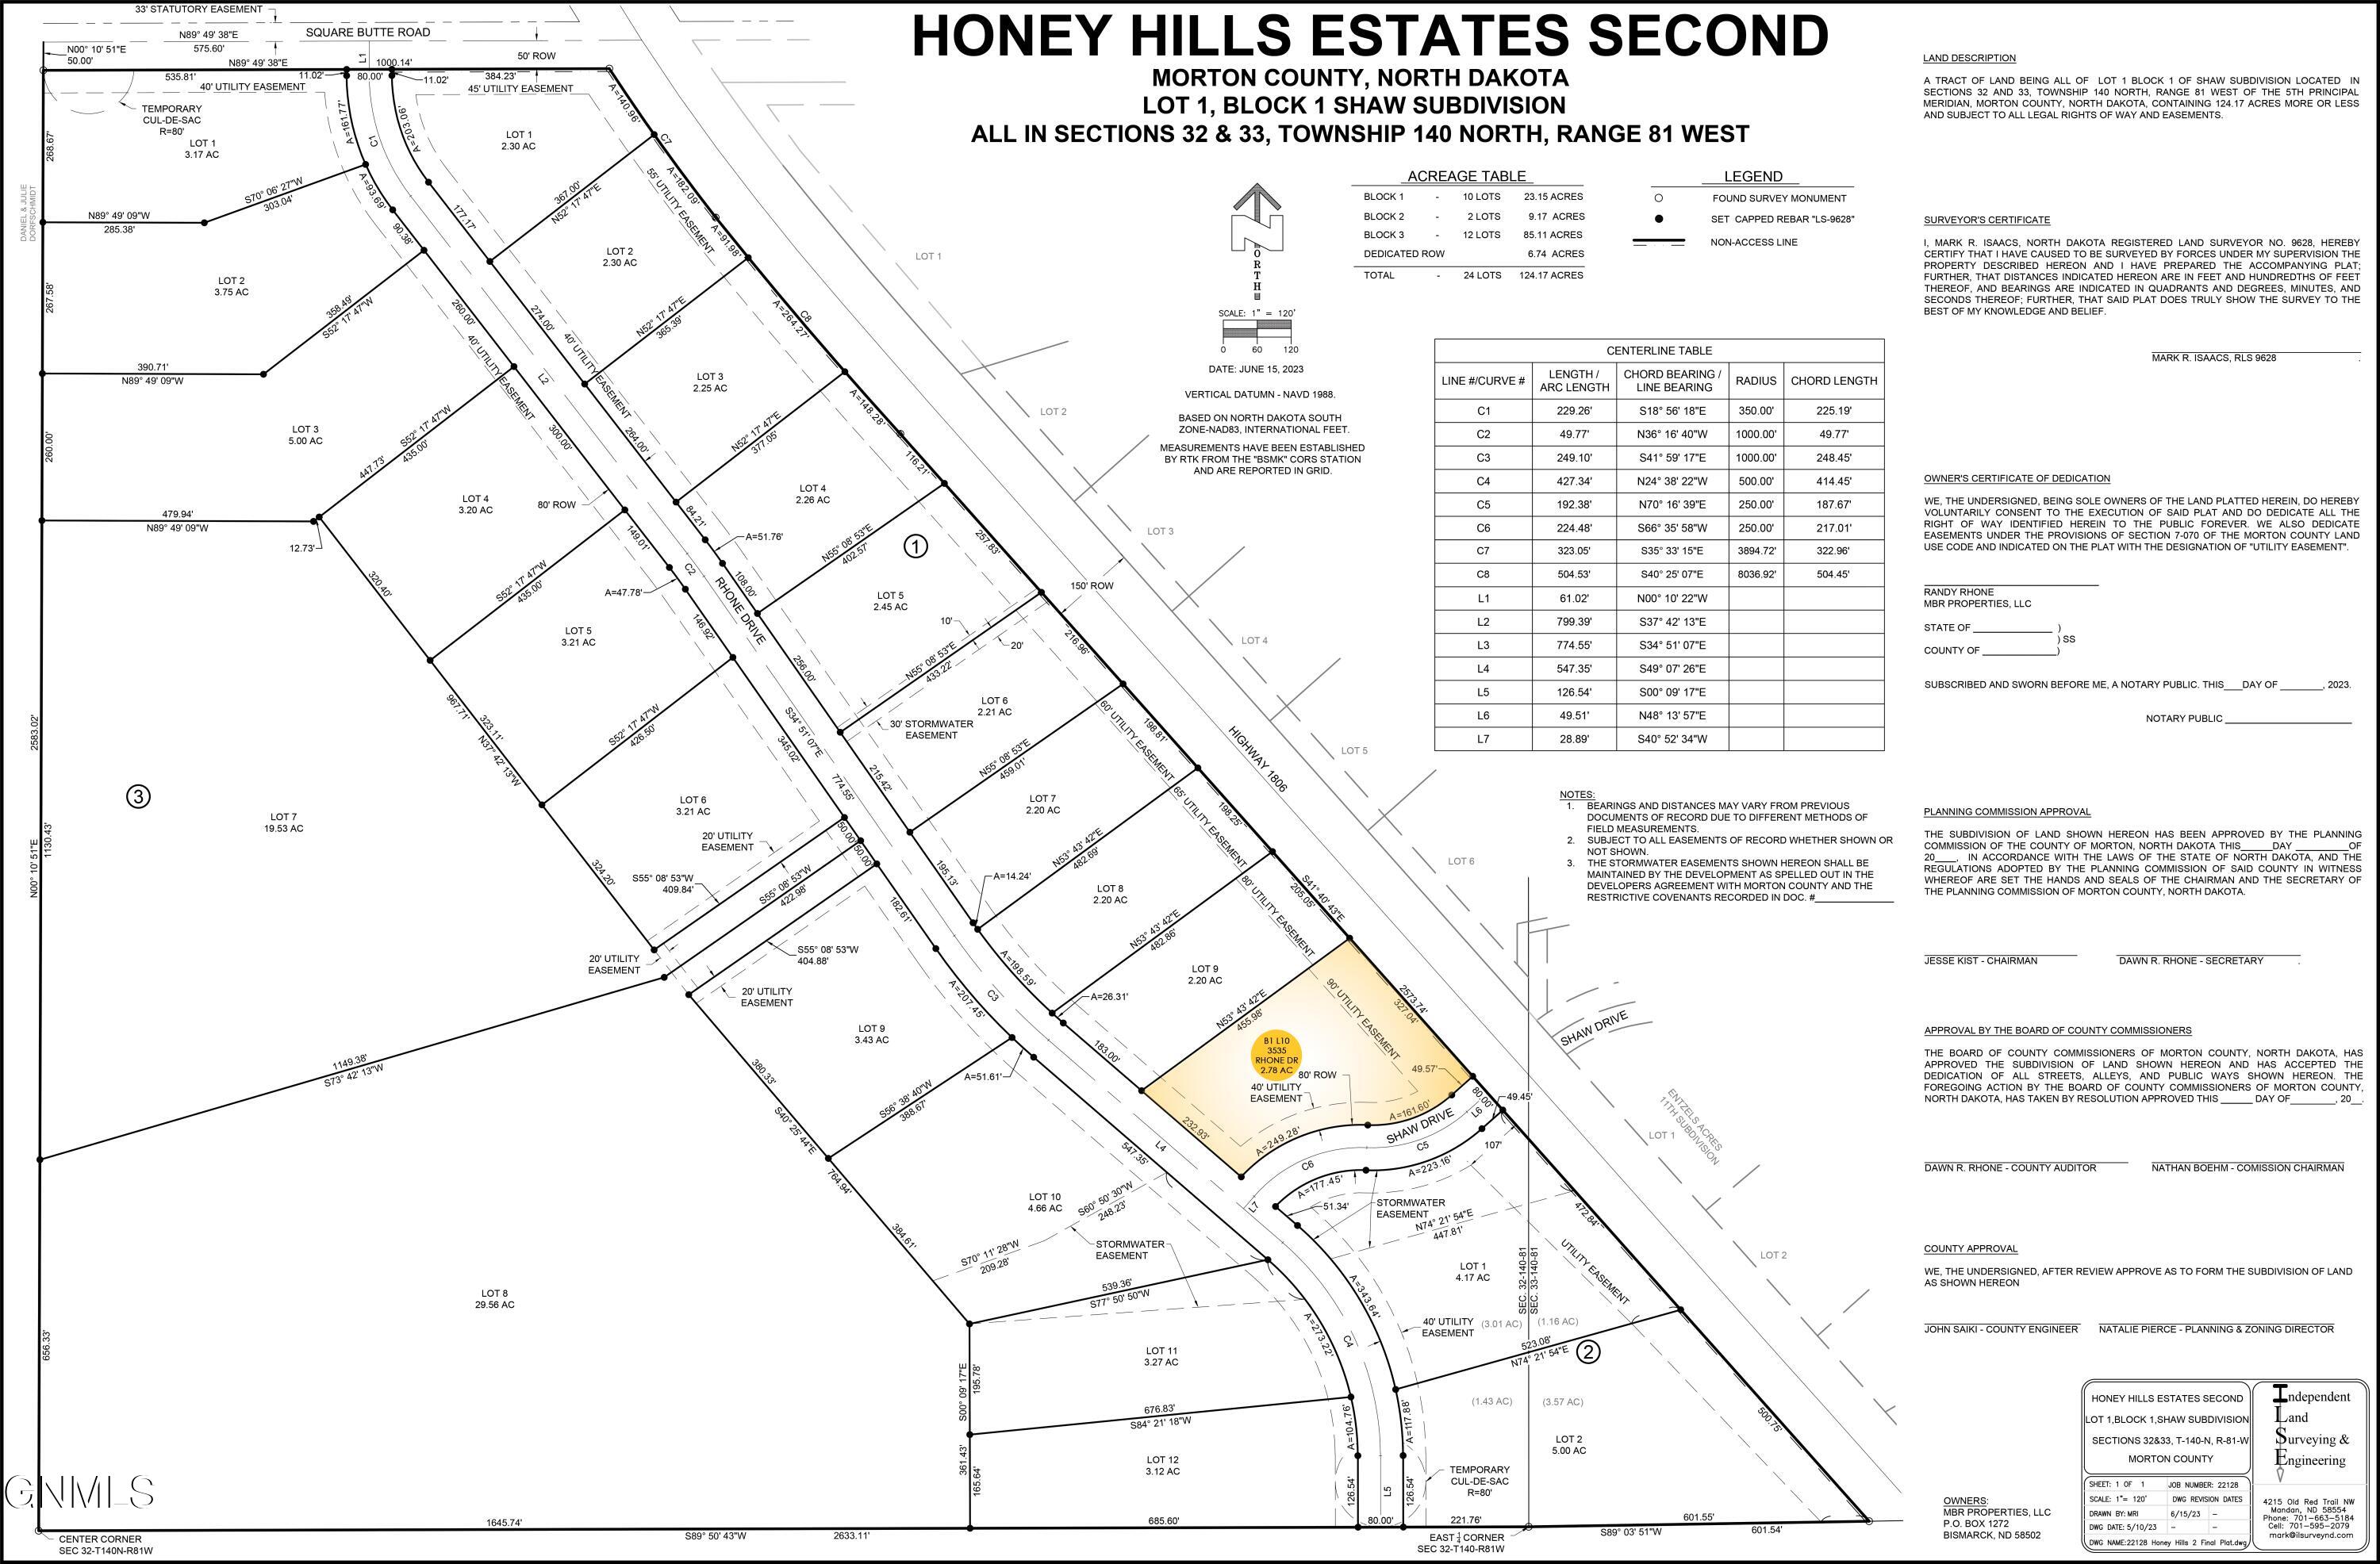
    • Honey Hills Estates Second subdivision plat map, with the parcel at 3535 Rhone Drive highlighted in yellow. For Sale

      $140,000

      3535 Rhone Drive, Mandan, ND 58554

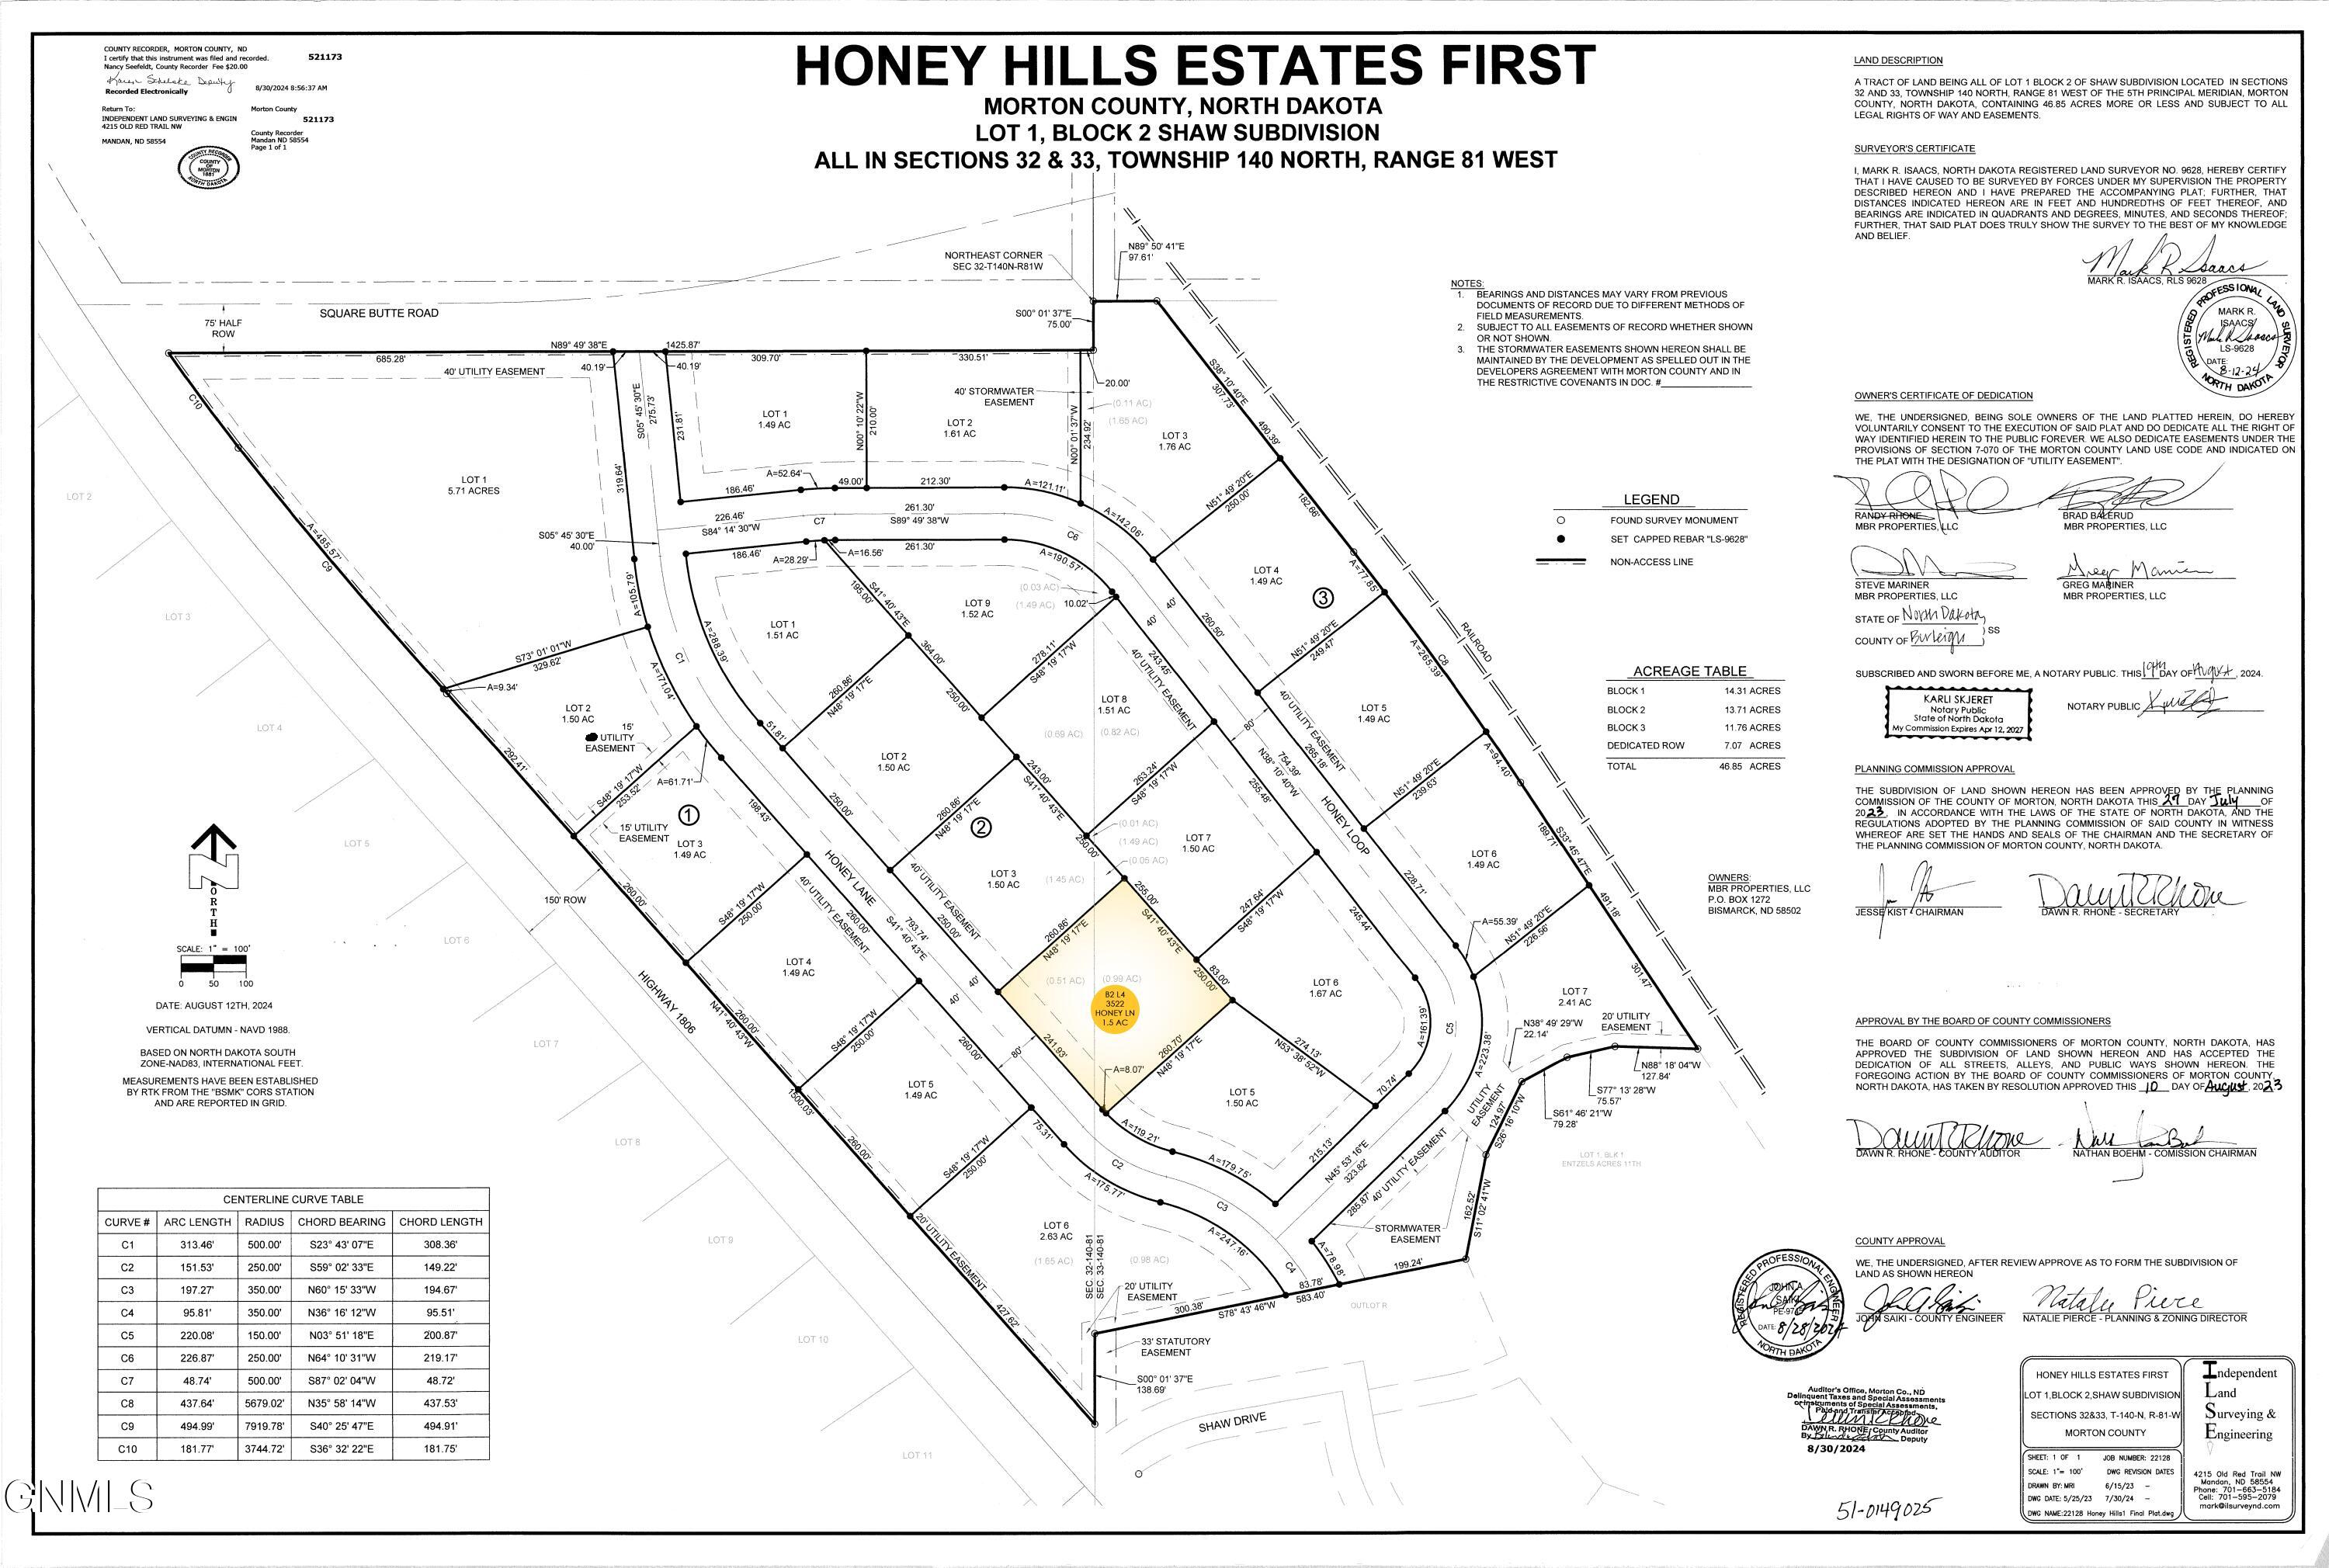
    • Honey Hill Estates subdivision plat map with lot 4, labeled 3522 Honey Lane, highlighted. For Sale

      $115,000

      3522 Honey Lane, Mandan, ND 58554

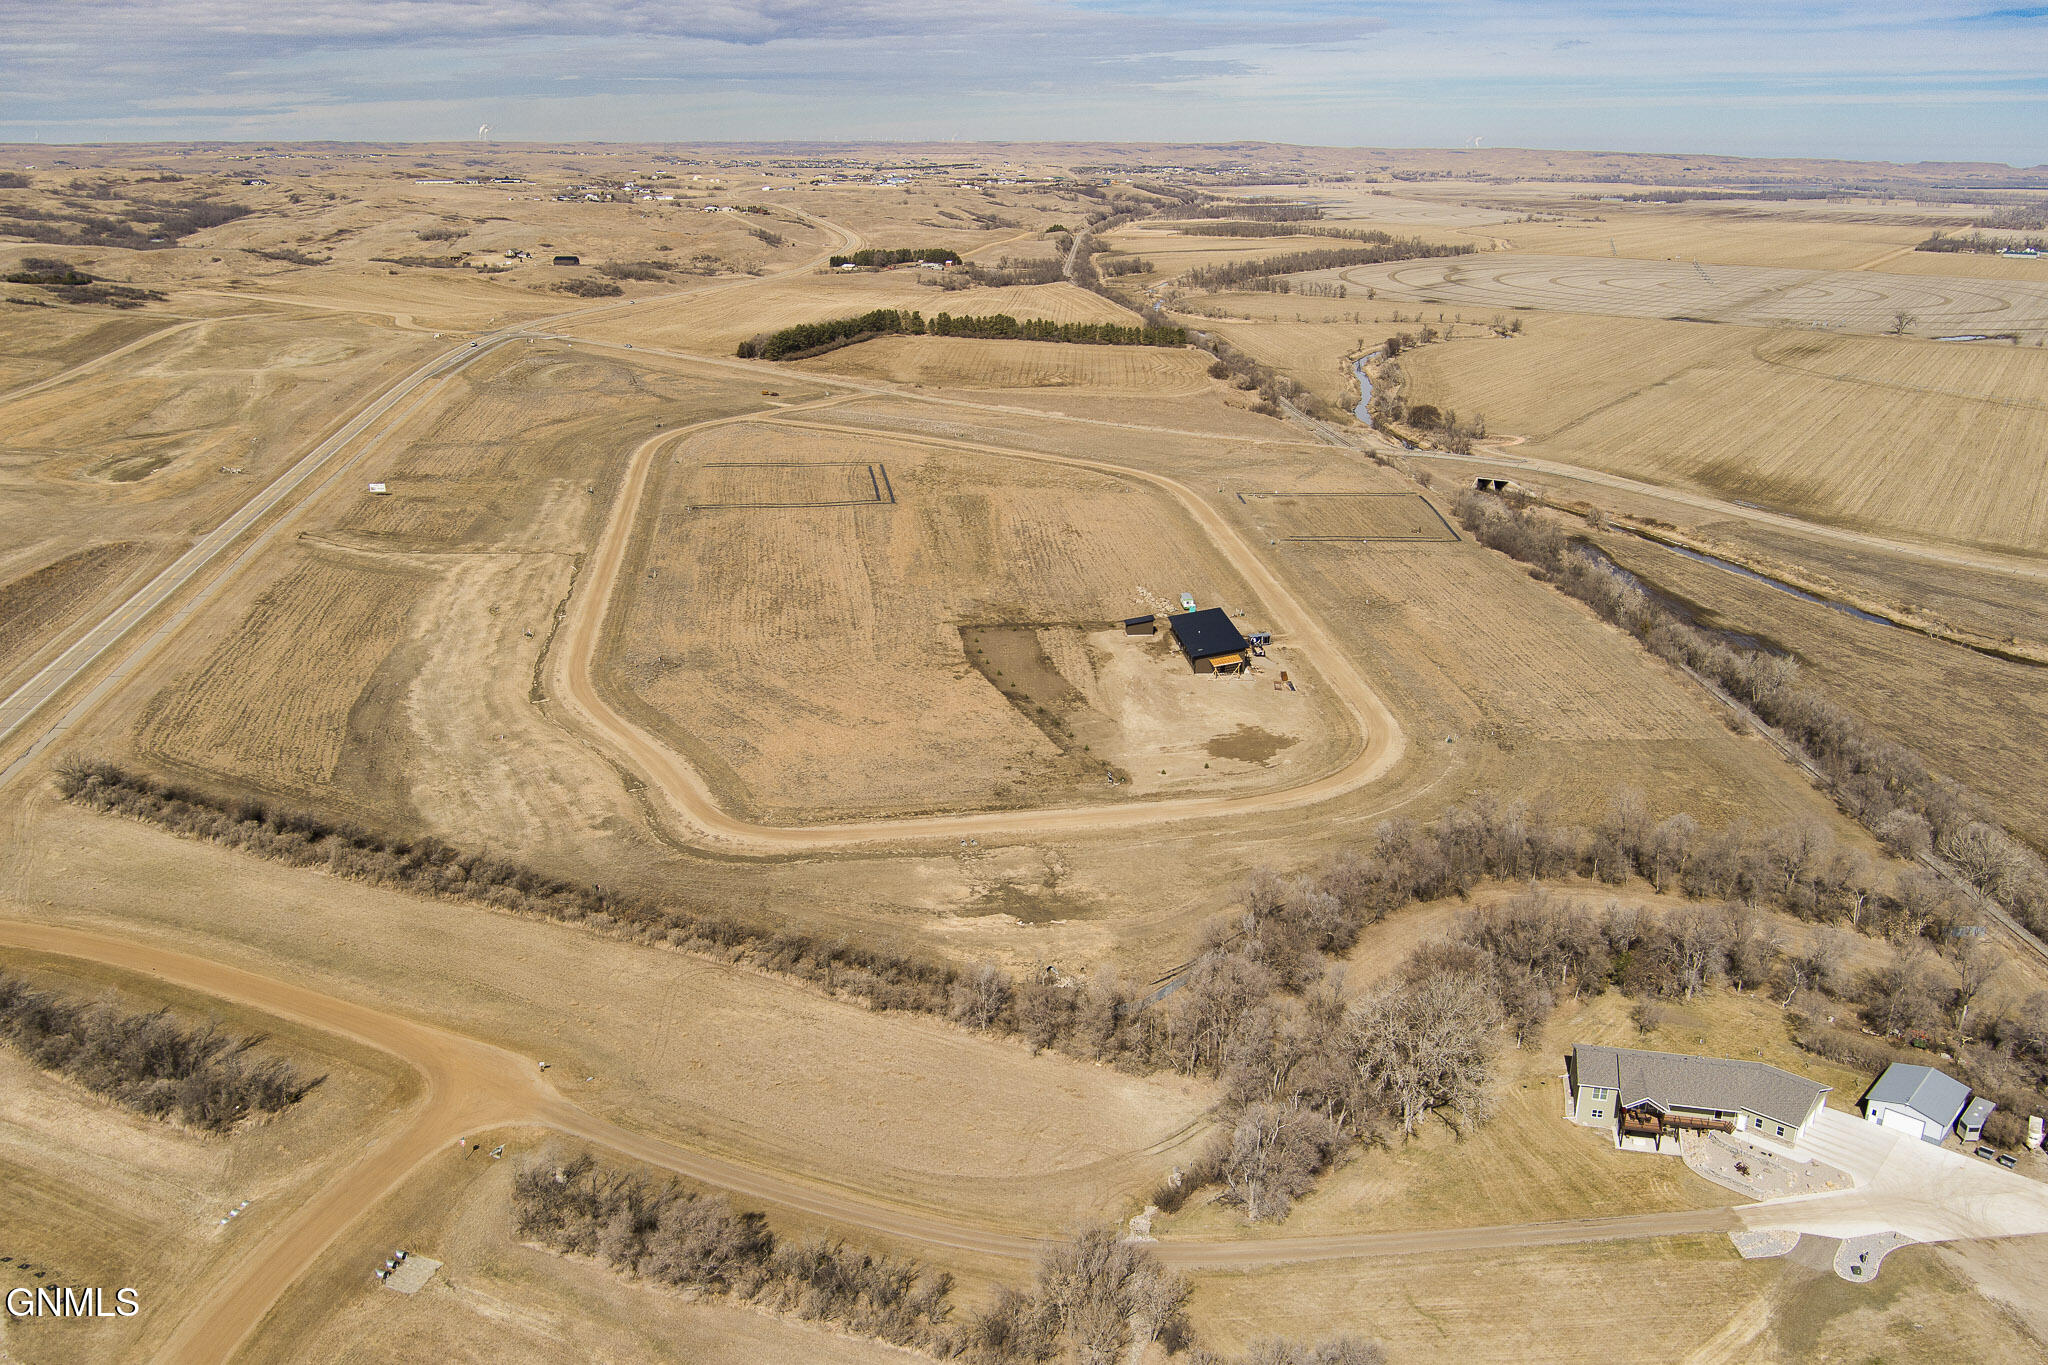
    • Aerial view of a rural home and outbuilding surrounded by open fields and a winding dirt drive. For Sale

      $105,000

      3521 Honey Loop, Mandan, ND 58554

    • Subdivision plat map with the 3523 Honey Lane parcel highlighted in yellow. For Sale

      $100,000

      3523 Honey Lane, Mandan, ND 58554

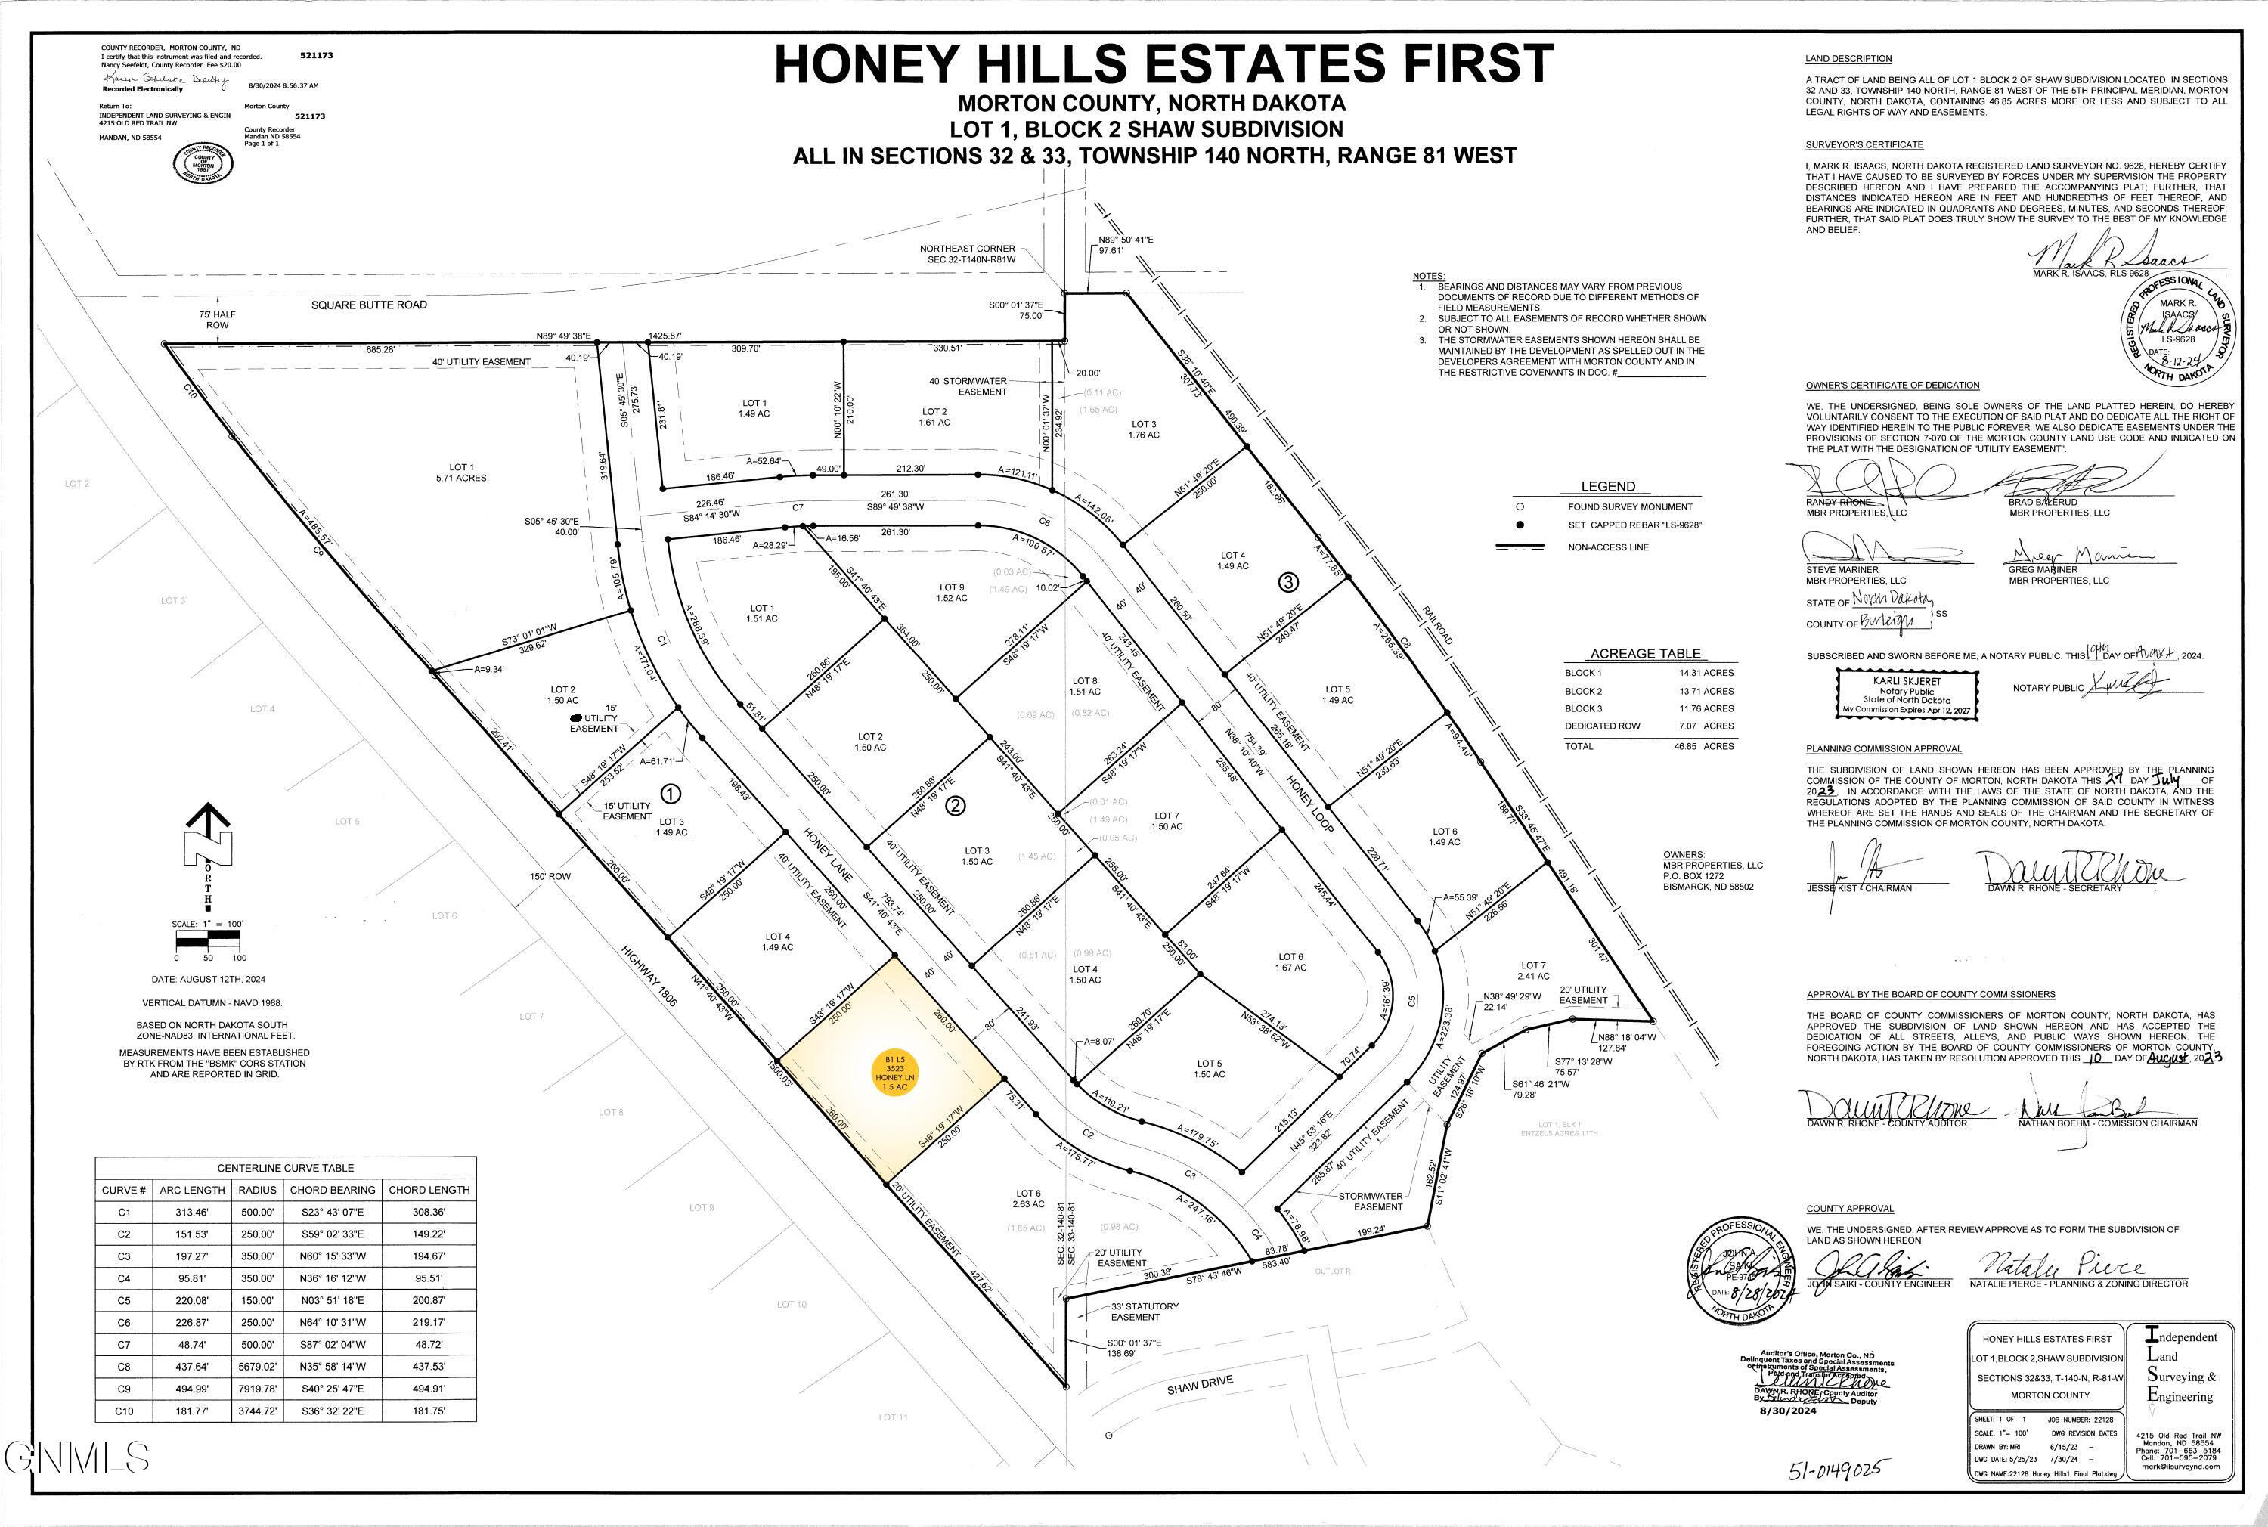
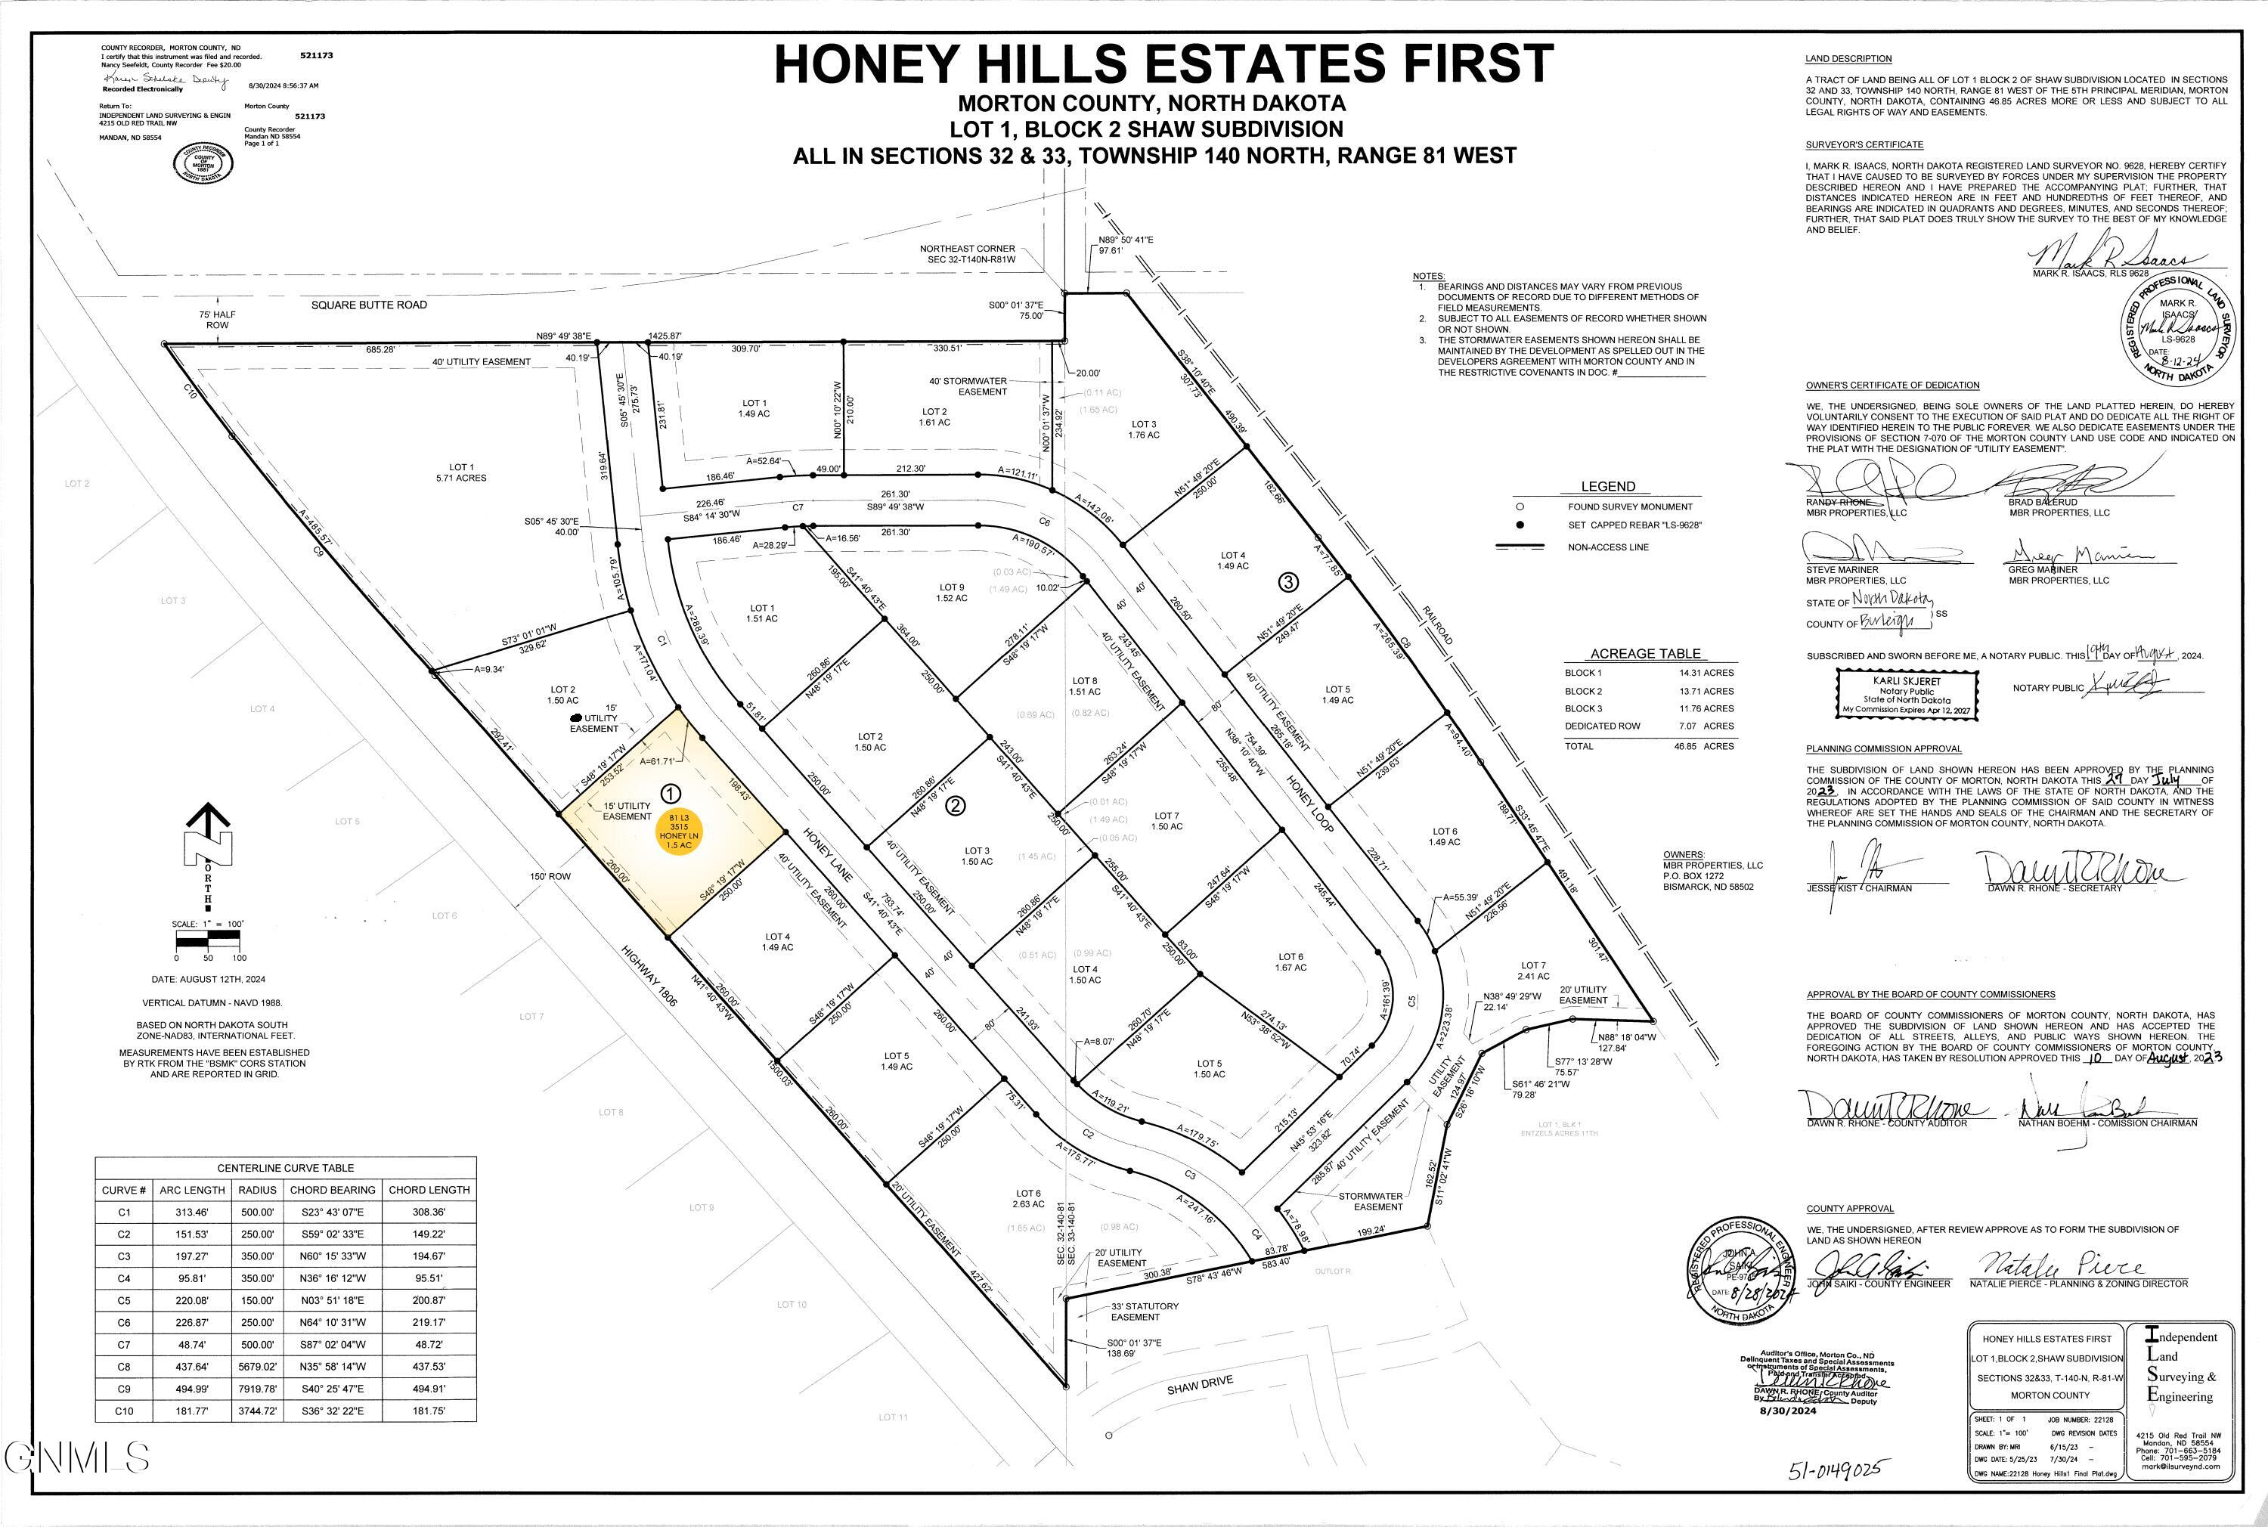
    • Honey Hill Estates subdivision plat with the 1.5-acre parcel at 3515 Honey Lane highlighted. For Sale

      $99,000

      3515 Honey Lane, Mandan, ND 58554

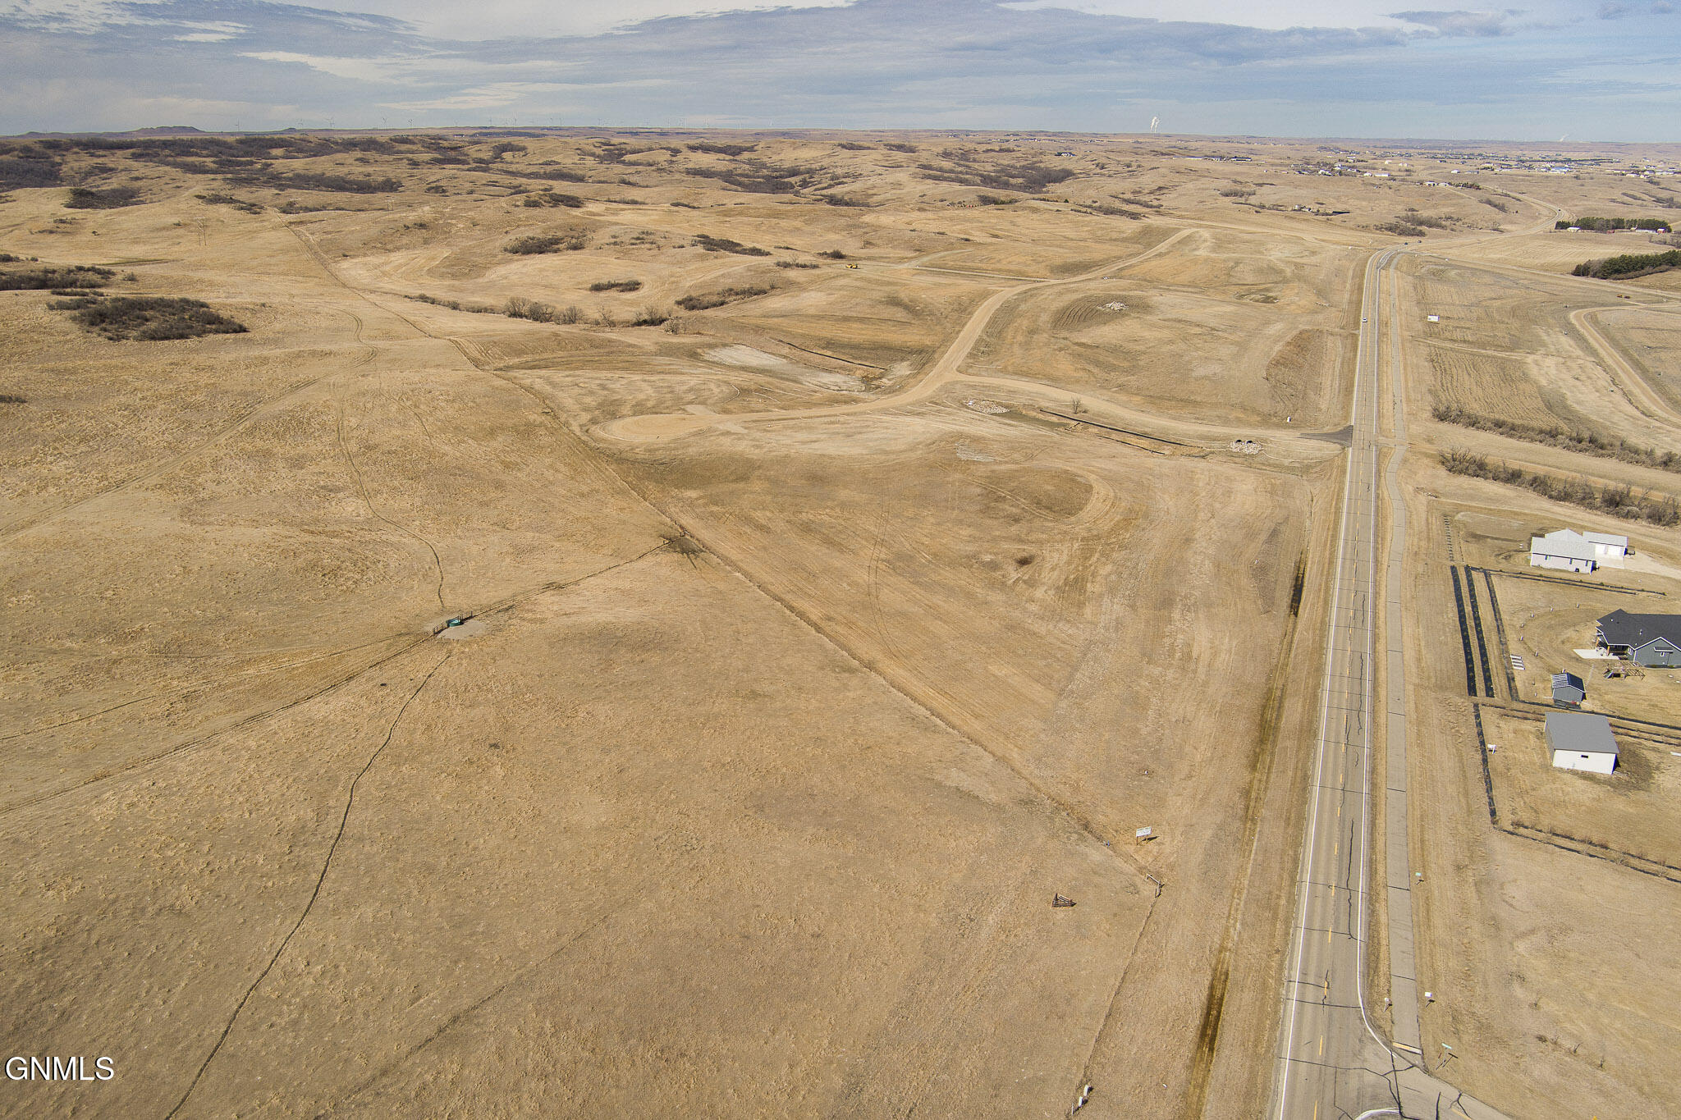
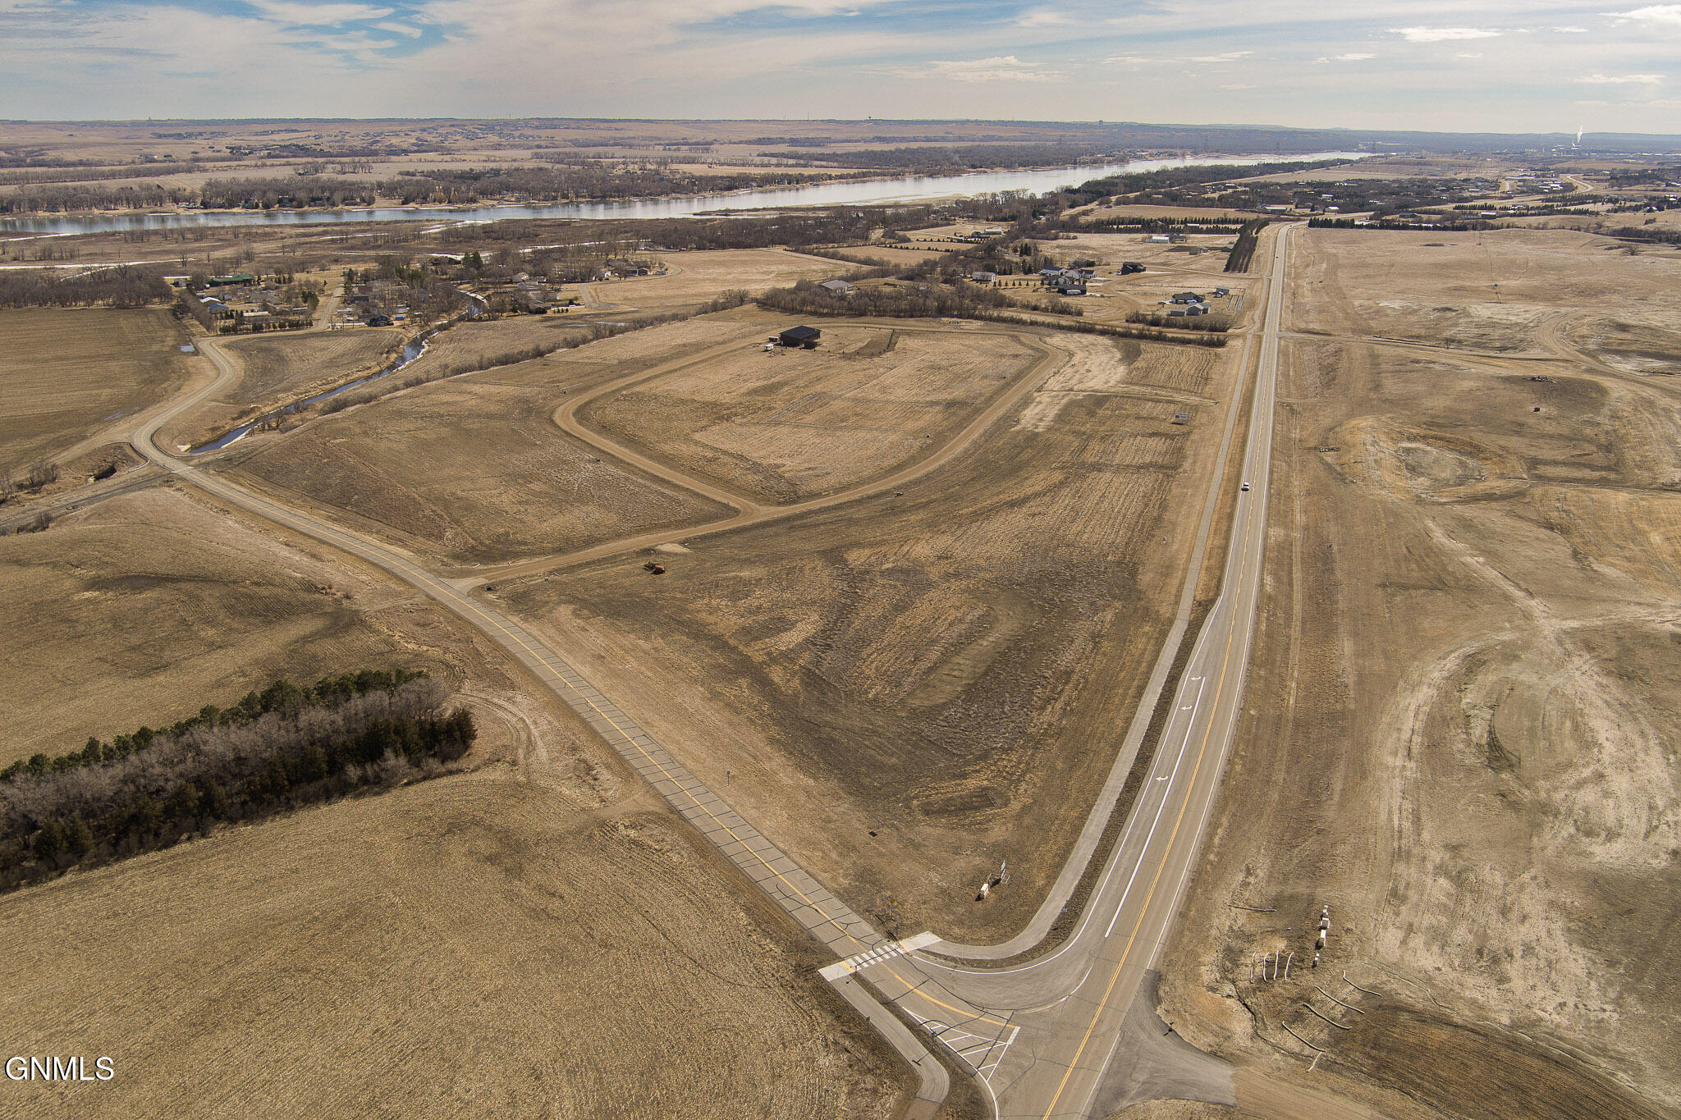
    • Open land beside a divided highway, with curving access roads and a river in the distance. For Sale

      $99,000

      3519 Honey Lane, Mandan, ND 58554

    • Brick commercial storefront at 208 with three black awnings and a central glass entrance. For Lease

      $2,000/mo

      208 E Main Street, Mandan, ND 58554

      • 2,500 Sq.Ft.
    View All

    Follow Us On Instagram