Search

Leave a Message

Thank you for your message. I will be in touch with you shortly.

Explore My Properties

Property Description

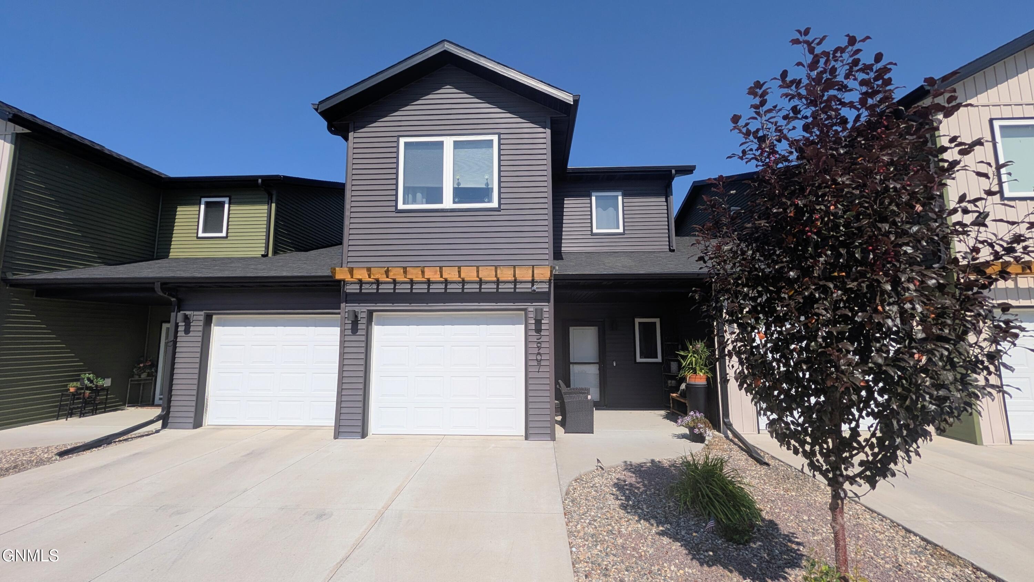
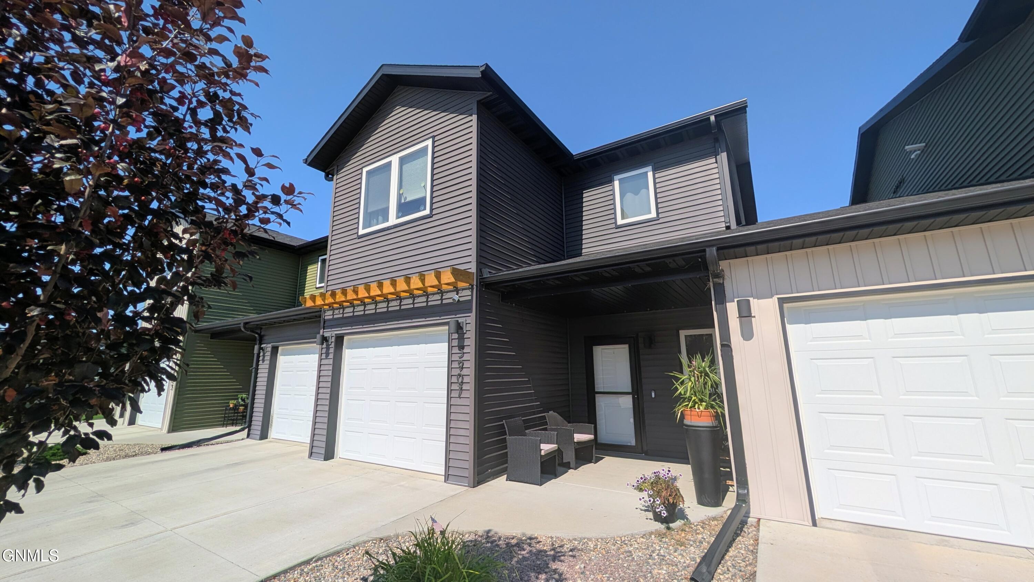
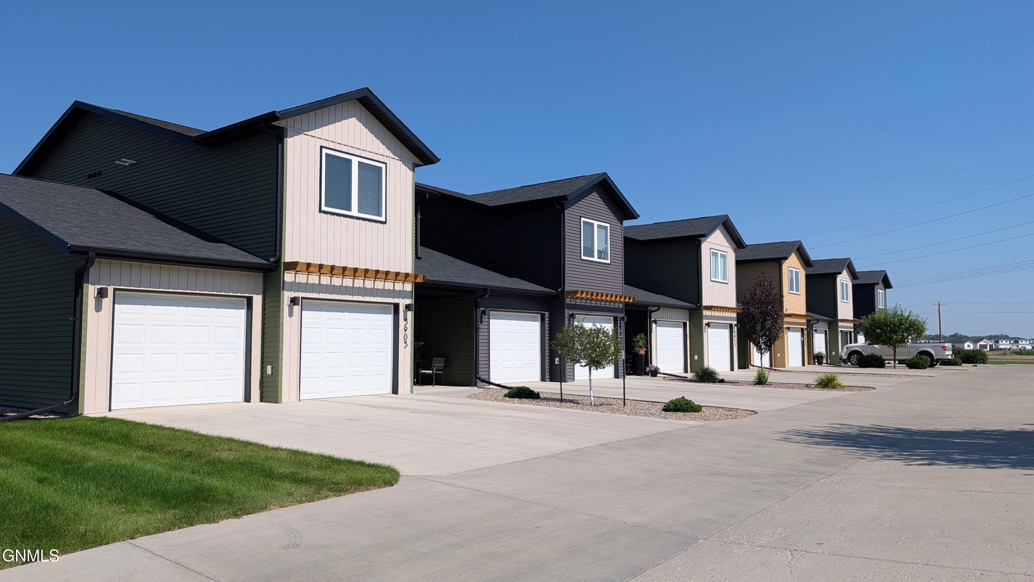
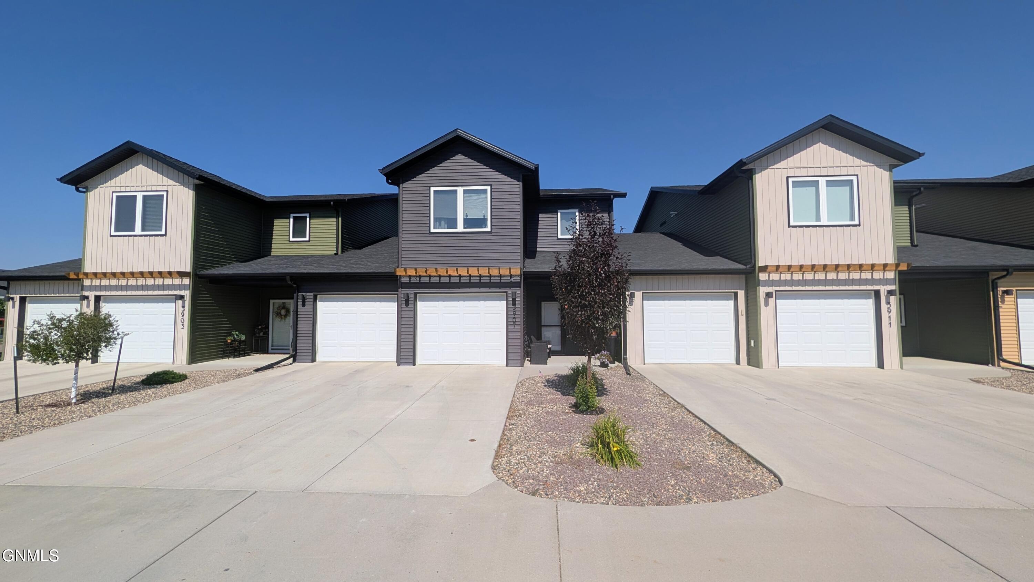
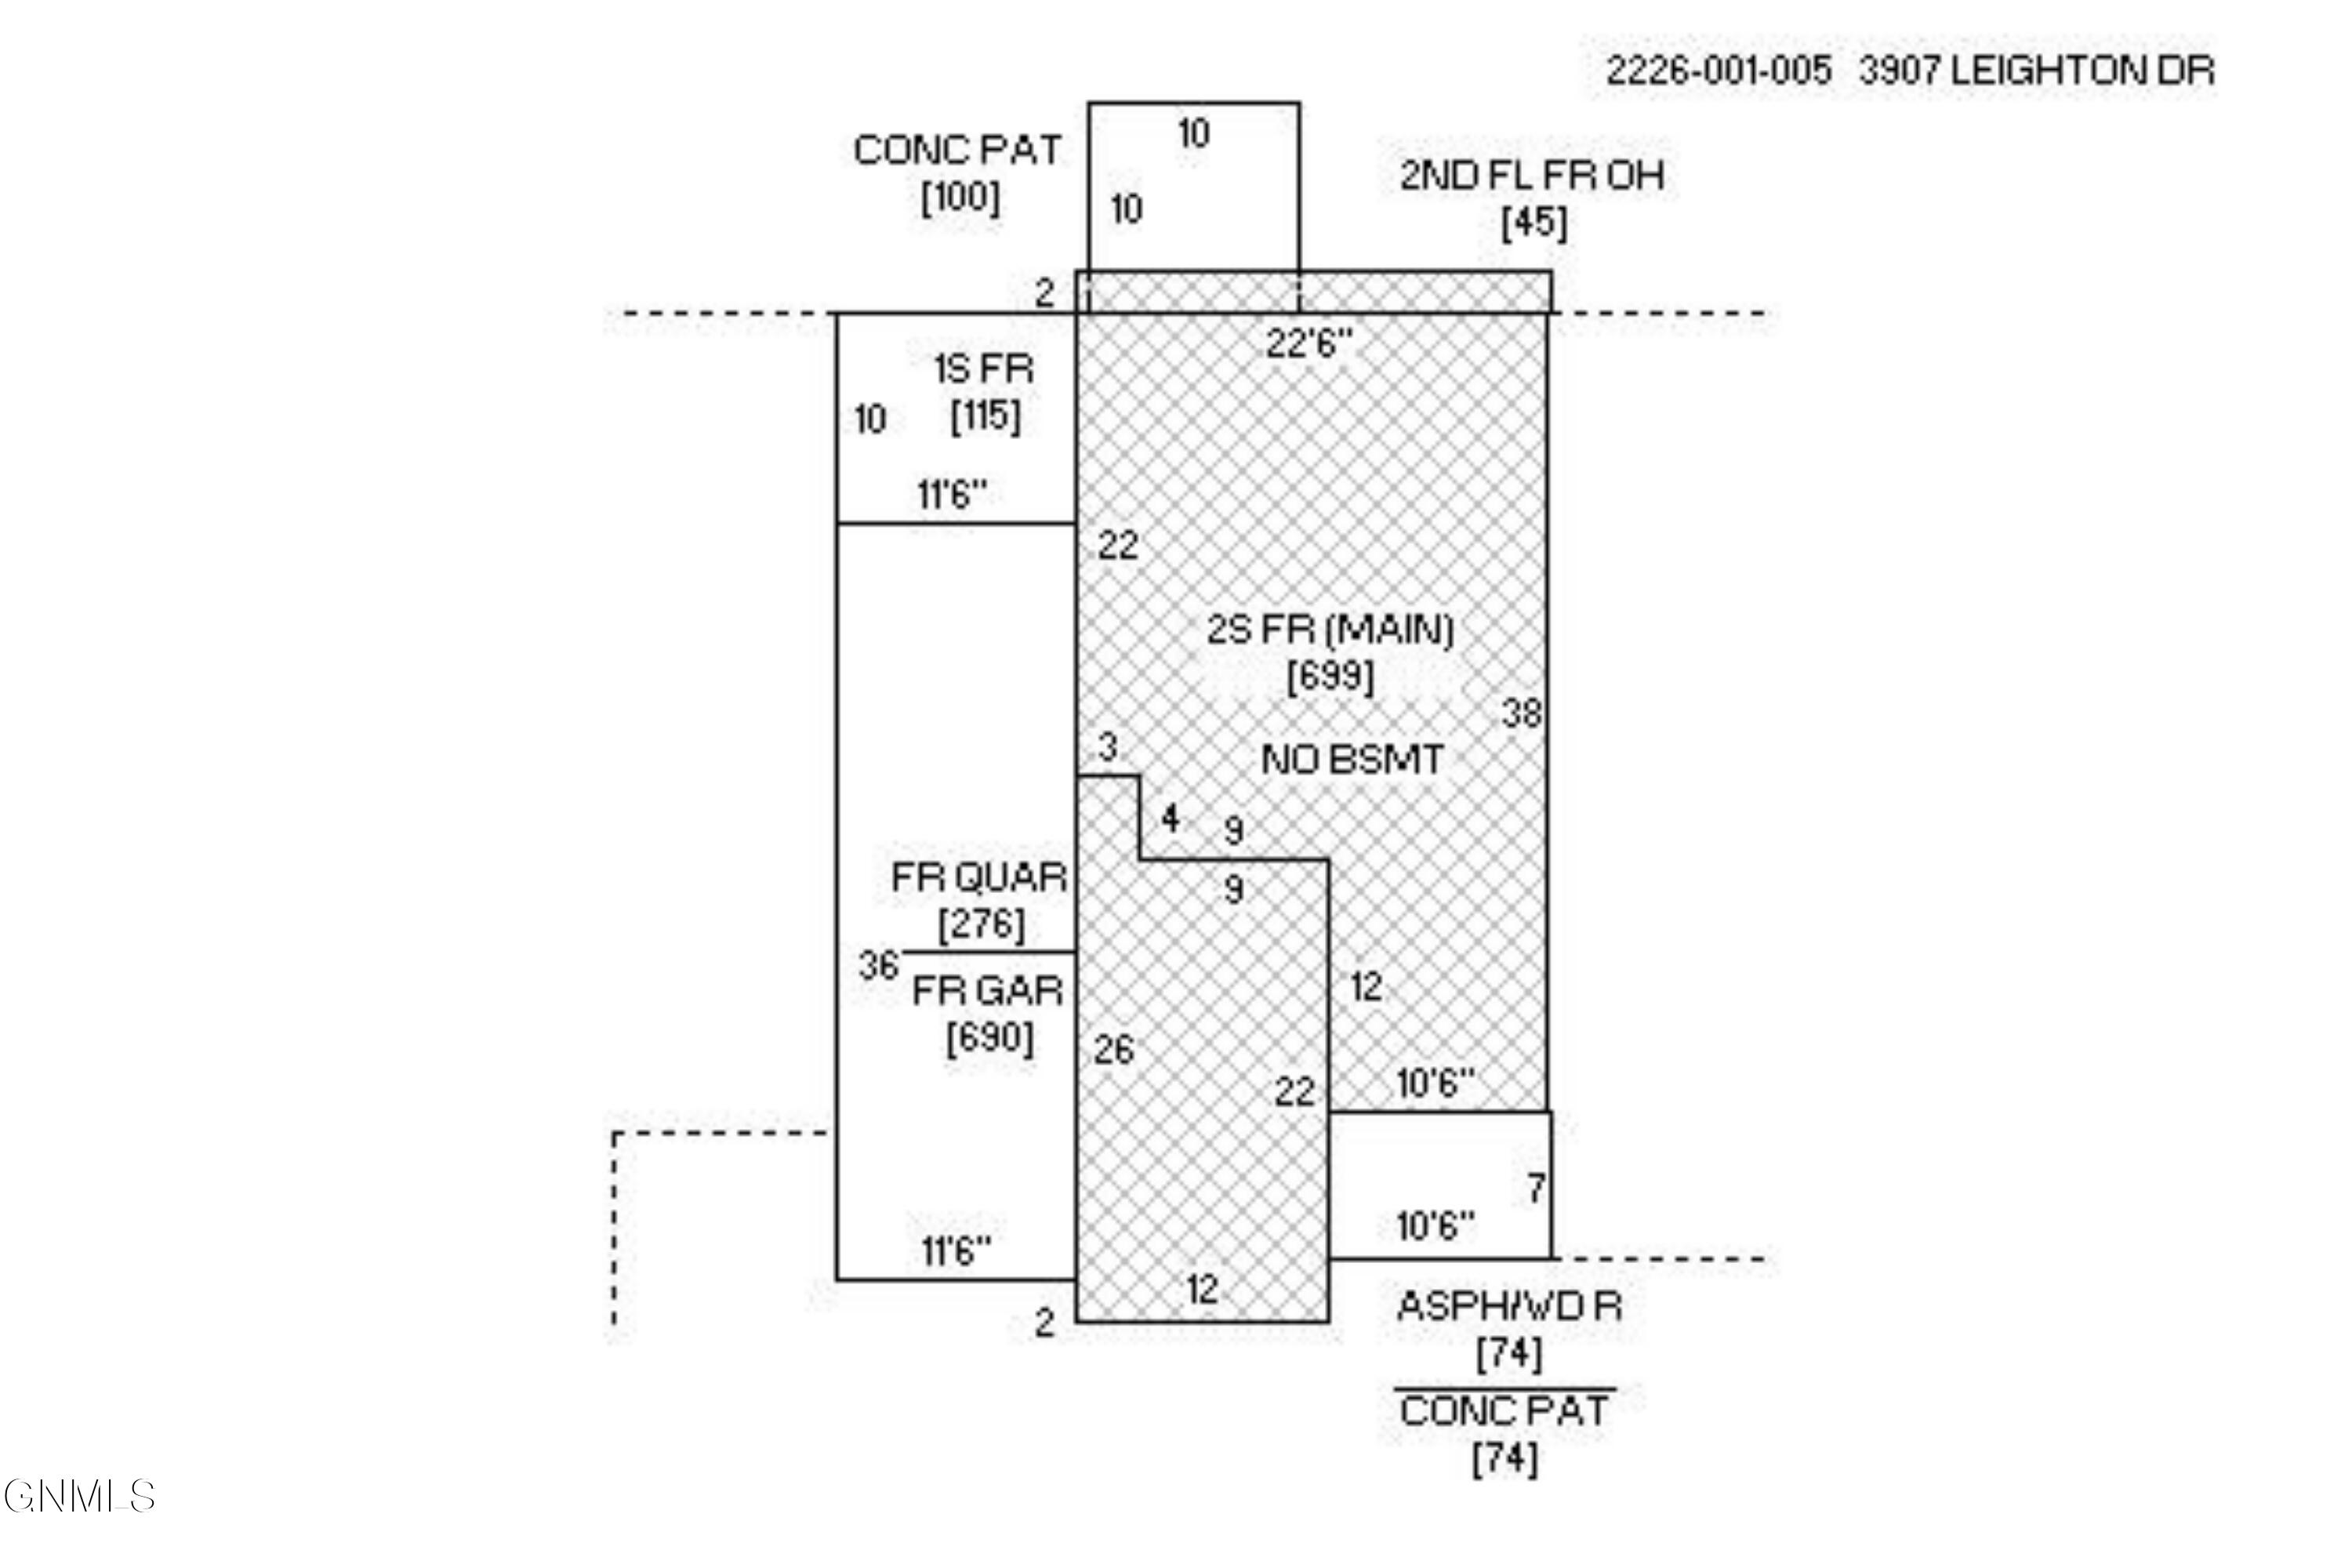
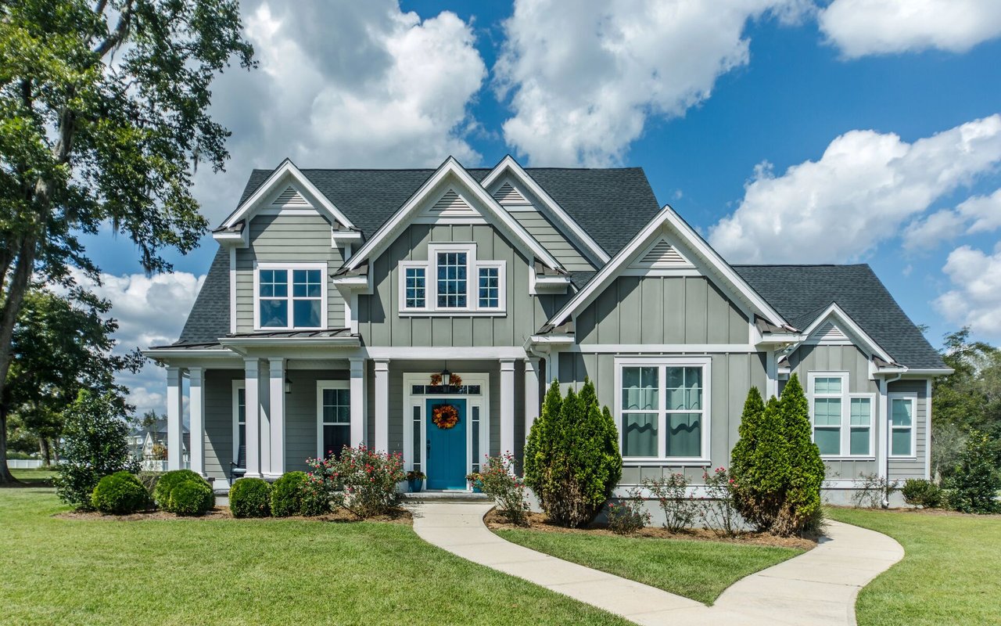
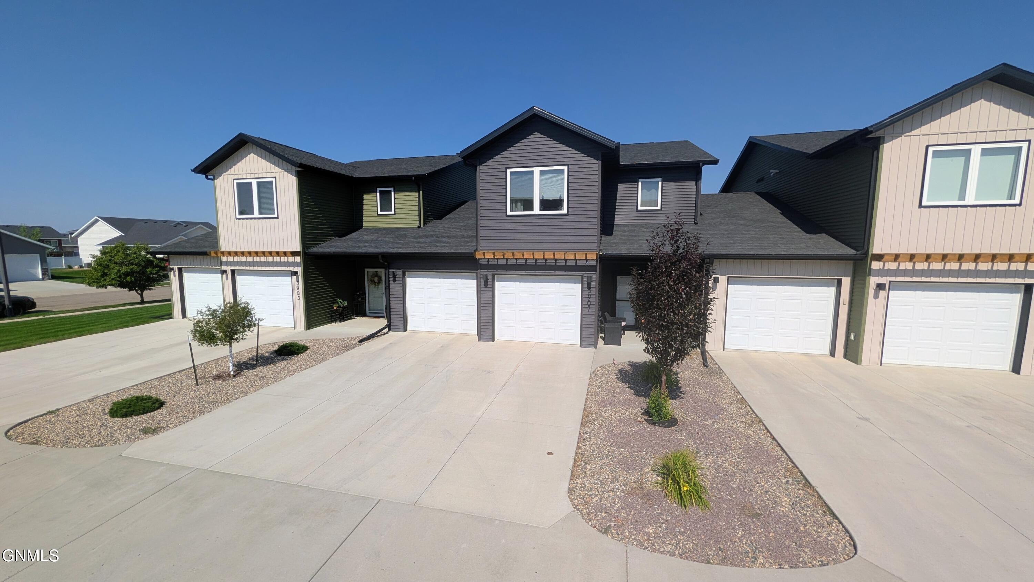
Striking contemporary architecture and a thoughtfully designed two-story layout give this townhome plenty of personality inside and out. The distinctive front elevation features varied rooflines, a prominent upper-level gable, pergola-style wood accent above the garage, and an attached two-stall garage, creating a modern look with great curb appeal.

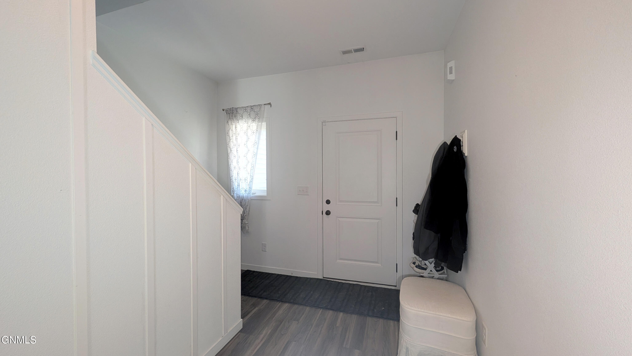
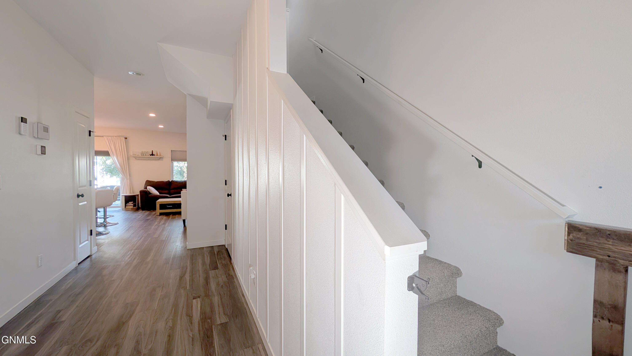
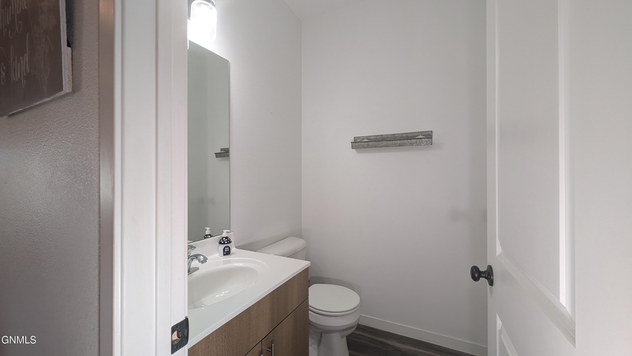
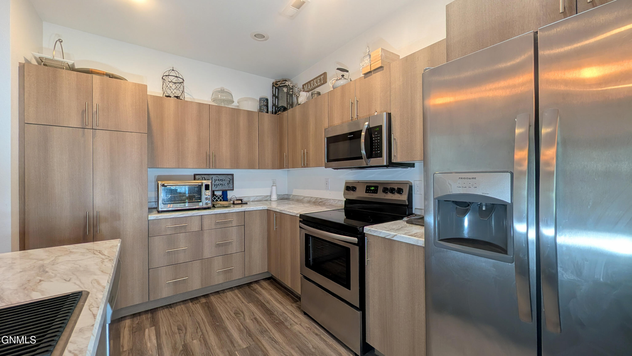
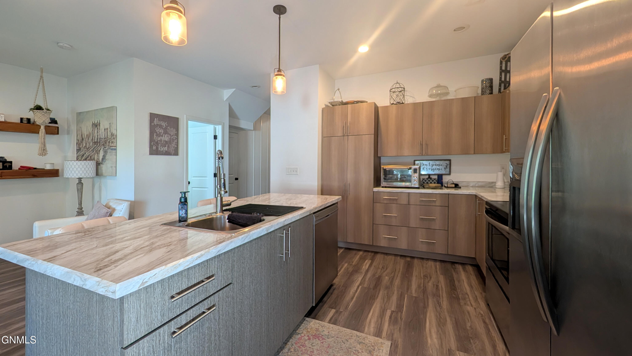
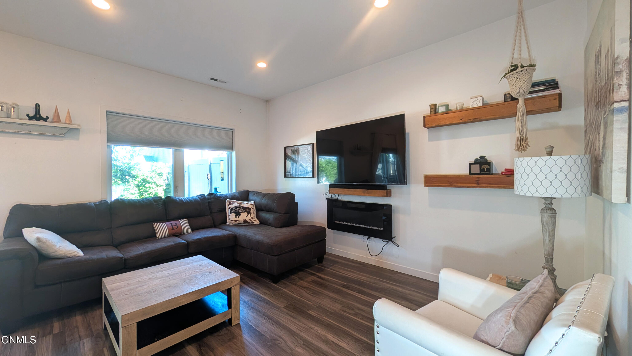
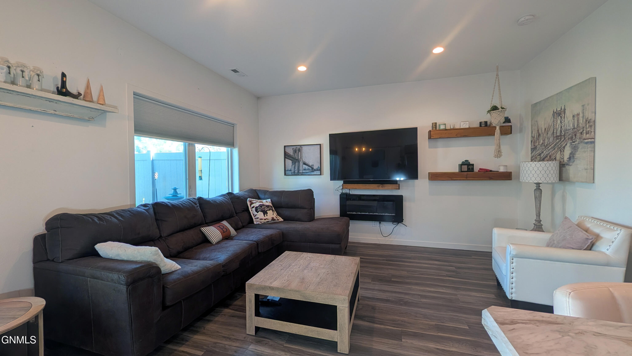
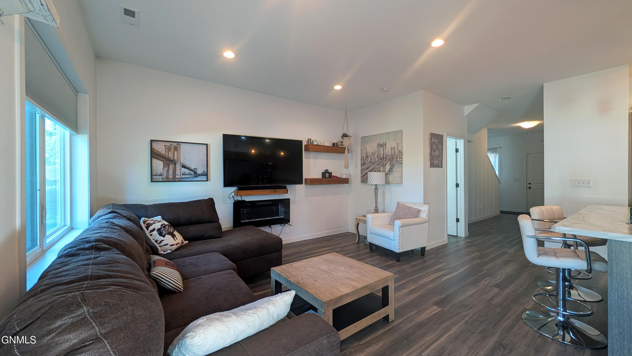
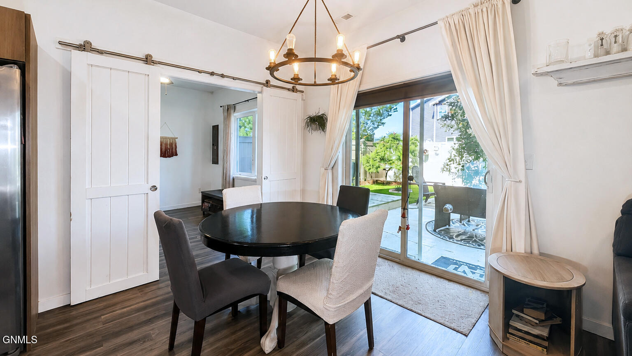
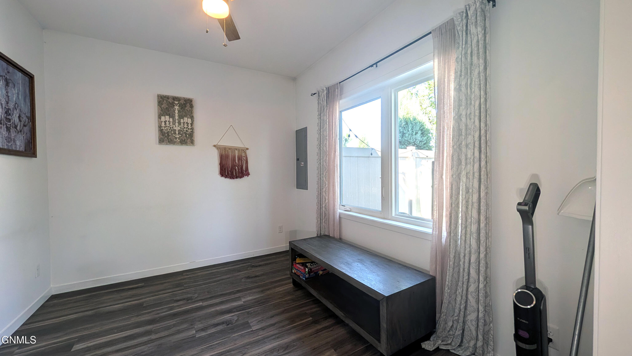
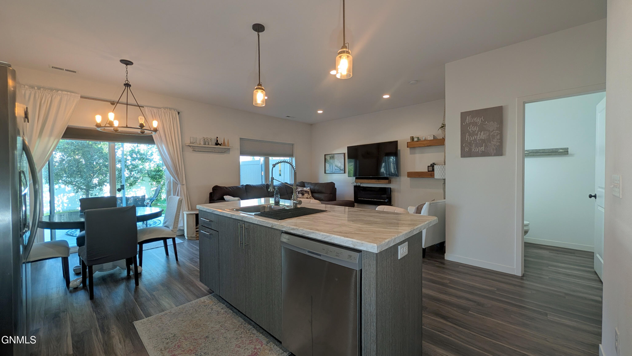
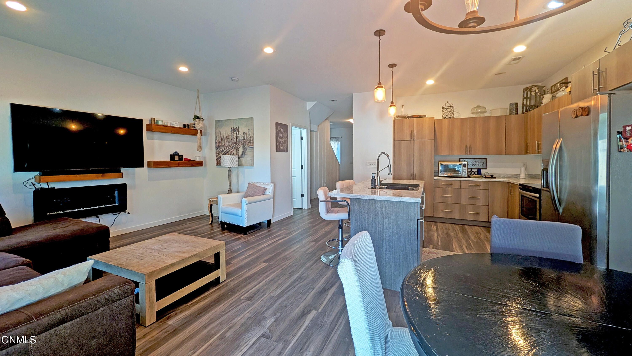
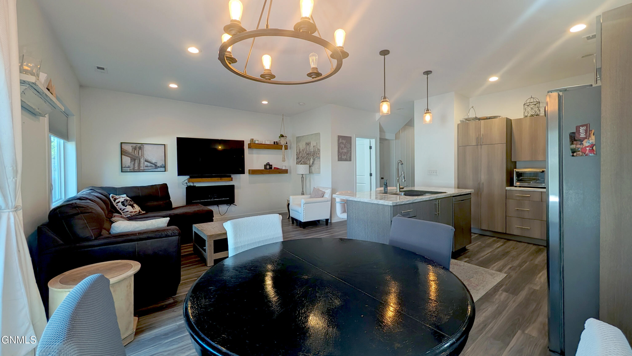
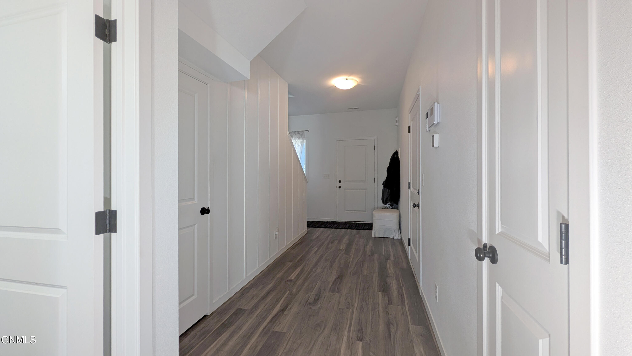
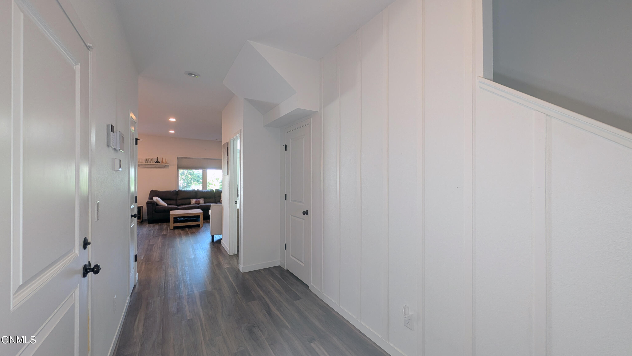
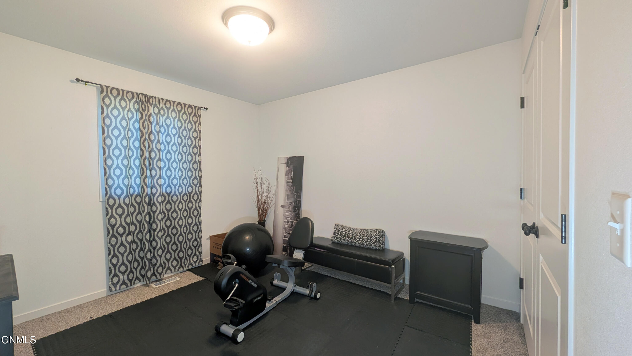
Inside, the main level is bright and open with durable wood-look flooring and clean, neutral finishes throughout. The kitchen serves as the heart of the home with a large center island, abundant cabinetry, generous counter space, stainless steel appliances, and seating at the island. The adjoining dining area opens directly to the backyard, while the spacious living room offers plenty of room to gather. A separate main-floor office provides valuable flex space for working from home, hobbies, or whatever fits your lifestyle, and a convenient half bath completes the level.

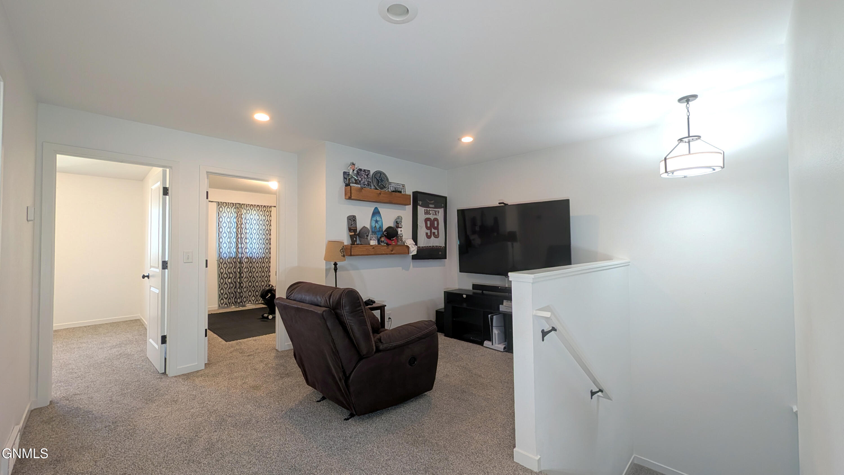
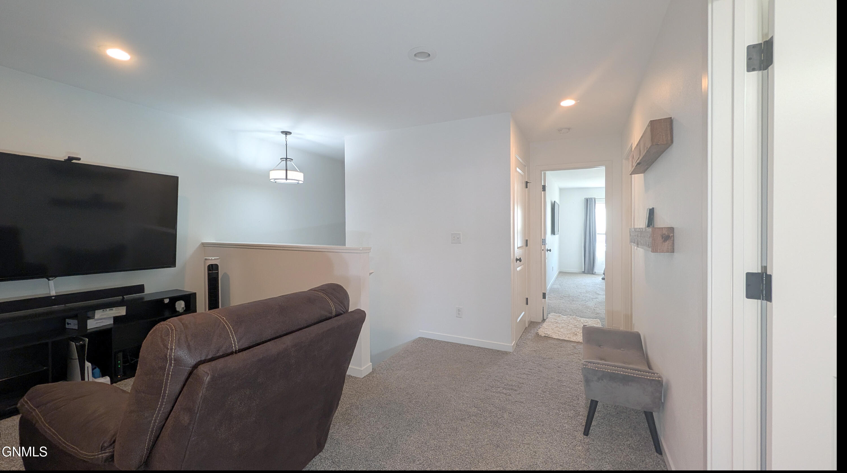
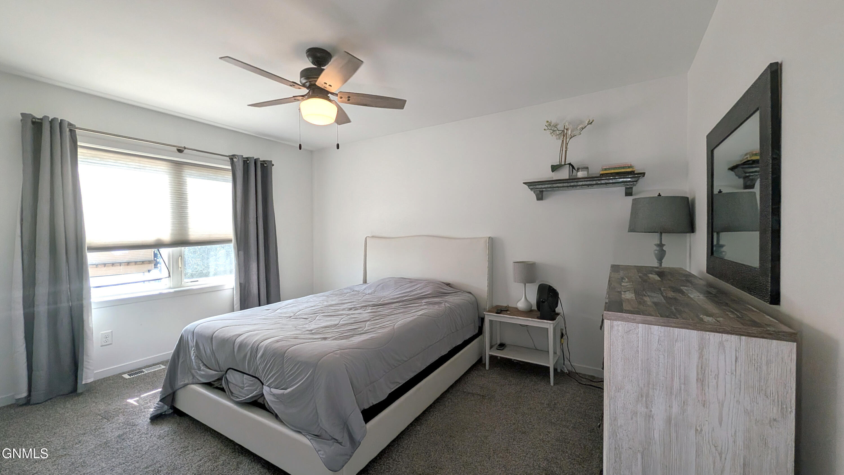
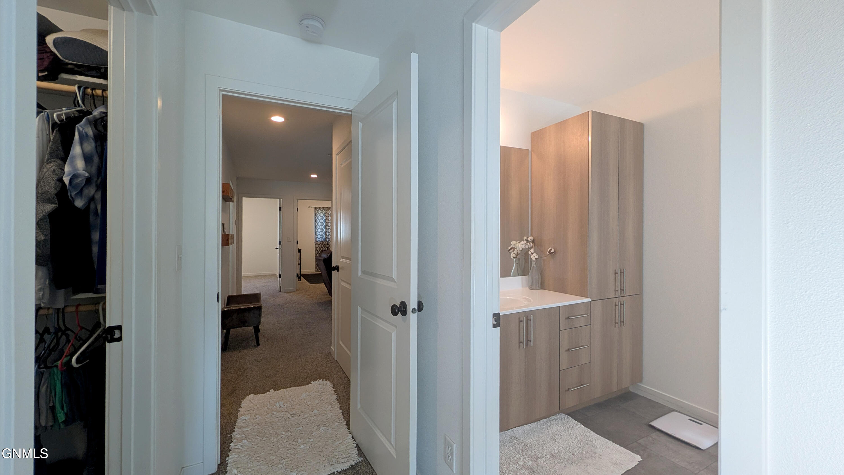
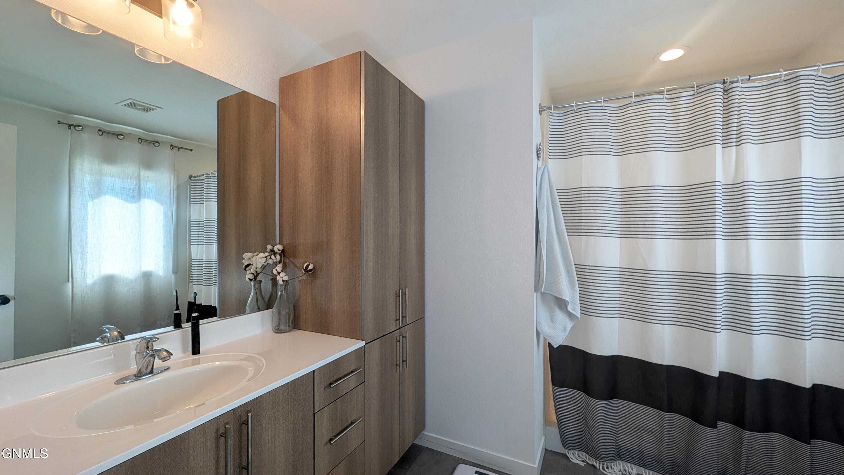
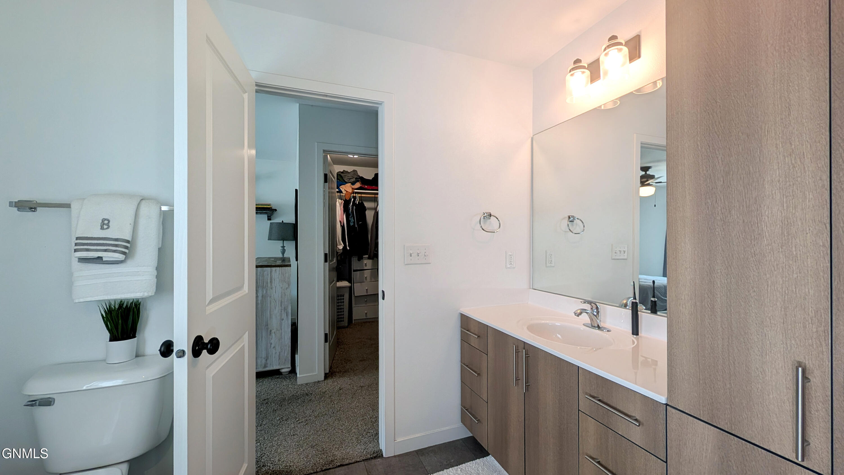
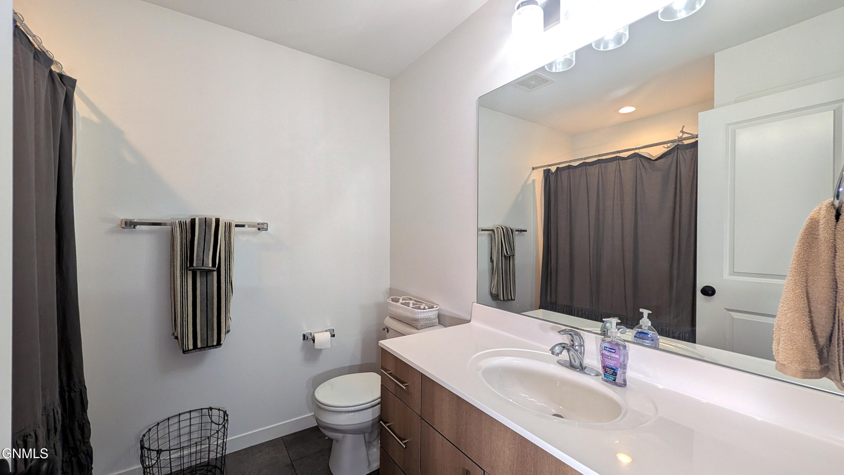
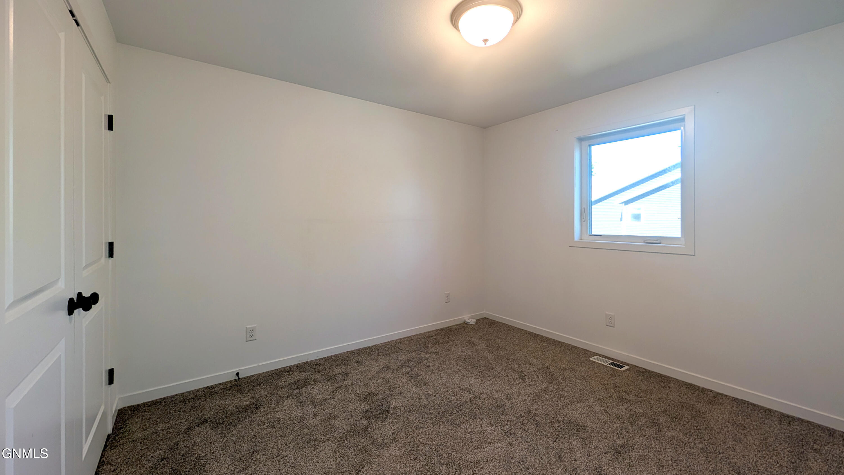
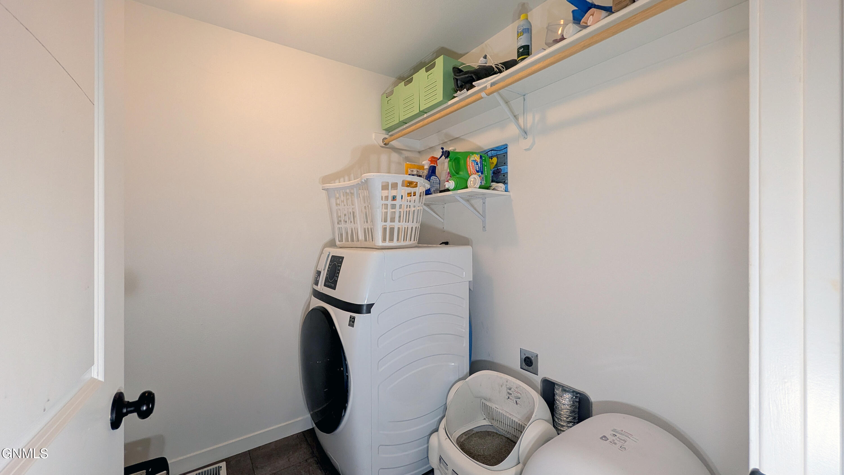
Upstairs, a comfortable loft creates a second living area without sacrificing bedroom space. You'll also find the laundry conveniently located on the same level as all three bedrooms, along with a full guest bath and two guest bedrooms. The primary suite offers a private retreat with a walk-in closet and a spacious 3/4 bath featuring an extended vanity and excellent storage.

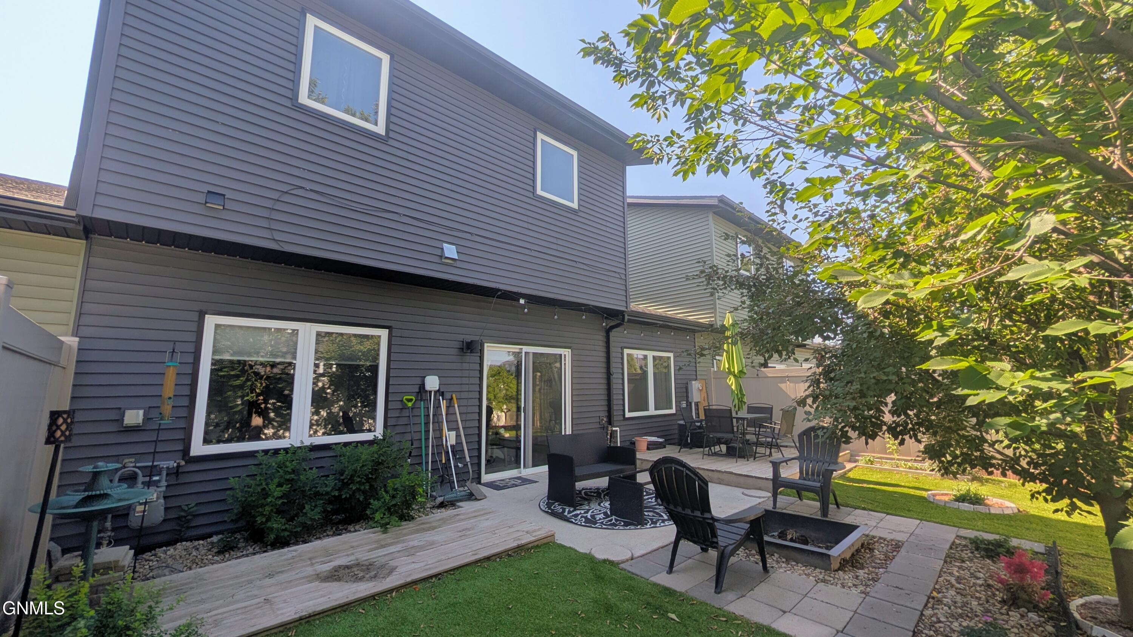
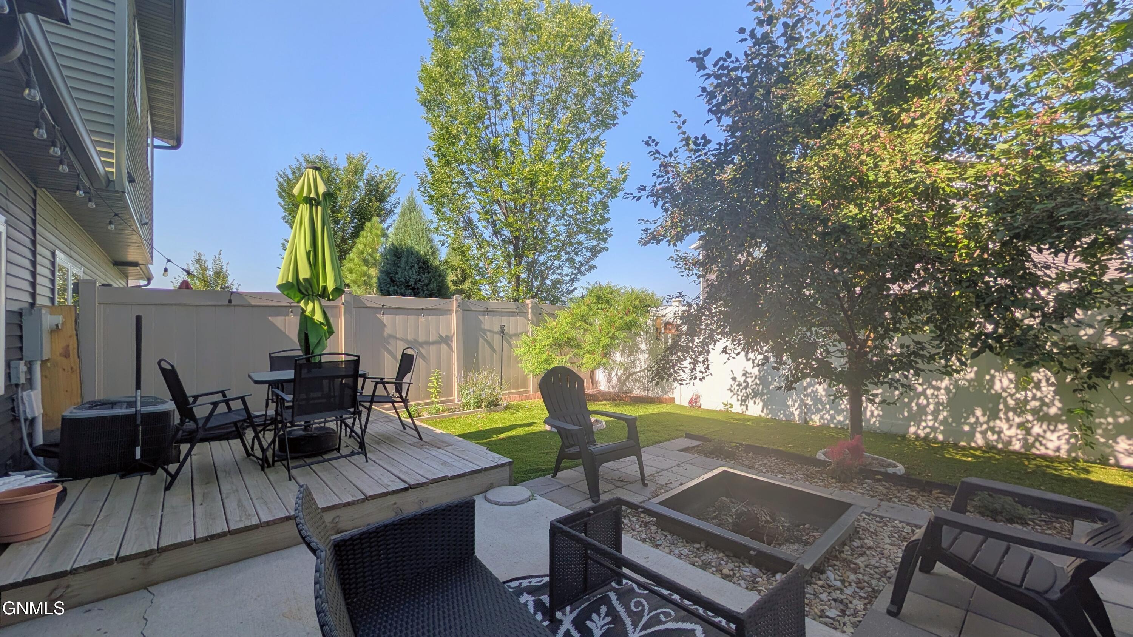
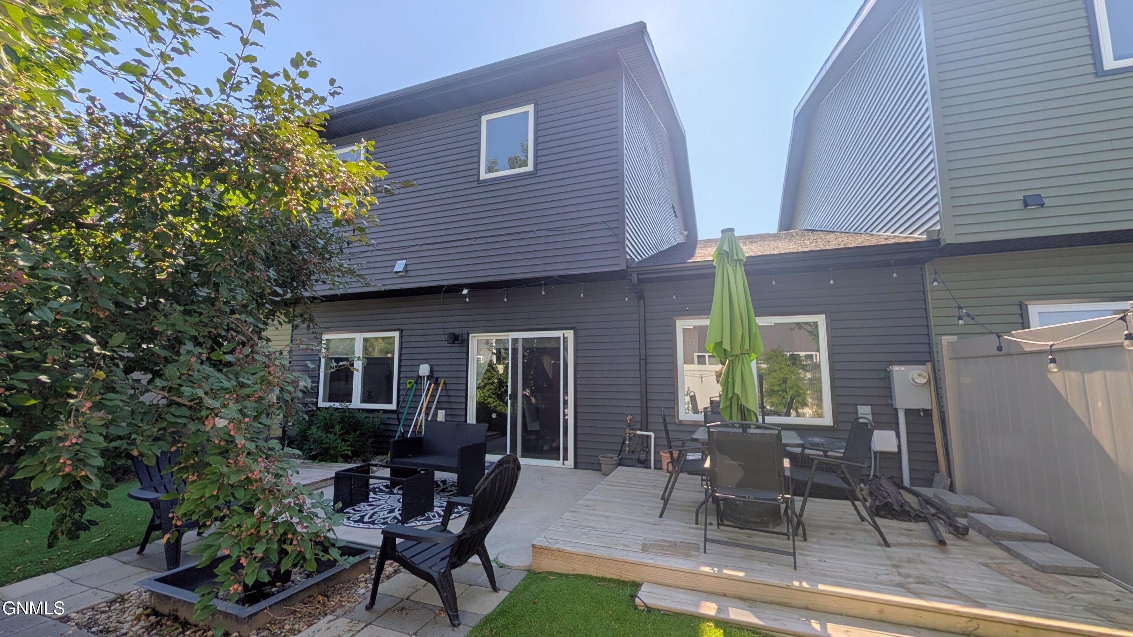
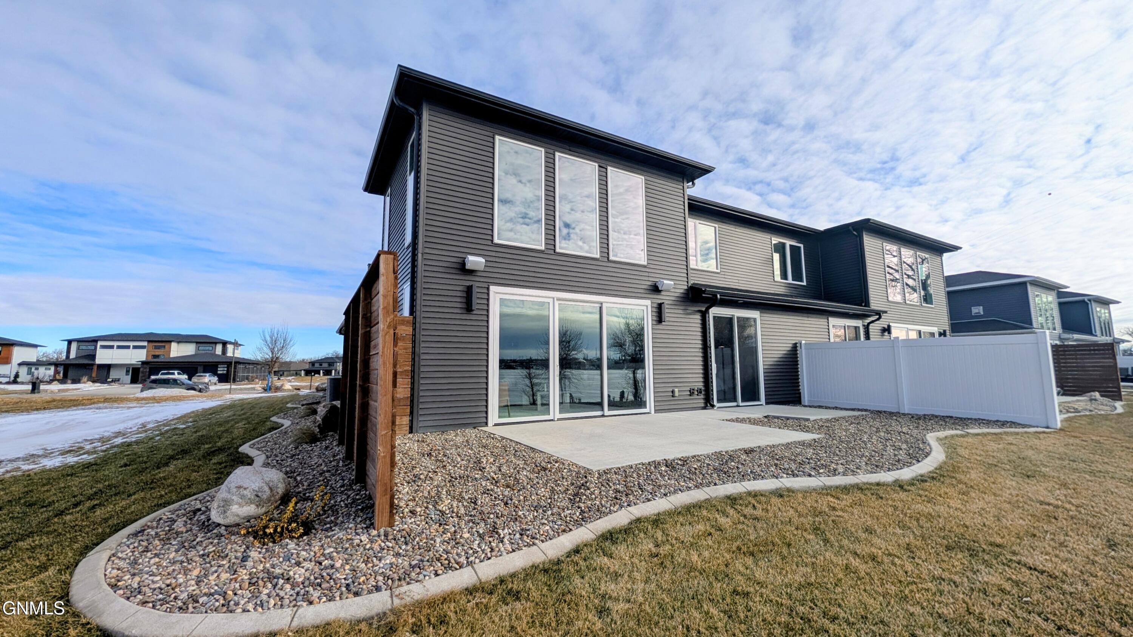
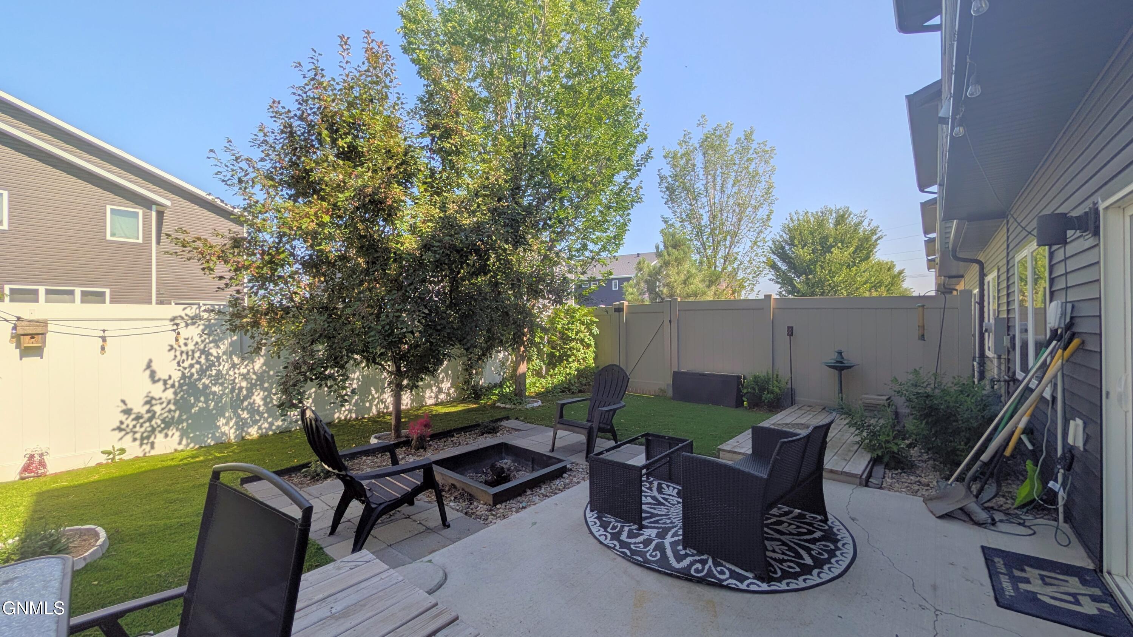
Outside, the fenced backyard has been carefully maintained and designed to be enjoyed. Mature landscaping and established trees create an inviting setting, while multiple outdoor living areas provide space for dining, relaxing, and gathering around the fire pit. A deck, patio areas, manicured lawn, low-maintenance landscaping, privacy fencing, and outdoor string lighting all add to the backyard's appeal.

With an open main-floor layout, dedicated office, upstairs loft and laundry, three bedrooms, multiple outdoor living spaces, and a beautifully maintained fenced yard, this home makes excellent use of its space from front to back.

Overview

Property Status
For Sale
Lot Size
3,662 Sq.Ft.
MLS ID
4027335
Property Type
Townhouse
Year Built
2017

Features & Amenities

Total Area
1,834 Sq.Ft.
Neighborhood
Bismarck
Architecture Styles
Two-Story
Stories
2
Garage Spaces
3.0
Water Source
Public
Utilities
Sewer Connected, Natural Gas Connected, Water Connected, Trash Pickup - Public, Electricity Connected
Roof
Shingle
Lot Features
Level, Lot - Owned, Private
Parking
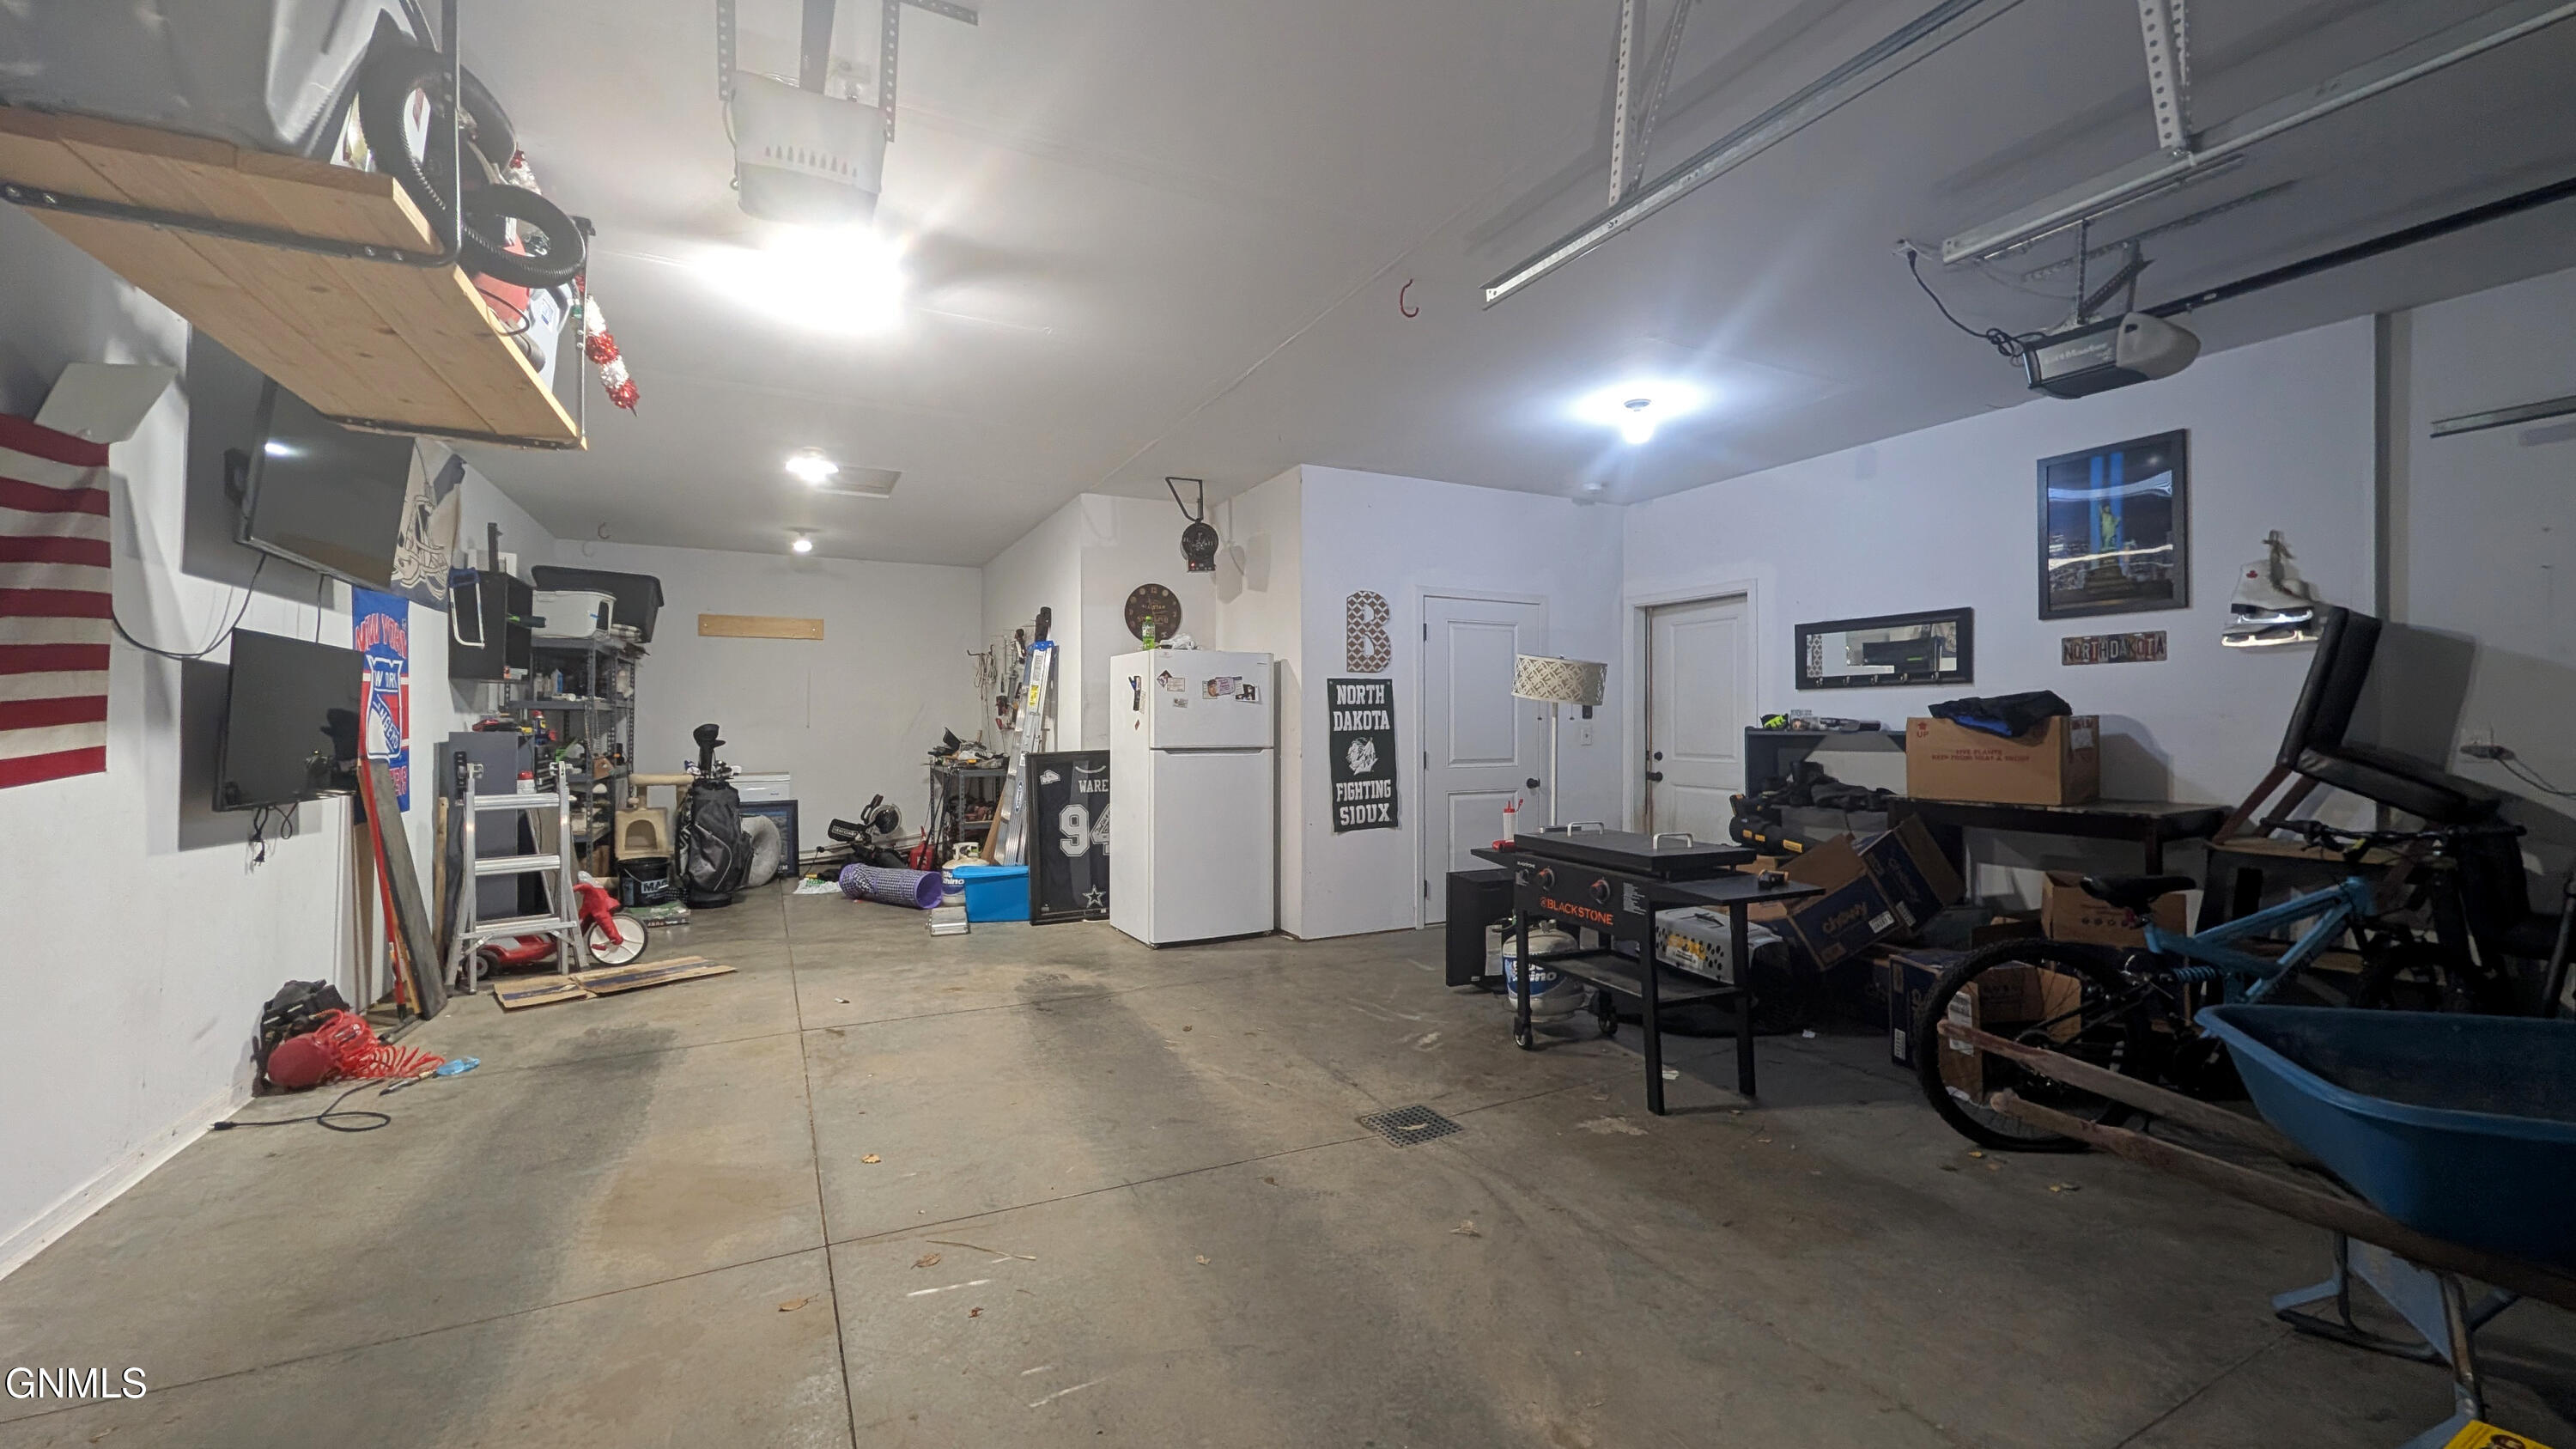
Enclosed, Garage Door Opener, Heated Garage, Insulated, Lighted, Tandem, Water, Inside Entrance, Garage Faces Front, Floor Drain, Attached
Heat Type
Forced Air
Air Conditioning
Central Air
Appliances
Dishwasher, Disposal, Microwave Hood, Range, Refrigerator
Other Interior Features
Primary Bath, Walk-In Closet(s)
Sewer
Public Sewer
Substructure
Concrete Perimeter
Other Exterior Features
Rain Gutters, Private Yard, Smart Doorbell, Lighting, Linked Devices
Elementary School
Solheim
Middle School
Wachter
High School
Bismarck High
Sales Price
$365,000
Real Estate Tax
$3,208/yr
HOA
$100/mo

Downloads

3907 Leighton Drive

Schedule a Tour

I would love to help you see this beautiful home! As a full-service real estate agent, I can help you tour. Please submit an offer, and answer questions about the buying process.

Thank you

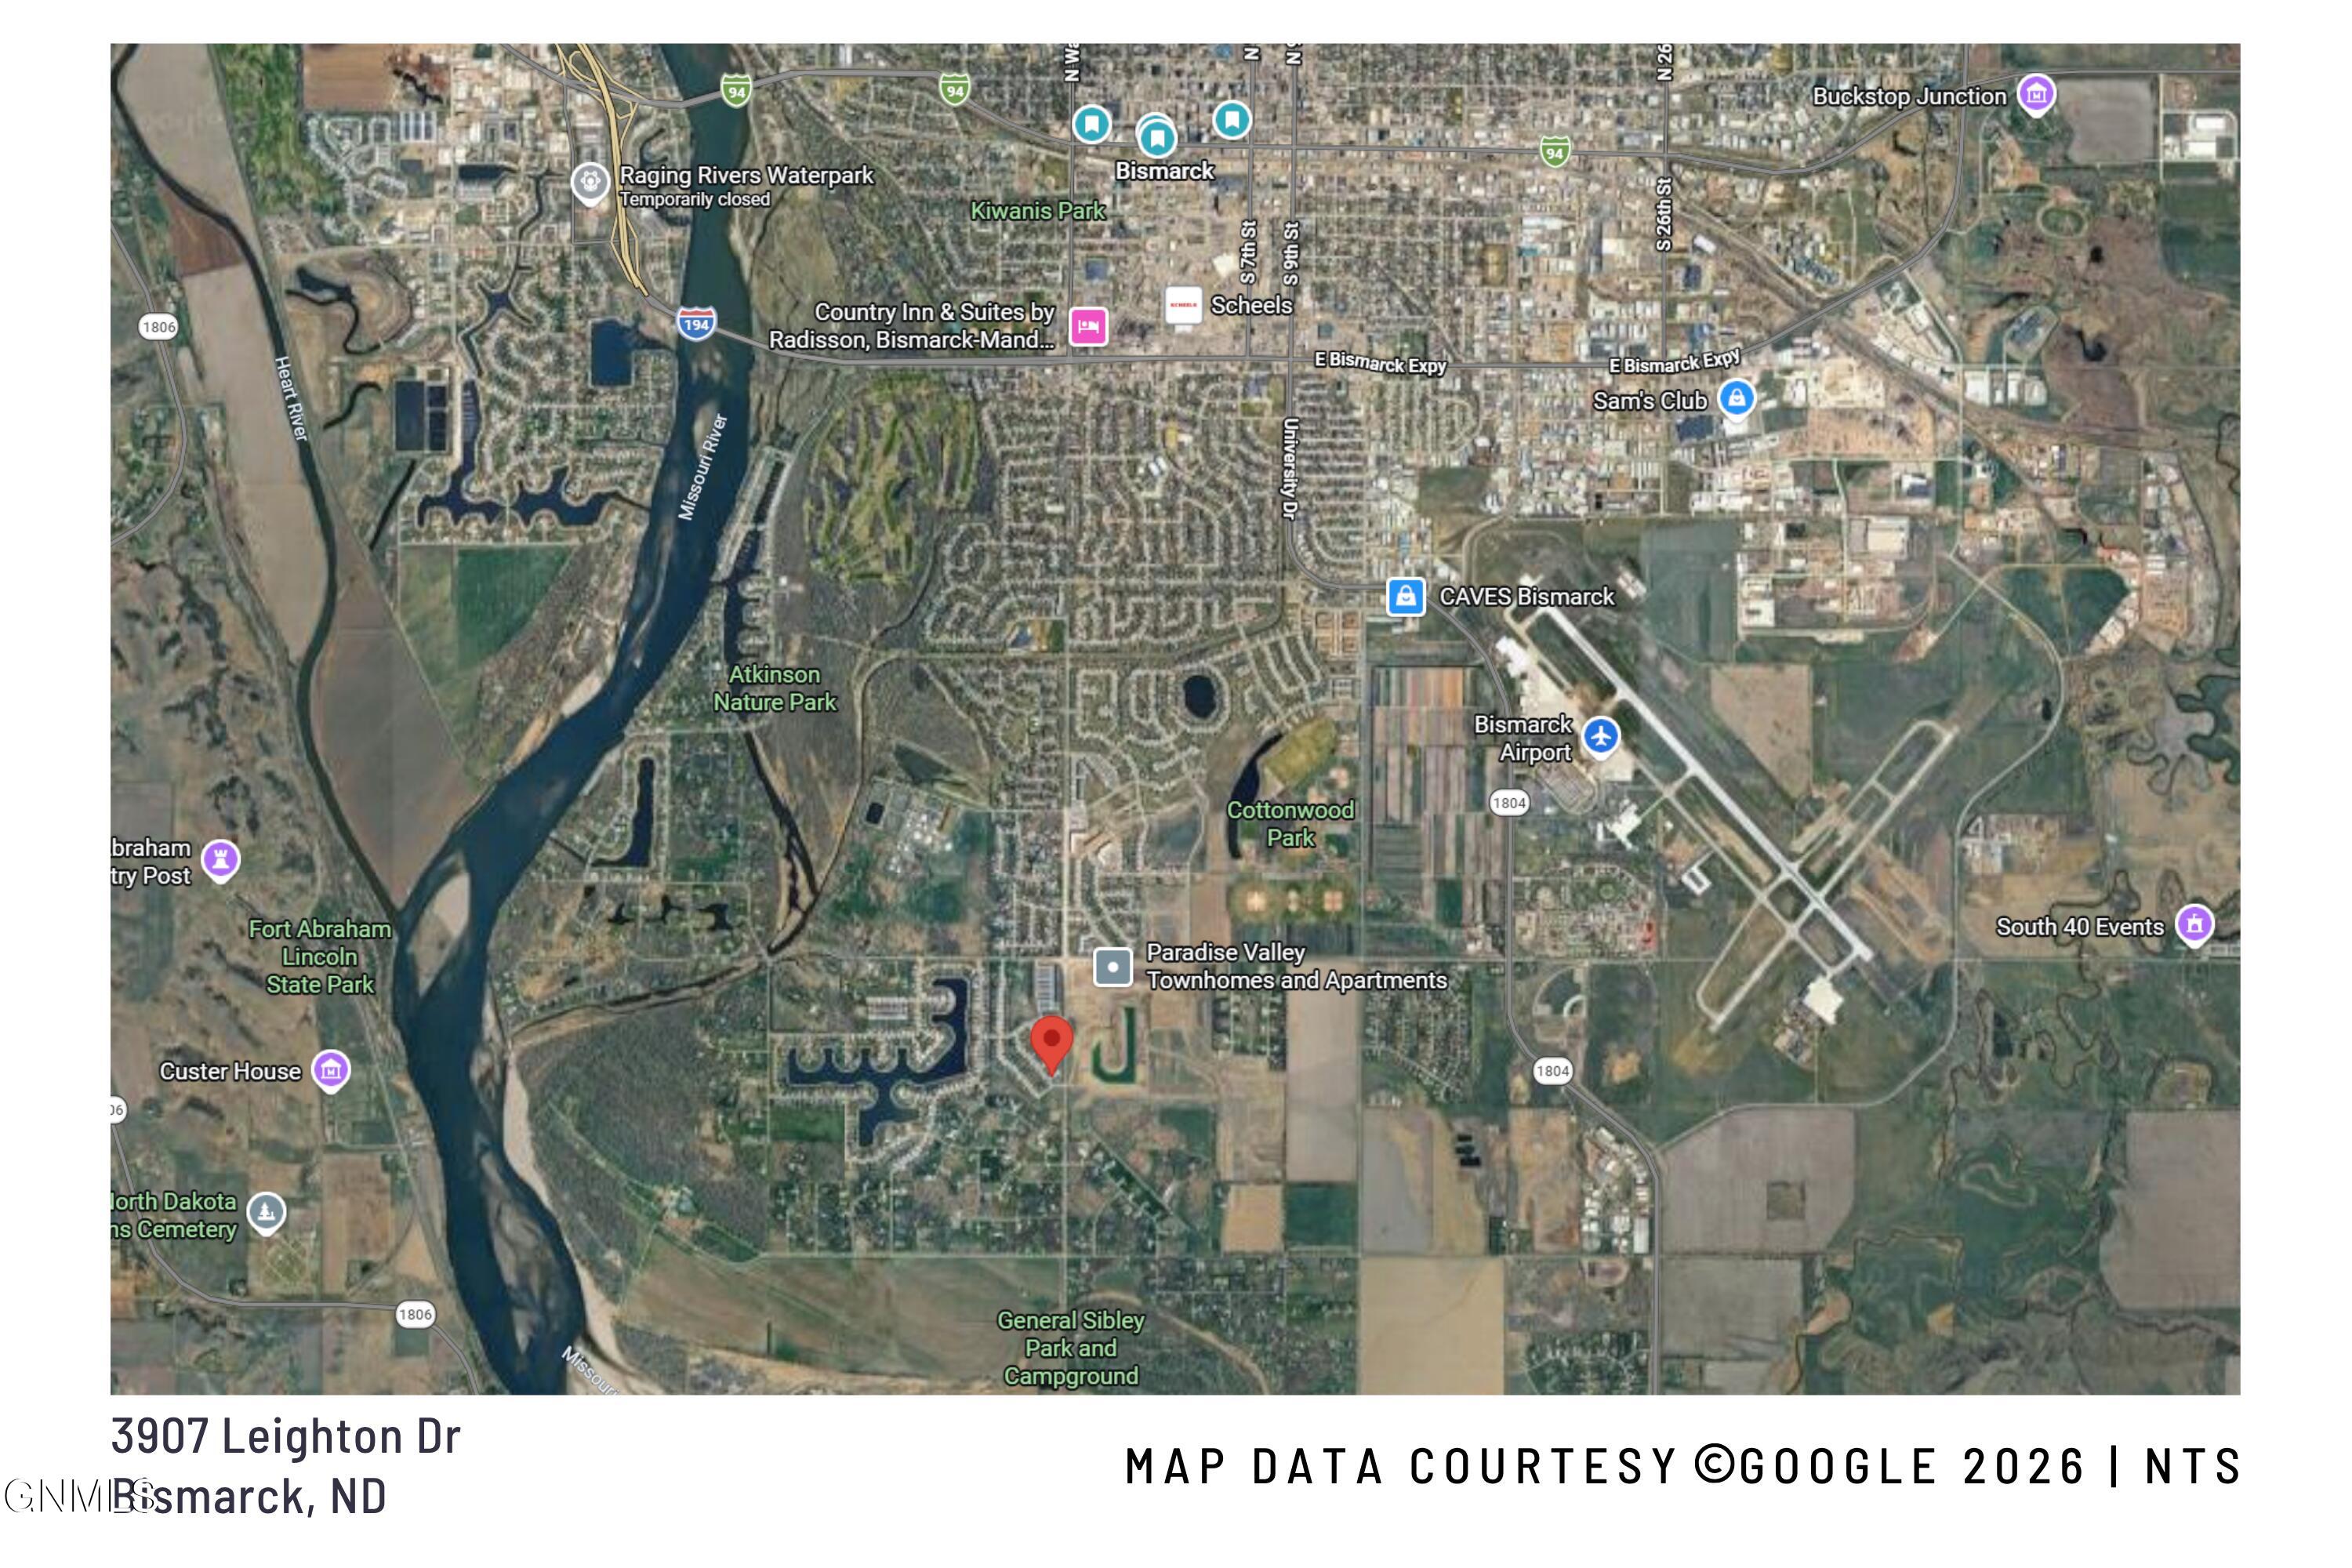
for your interest in 3907 Leighton Drive, Bismarck, ND 58504

3907 Leighton Drive
Navigate


Bismarck

Explore Bismarck

read more

Mortgage Calculator

Estimate your monthly mortgage payment, including the principal and interest, property taxes, and HOA. Adjust the values to generate a more accurate rate.
$0,000 Your Payment 20 15 65
$0,000 Your Payment

I'm Interested In

3907 Leighton Drive

or
  • CallMelanie Staiger

    License #8154

    (701) 400-2482
  • Browse My

    Featured Properties

    Explore my active properties below or contact me to schedule a private showing.

    • 5834 Misty Waters Drive For Sale

      $799,000

      5834 Misty Waters Drive, Bismarck, ND 58503

      • 5 Beds
      • 3 Baths
      • 2,956 Sq.Ft.
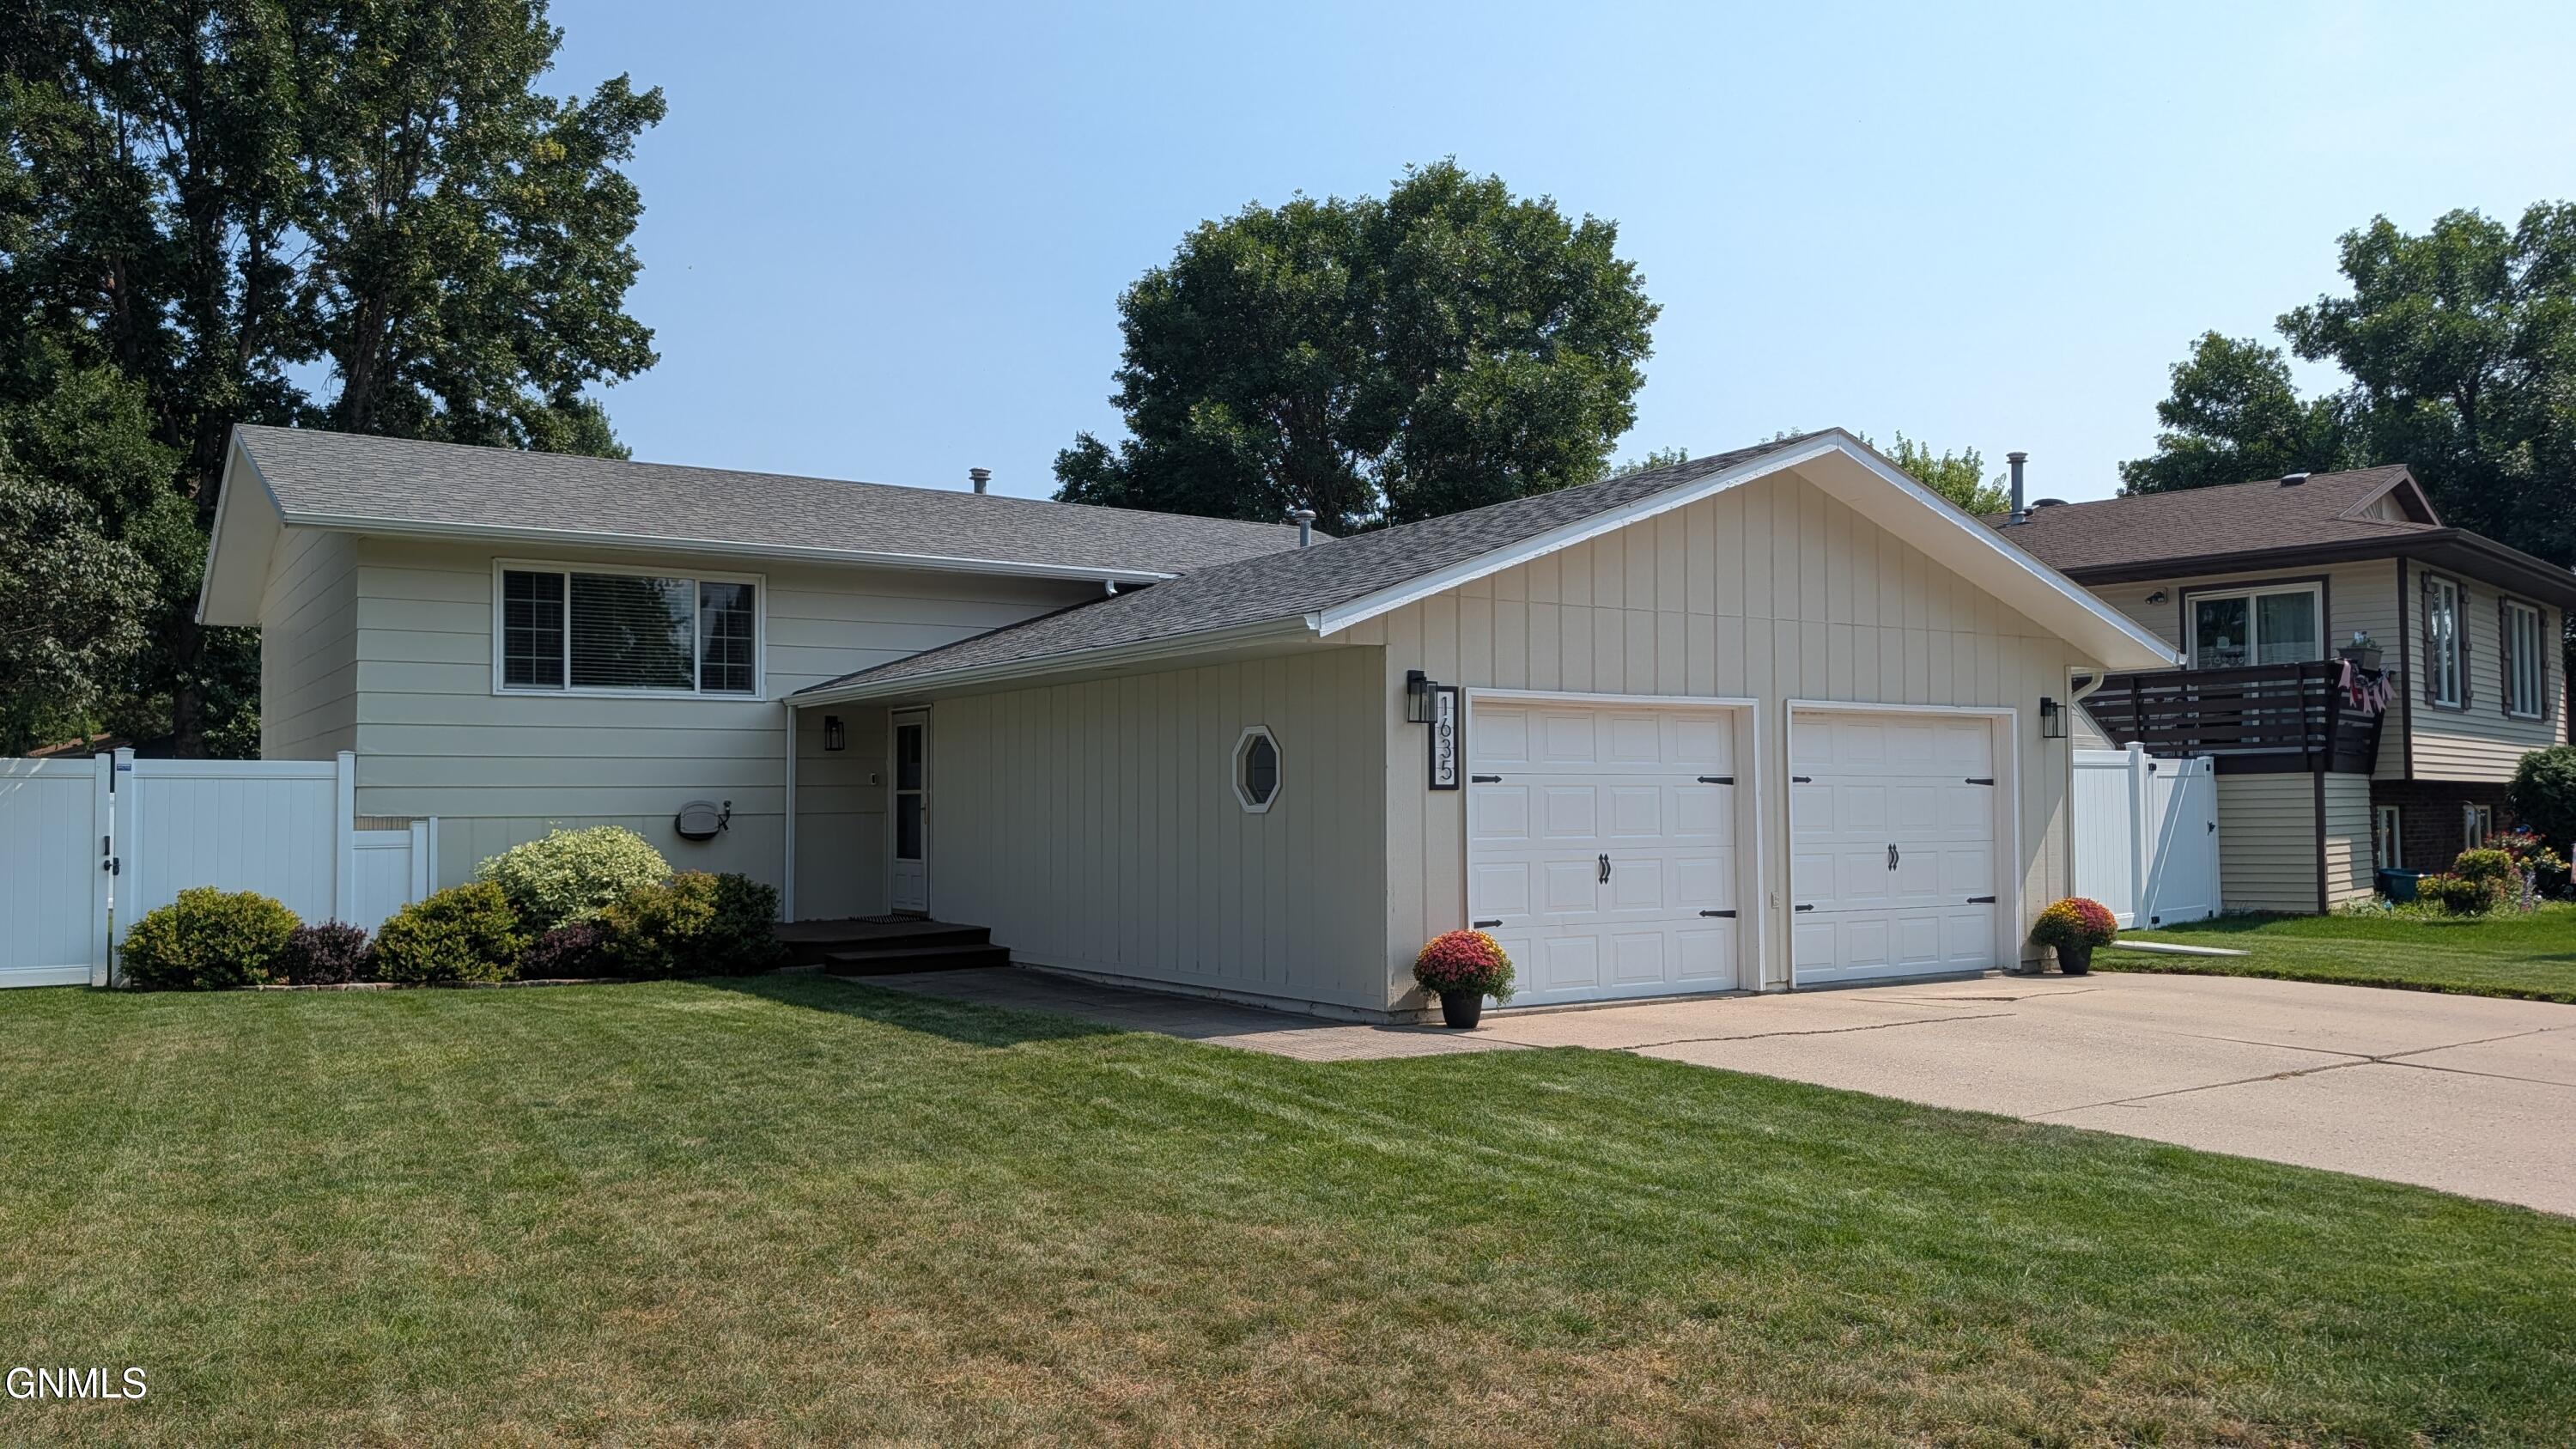
    • 1635 Oakland Drive Pending

      $385,000

      1635 Oakland Drive, Bismarck, ND 58504

      • 3 Beds
      • 2 Baths
      • 2,148 Sq.Ft.
    • 3907 Leighton Drive For Sale

      $365,000

      3907 Leighton Drive, Bismarck, ND 58504

      • 3 Beds
      • 3 Baths
      • 1,834 Sq.Ft.
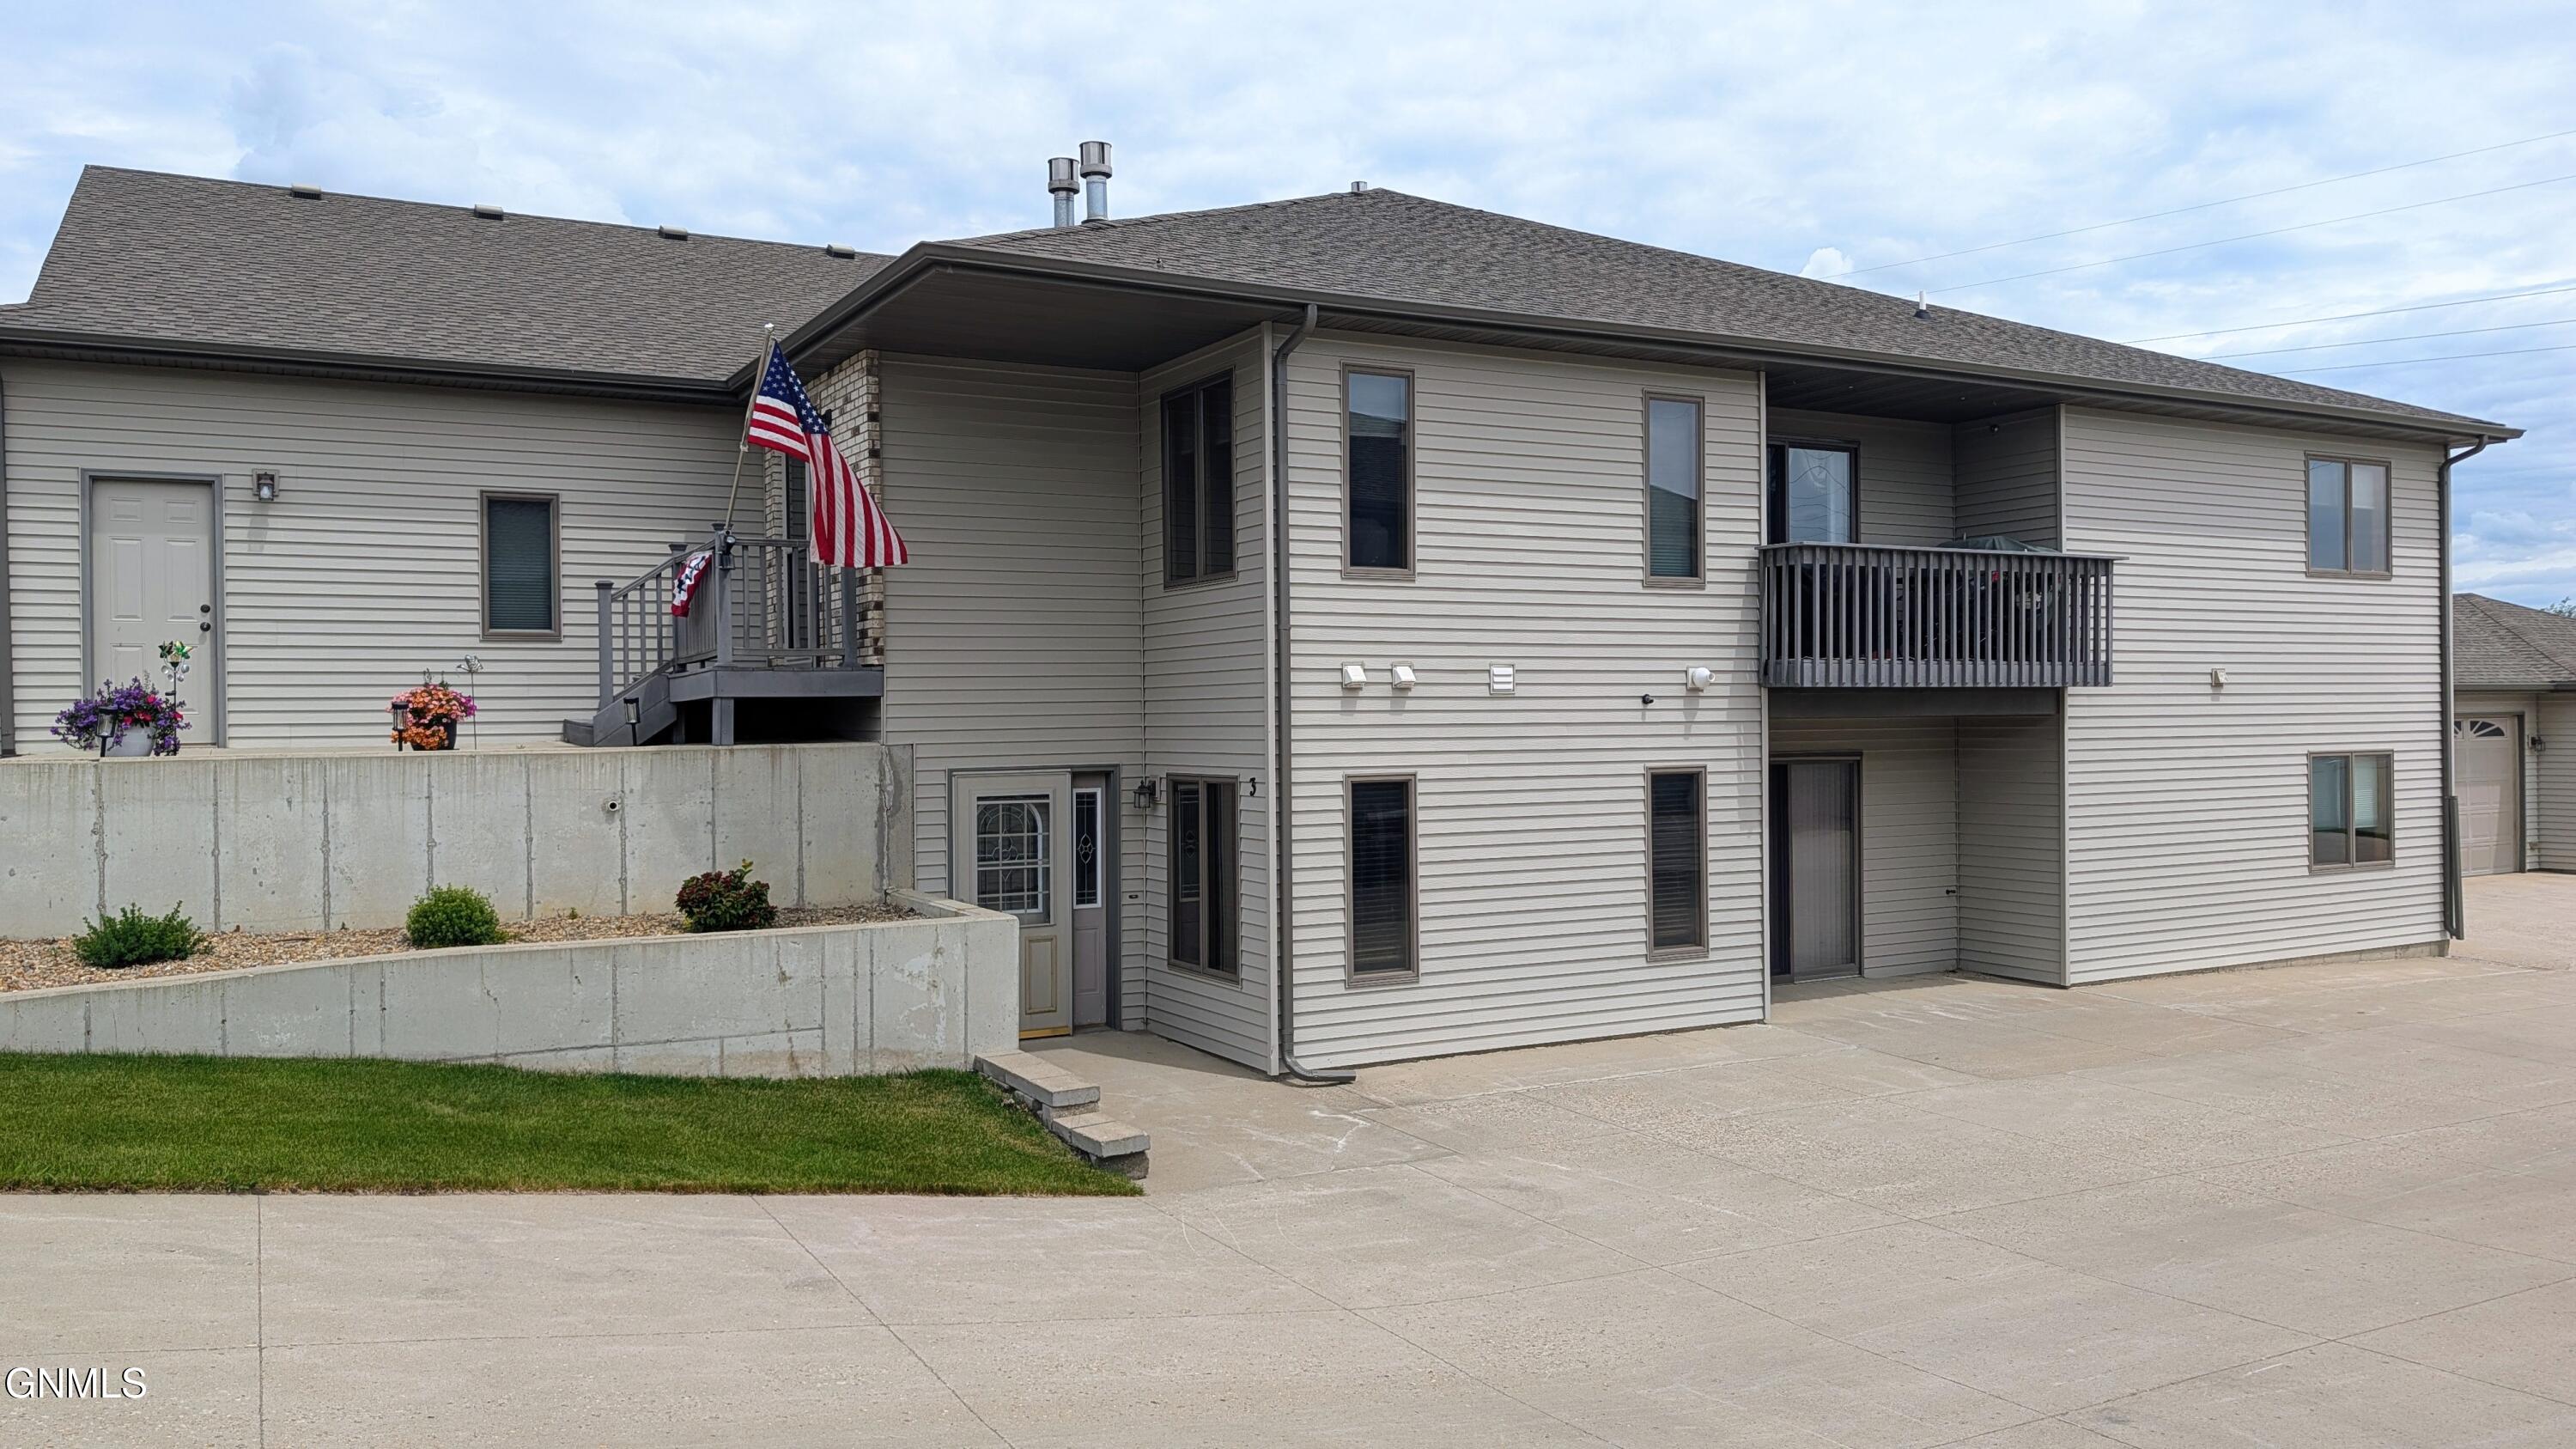
    • 1301 33rd Street N, 3 For Sale

      $355,000

      1301 33rd Street N, 3, Bismarck, ND 58501

      • 3 Beds
      • 2 Baths
      • 1,696 Sq.Ft.
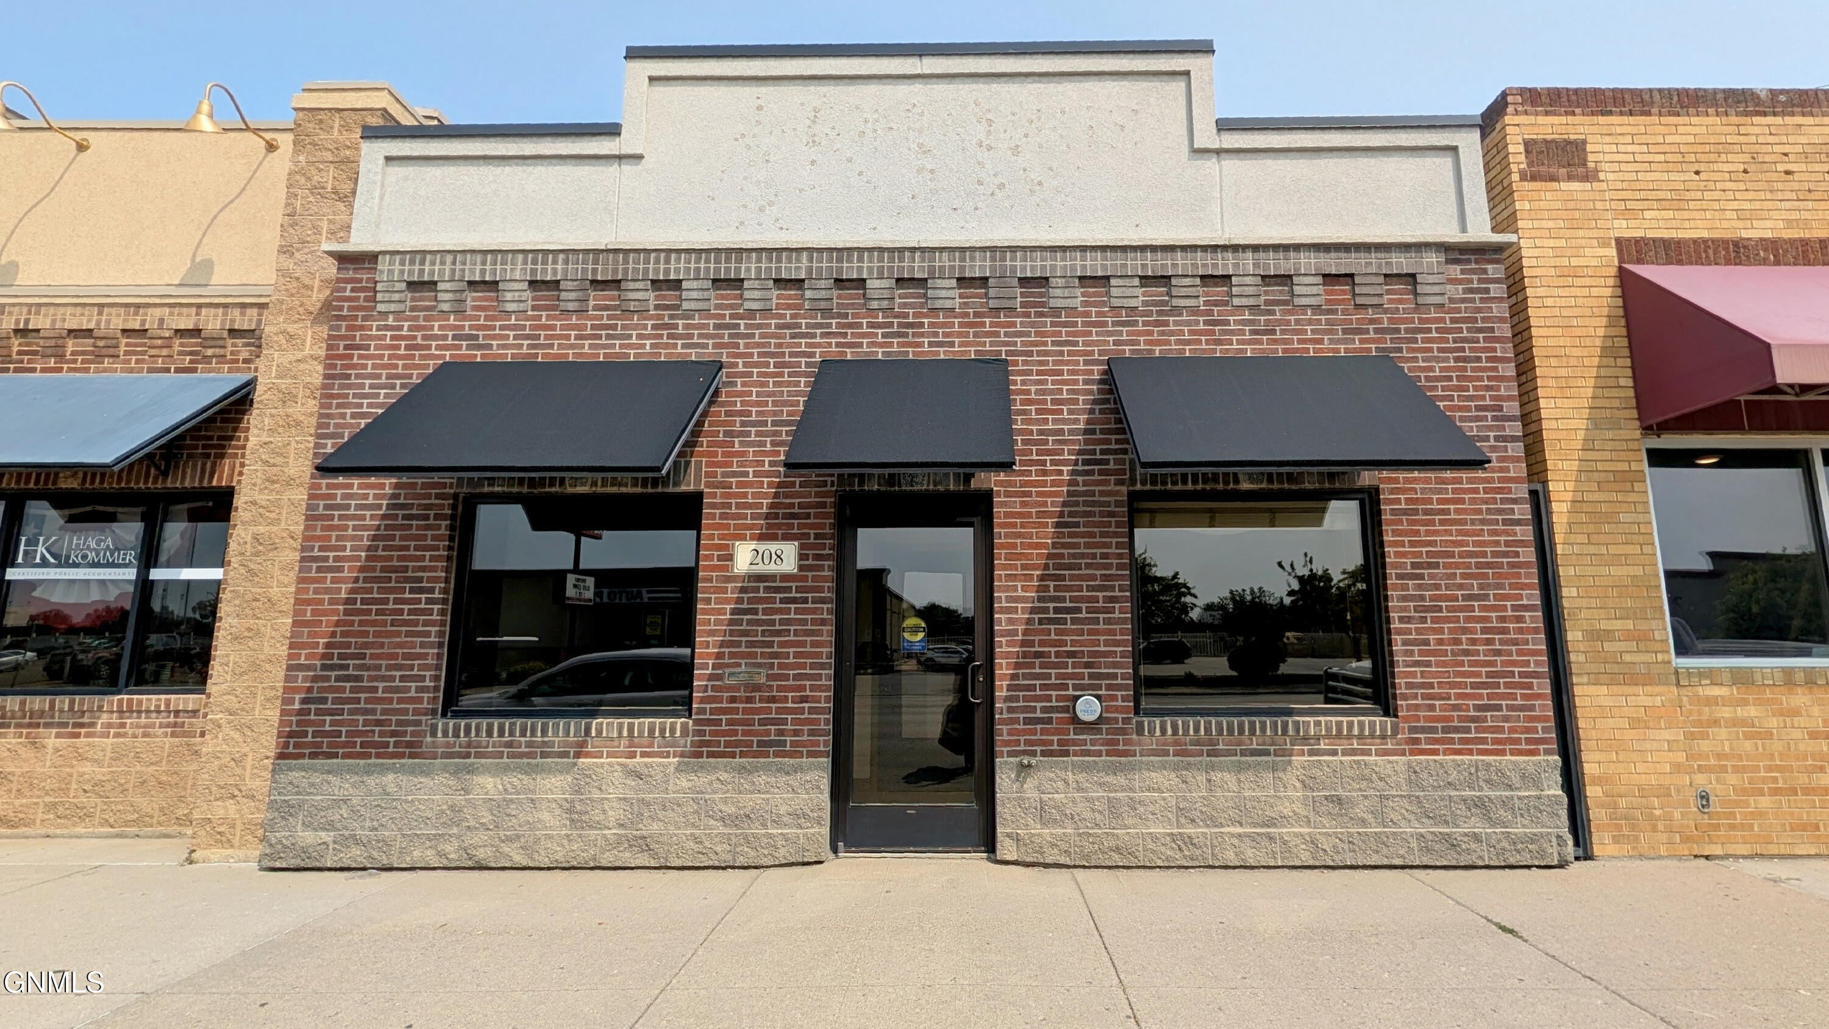
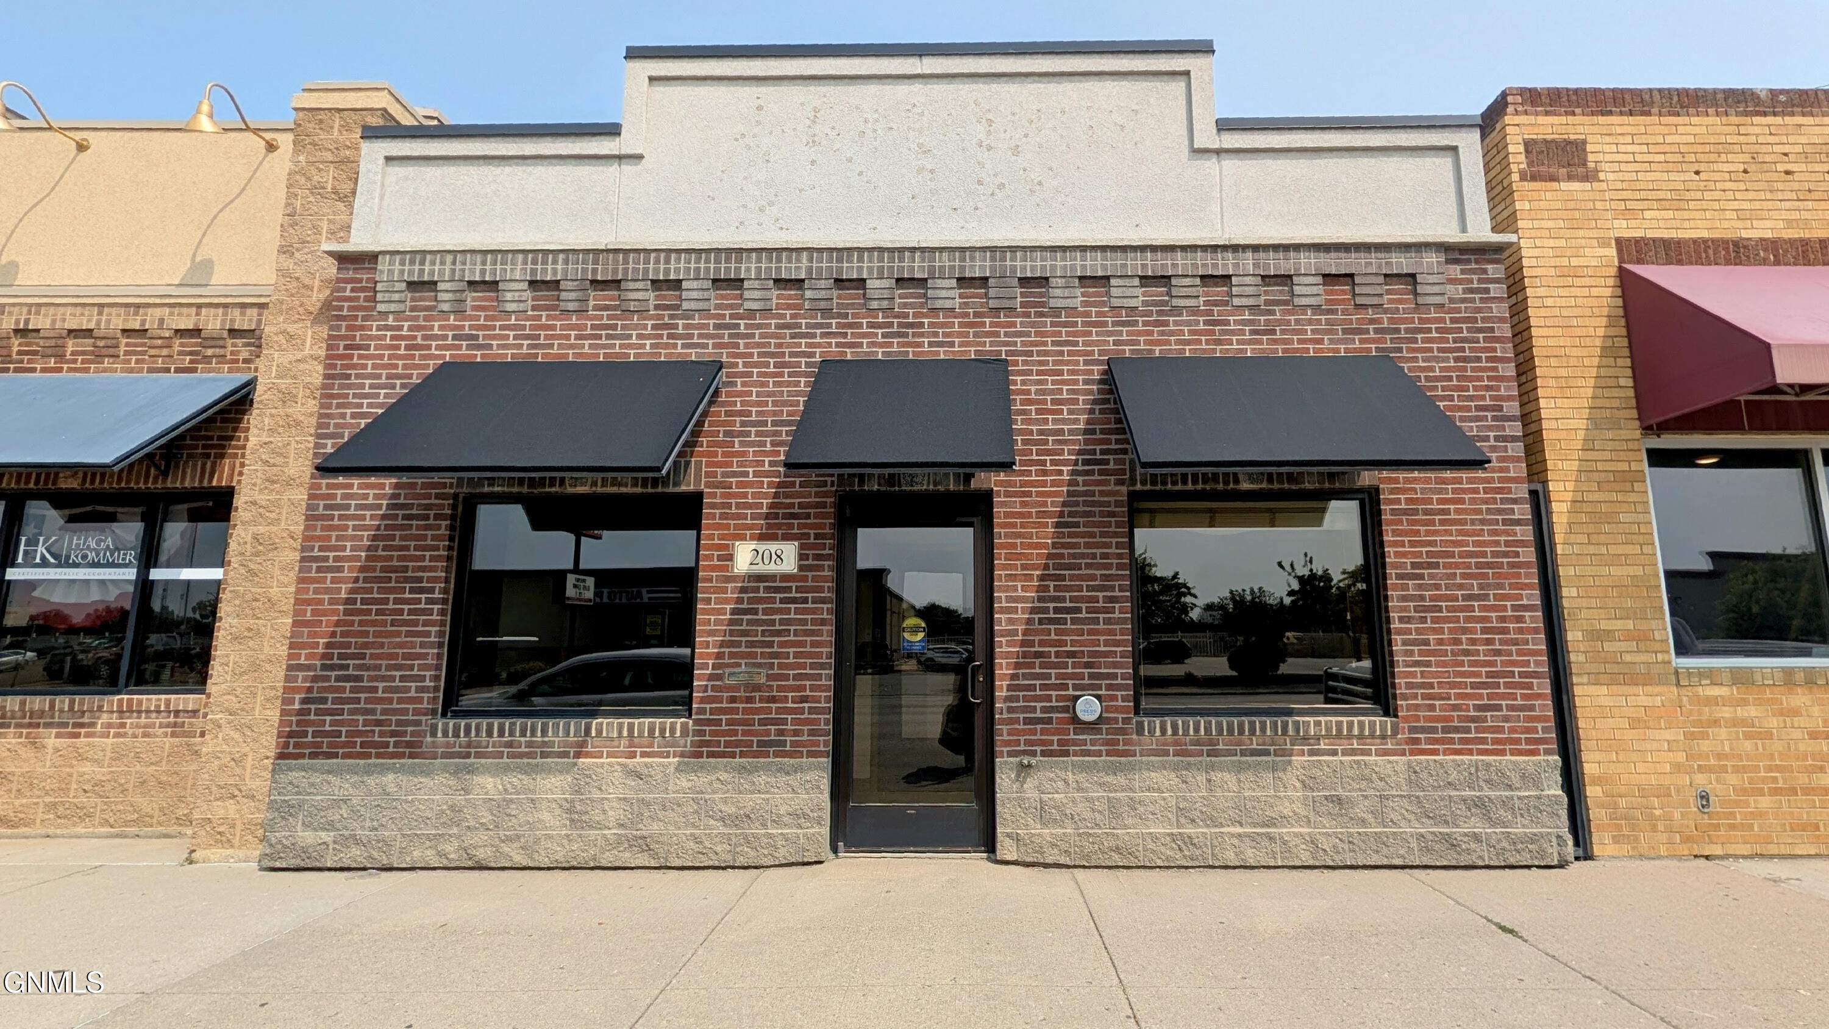
    • 208 E Main Street For Sale

      $300,000

      208 E Main Street, Mandan, ND 58554
      • 2,500 Sq.Ft.
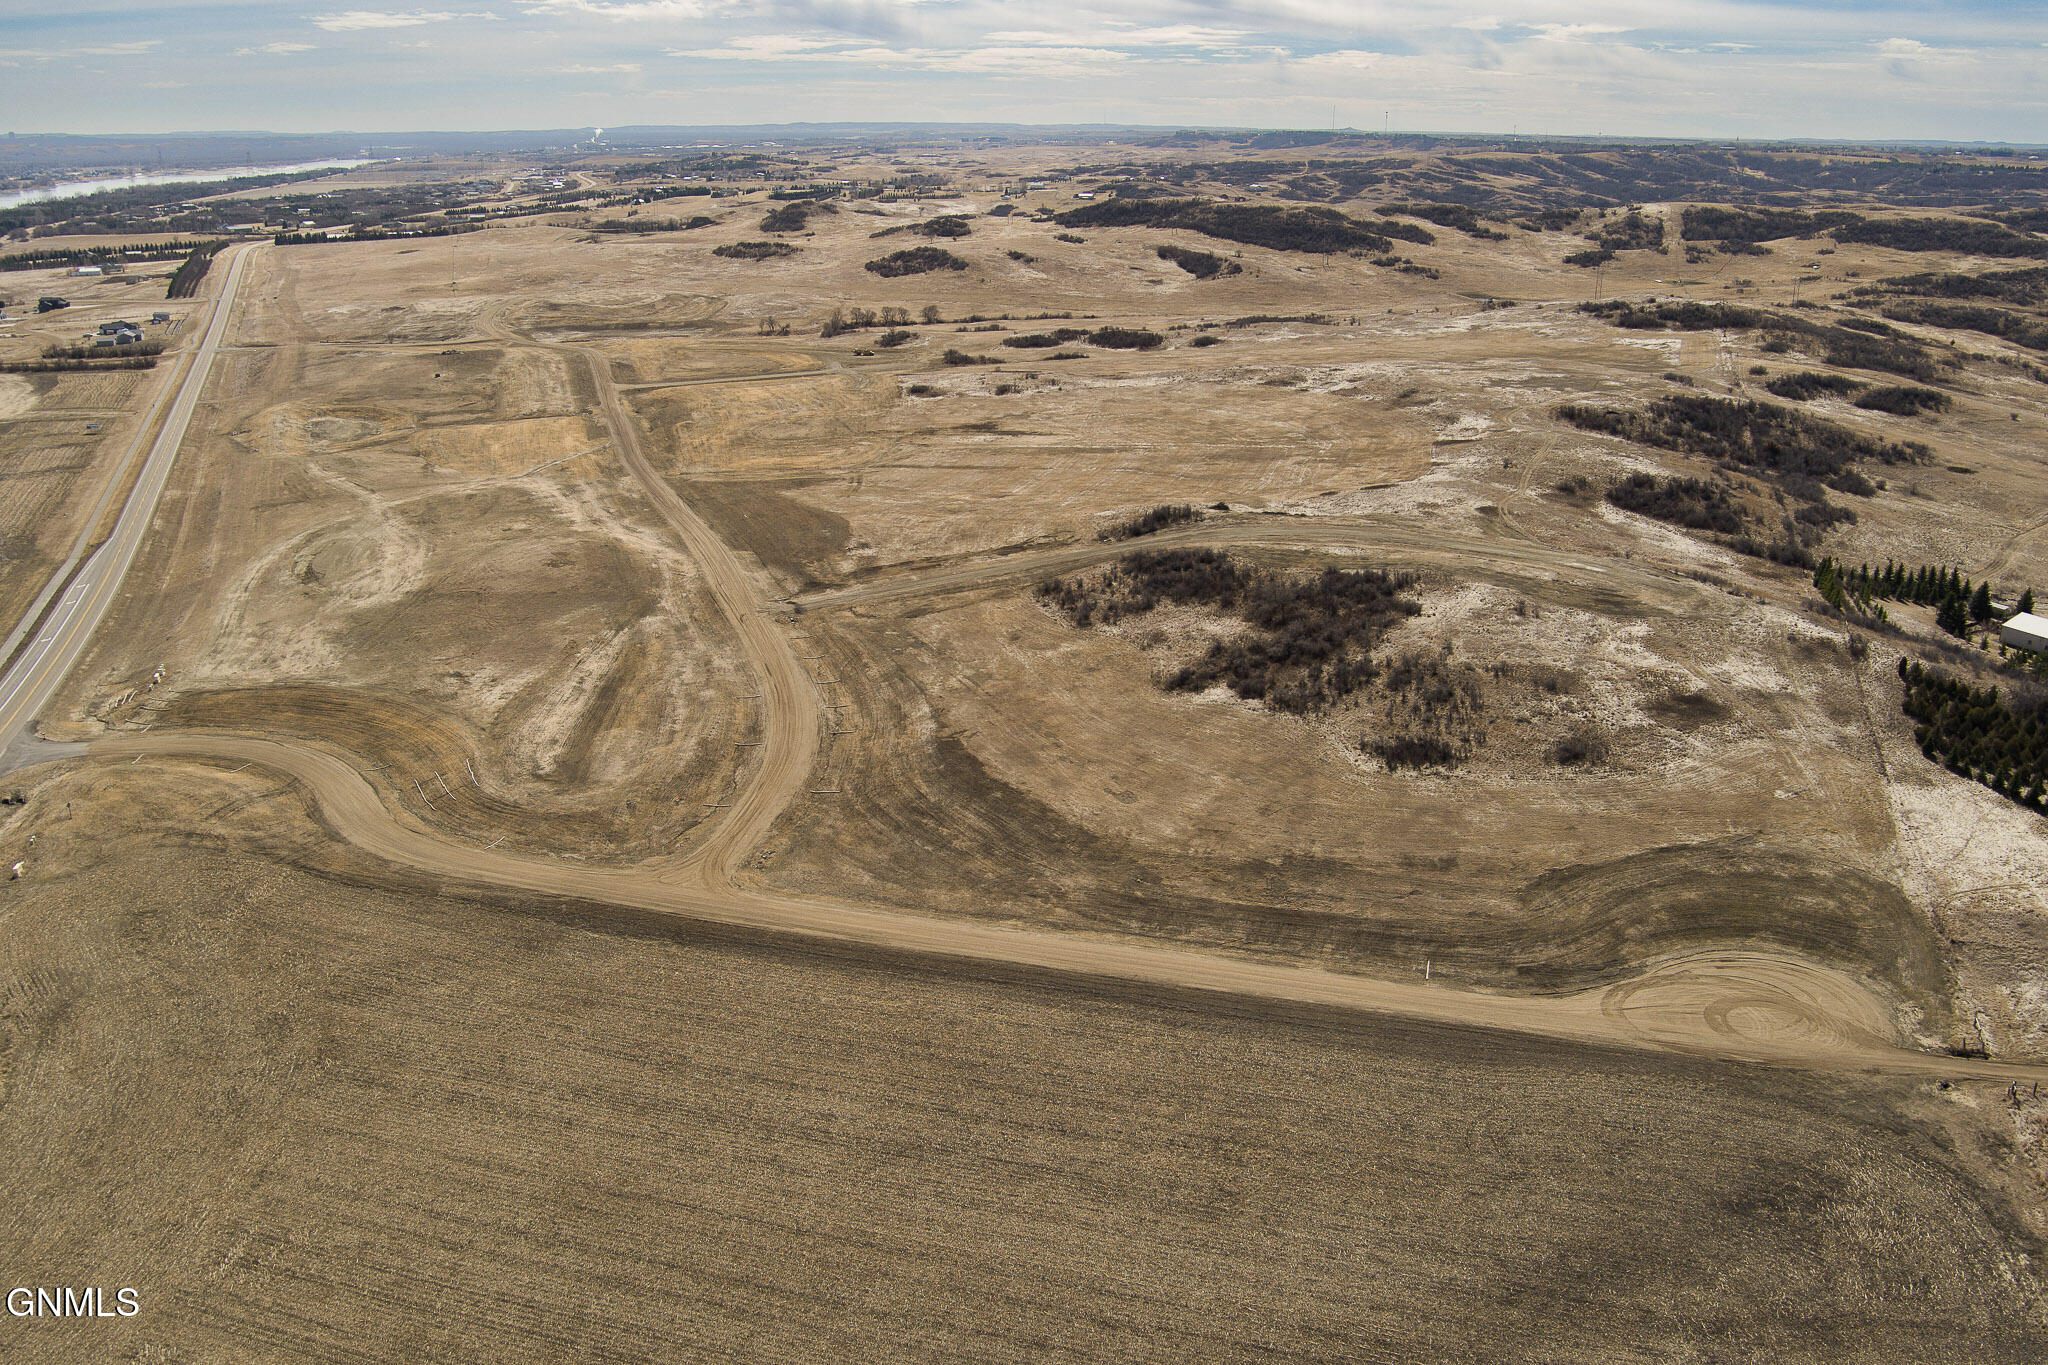
    • 3510 Rhone Drive For Sale

      $165,000

      3510 Rhone Drive, Mandan, ND 58554

    • 3550 Rhone Drive For Sale

      $160,000

      3550 Rhone Drive, Mandan, ND 58554

    • 3500 Rhone Drive For Sale

      $150,000

      3500 Rhone Drive, Mandan, ND 58554

    • 3503 Rhone Drive For Sale

      $140,000

      3503 Rhone Drive, Mandan, ND 58554

    • 3515 Rhone Drive For Sale

      $140,000

      3515 Rhone Drive, Mandan, ND 58554

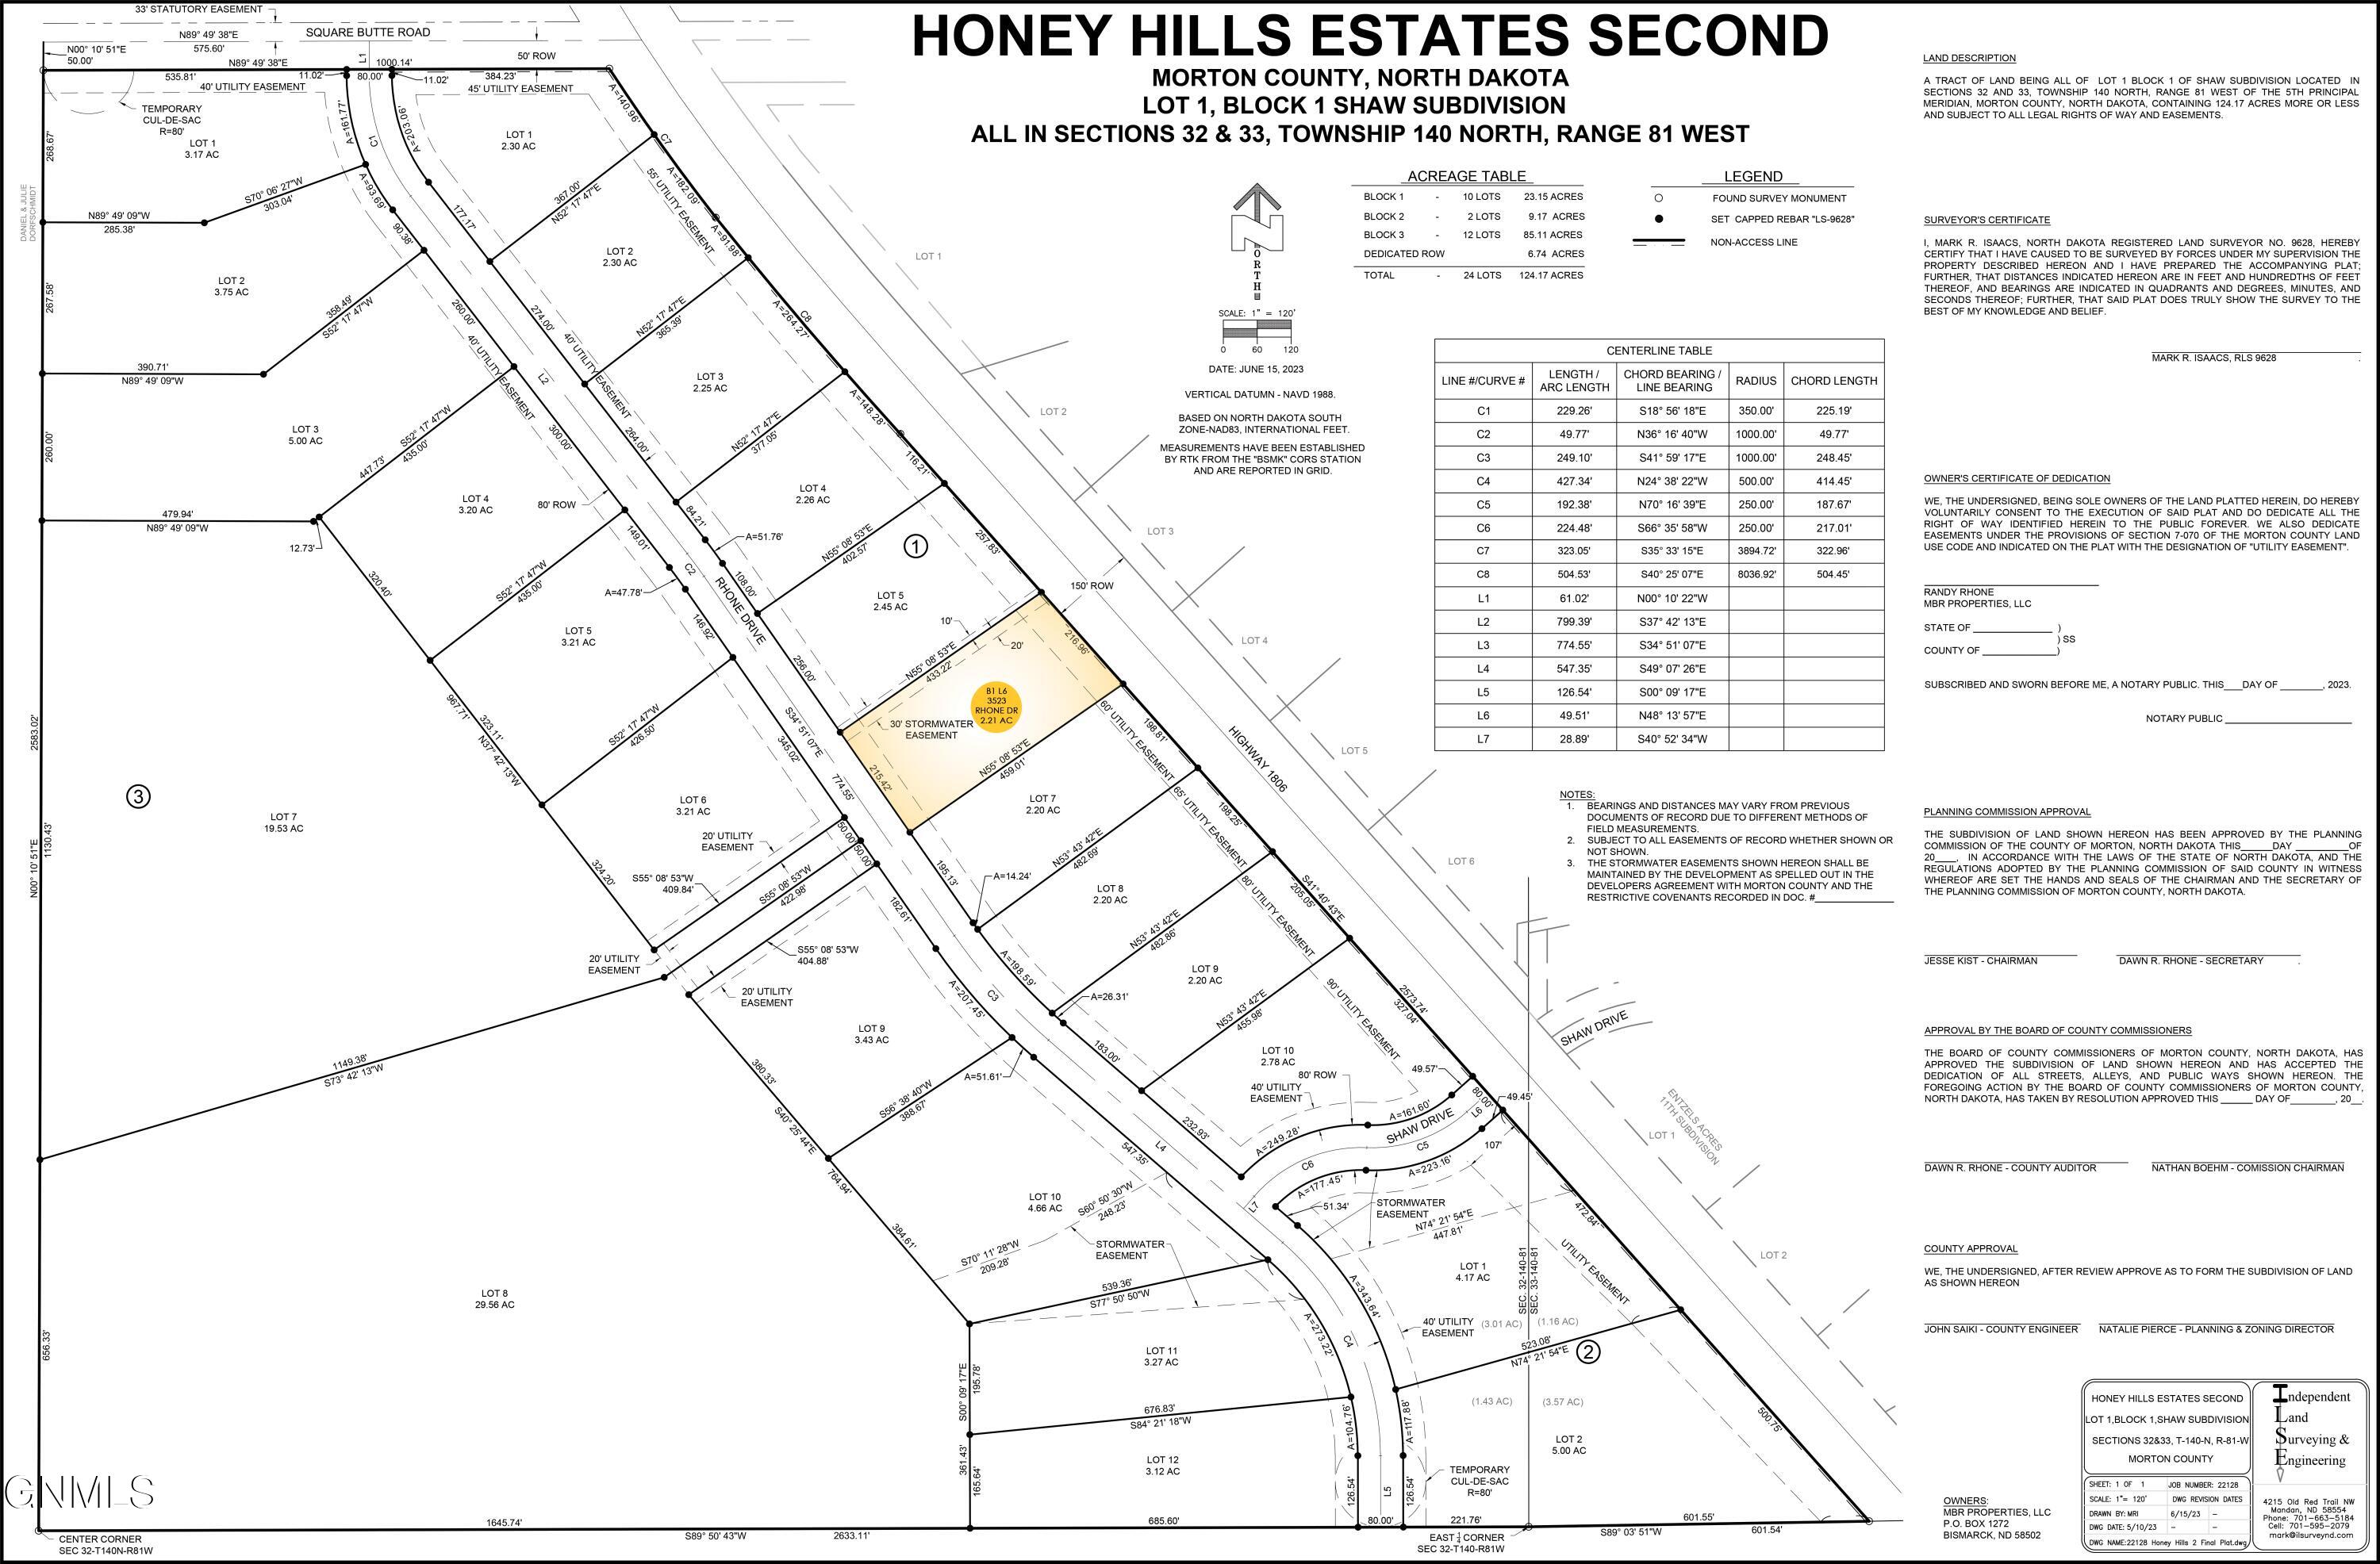
    • 3523 Rhone Drive For Sale

      $140,000

      3523 Rhone Drive, Mandan, ND 58554

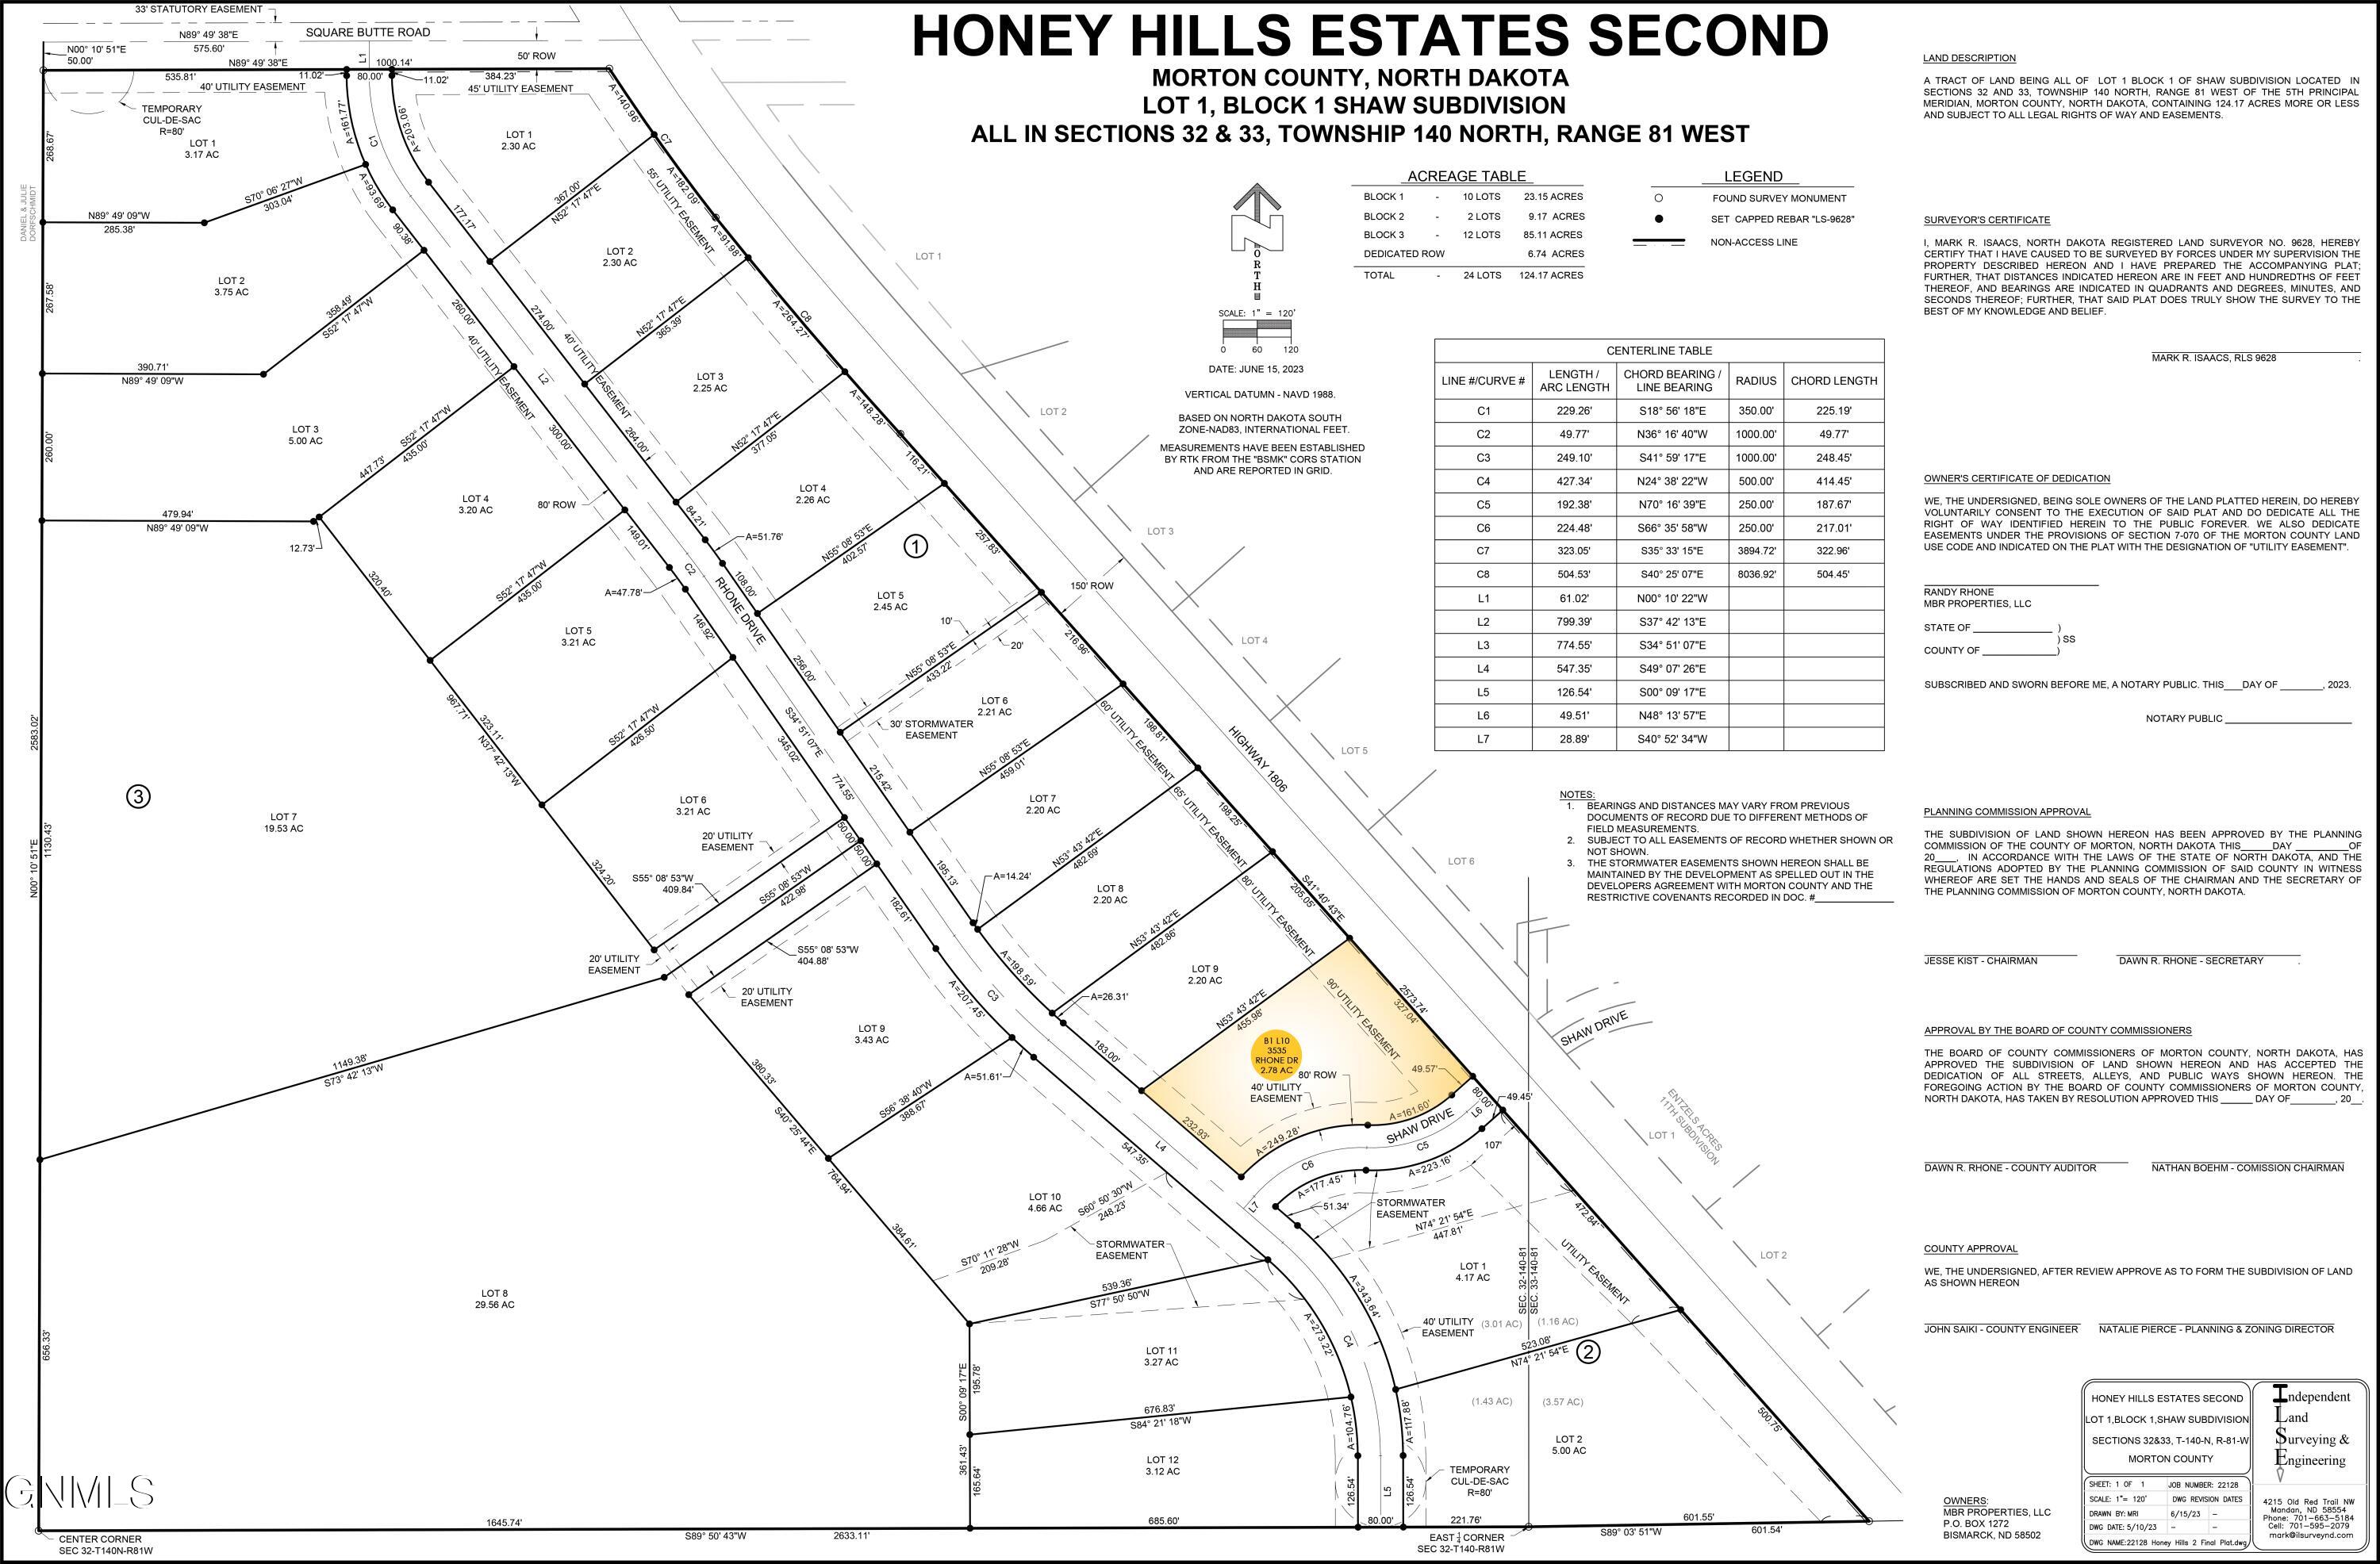
    • 3535 Rhone Drive For Sale

      $140,000

      3535 Rhone Drive, Mandan, ND 58554

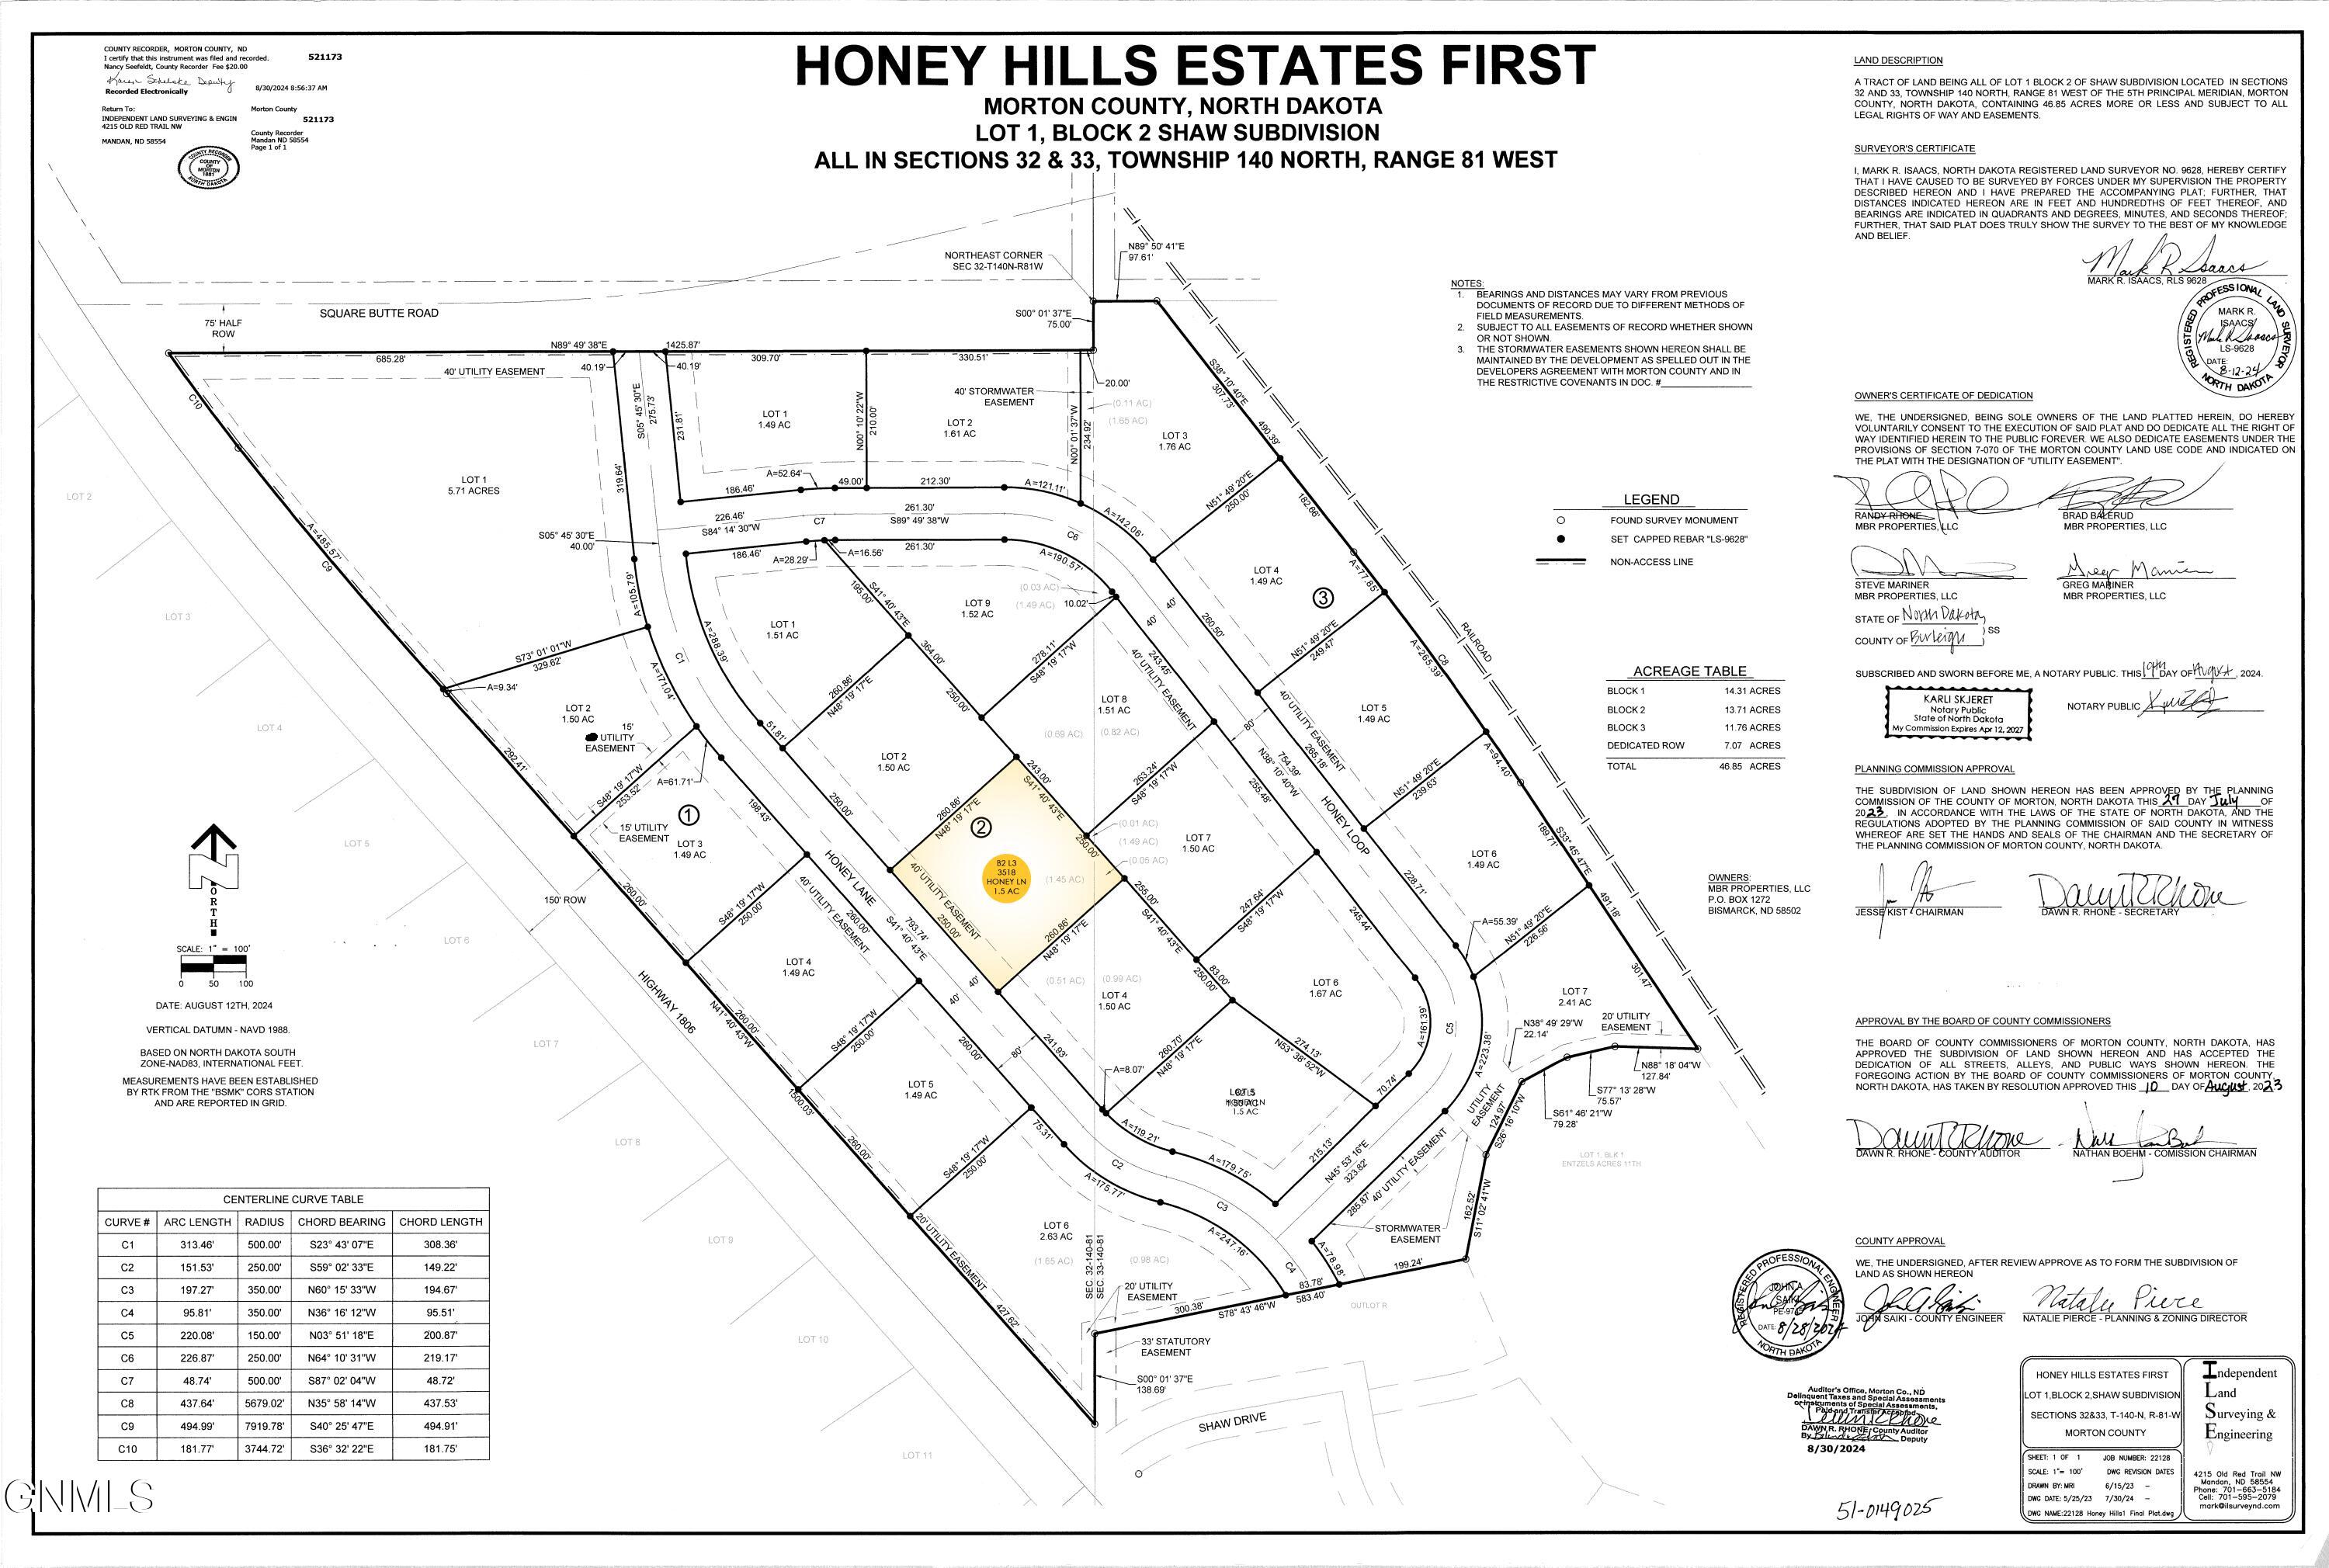
    • 3518 Honey Lane Pending

      $115,000

      3518 Honey Lane, Mandan, ND 58554

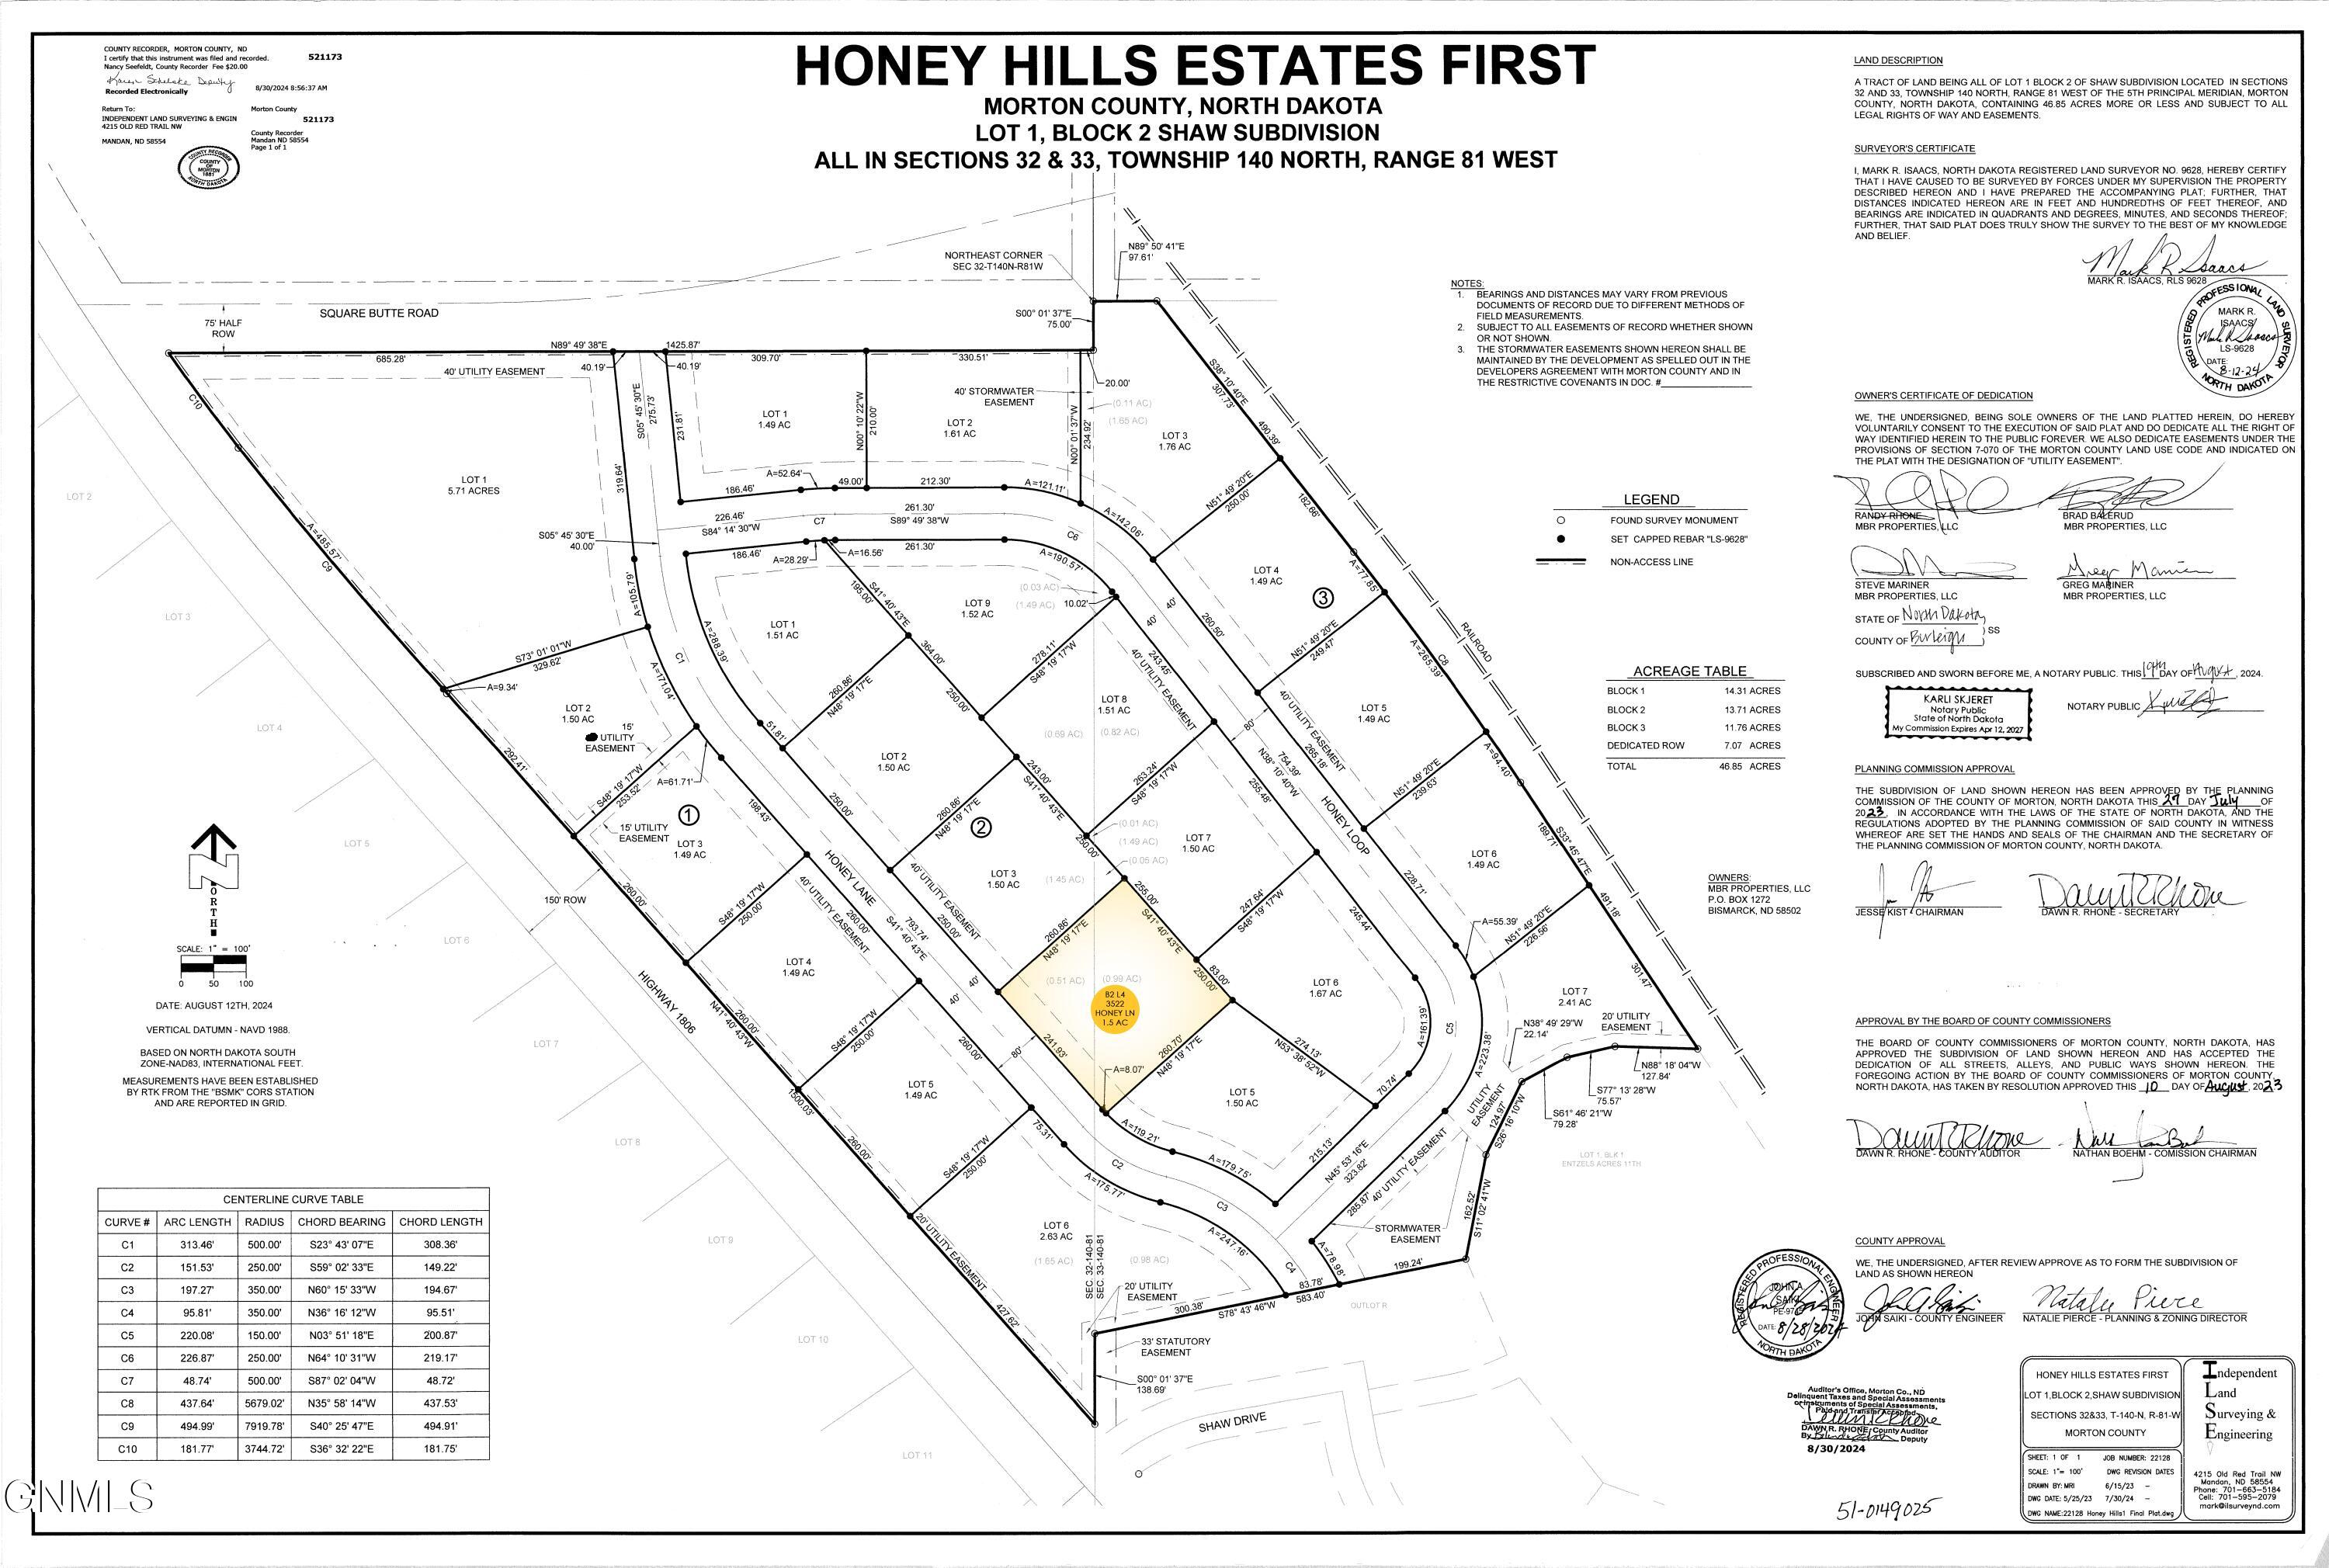
    • 3522 Honey Lane For Sale

      $115,000

      3522 Honey Lane, Mandan, ND 58554

    • 3521 Honey Loop For Sale

      $105,000

      3521 Honey Loop, Mandan, ND 58554

    • 3523 Honey Lane For Sale

      $100,000

      3523 Honey Lane, Mandan, ND 58554

    • 3515 Honey Lane For Sale

      $99,000

      3515 Honey Lane, Mandan, ND 58554

    • 3519 Honey Lane For Sale

      $99,000

      3519 Honey Lane, Mandan, ND 58554

    • 208 Main Street For Lease

      $2,000/mo

      208 E Main Street, Mandan, ND 58554

      • 2,500 Sq.Ft.
    View All

    Follow Us On Instagram